
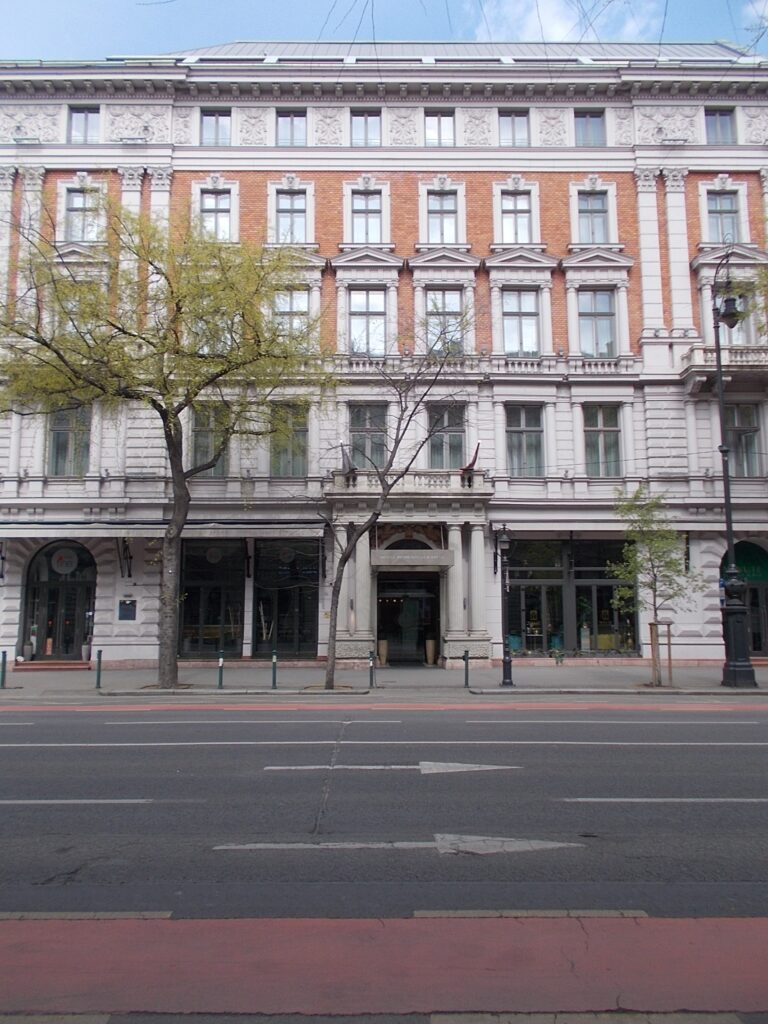

A house from the first years of the avenue that Budapest built in the 1870s and 1880s, commissioned by a grain and tobacco merchant and designed by Adolf Feszty. It is a listed monument, and since 2016 it has been a hotel.
At a glance
Andrássy út 8 stands at the city end of Andrássy út, the boulevard laid out in the 1870s under the name Sugár út to link the inner city with the City Park. The house was built in the 1880s for Baron Henrik Schossberger, a wealthy merchant, to designs by the architect Adolf Feszty. It is a bérpalota, a tenement palace: a block of rented flats, offices and shops dressed as an aristocratic residence. The building occupies a whole corner plot between Andrássy út, Káldy Gyula utca and Révay Miklós utca, and it is entered in the Hungarian register of monuments. The avenue itself belongs to the World Heritage site of Budapest.
Key facts
- Where: Andrássy út 8 (also Káldy Gyula utca 13 and Révay Miklós utca 11), 1061 Budapest, District VI (Terézváros), Hungary
- Architect: Adolf Feszty; the monument register gives the date as 1880, Építészfórum places the building in the 1880s
- Client: Baron Henrik Schossberger, a merchant in grain, tobacco and sugar
- Style: eclectic, Neo-Renaissance in its detailing
- Protection: listed monument (műemlék), register number (törzsszám) 15534
- Later additions: a fourth storey added in the early twentieth century; façade restored in 2007; converted to a hotel between 2013 and 2016
- Current use: Hotel Moments Budapest, opened in March 2016
- Coordinates: 47.50107, 19.05645 · open in Google Maps
History
When the house went up, the avenue outside was still new: at the time it was called Sugár út, the “radial road”, as Építészfórum recalls. Baron Henrik Schossberger, a merchant in grain, tobacco and sugar, took the corner at number 8 and asked Adolf Feszty to design it. According to the account published by Építészfórum, the three-storey building mixed functions from the start: shops and stables on the ground floor, flats and offices on the floors above.
About thirty years later the house passed to the Magyar Élet- és Járadékbiztosító Intézet, a life and annuity insurance company, which turned some flats into offices and added a fourth level. The photographer’s notes on Wikimedia Commons date the new storey to after a fire in 1917. During the insurer’s ownership the biochemist and Nobel laureate Albert Szent-Györgyi lived in the building for a time. Over the century the house also held a cinema, the Kino Plasticon, a car showroom, a language school and the pension fund of the Hungarian National Bank. From 1945 it belonged to the state, and the changes of use brought repeated rebuilding.
The façade was restored in 2007 to plans by Studio R. Between 2013 and 2016 the architects of Archikon (Csaba Nagy and Károly Pólus) converted the listed house into a hotel, with the heritage expert Attila Déry as consultant. The restorer Zsuzsanna Herling restored the frescoes by Károly Teuchert in the vault of the carriage entrance. The courtyard with its loggia was covered with a glass roof to make the hotel hall. The project received the Budapest Architecture Award (Budapest Építészeti Nívódíj) in 2017.
What you see
The photograph shows the avenue front, five storeys high and symmetrical. The ground floor has large shop windows. At the centre is the entrance, set between paired columns, with a balustraded balcony above it. The end bay on the right steps forward slightly and has a balcony of its own on the second floor.
The upper floors are where Feszty’s Neo-Renaissance design shows most. Between white stone pilasters the wall is faced in red-orange brick. The windows of the middle floors have moulded frames, and the central group on the second floor is crowned with small triangular pediments. The top floor, the later addition, runs under a deep dentilled cornice, with carved relief panels between its windows. Other Commons photographs of the building show the stucco figures and the sgraffito decoration of the gate and corridors, which the hotel conversion kept.
Practical information
- The building is a working hotel, Hotel Moments Budapest. The façade can be seen from Andrássy út at any time.
- The listed interiors (the carriage entrance with its frescoes and the covered courtyard) belong to the hotel and are not a public museum.
- The avenue is part of the World Heritage site “Budapest, including the Banks of the Danube, the Buda Castle Quarter and Andrássy Avenue”.
- Ten minutes are enough for the façade; the best view is from the opposite pavement.
Getting there
The house is a few steps from the Bajcsy-Zsilinszky út station of metro line M1, the Millennium Underground, which runs beneath Andrássy út. Deák Ferenc tér, where lines M1, M2 and M3 meet, is a short walk away. From St Stephen’s Basilica it is about five minutes on foot.
Nearby
- Andrássy út, the avenue itself, running north-east to Heroes’ Square.
- Hungarian State Opera House, Miklós Ybl’s opera house further up the same avenue.
- St Stephen’s Basilica, a few blocks west in Lipótváros.
Sources
- Műemlékem.hu, Lakóház, Andrássy Gyula út 8: listed monument, register number 15534, “four-storey eclectic house, Adolf Feszty, 1880”, with addresses on Káldy Gyula utca 13 and Révay Miklós utca 11.
- Építészfórum, Tizenkilencedik századi patina modern köntösben: Hotel Moments: Schossberger and Feszty, the original uses, the insurance company and the fourth level, Szent-Györgyi, state ownership from 1945, the 2007 façade restoration, the Teuchert frescoes and the 2013–2016 conversion.
- Budapest Legenda, Hotel Moments: the Neo-Renaissance palace by Adolf Feszty, the courtyard with loggia and the sgraffito-decorated gate, architects Csaba Nagy and Károly Pólus (Archikon), Budapest Award of Architectural Excellence 2017.
- Wikimedia Commons, Category: Hotel Moments Budapest: photographer’s notes on the former Schossberger tenement building, its client and the storey added after a 1917 fire.
- OpenStreetMap / Nominatim: position, returned as Schossberger-bérpalota, 8, Andrássy út, Terézváros.
Find it on the map
See this place and what’s around it →📷 Become a Cultural Heritage Online photographer
Share your photos of places: they stay published under your name as the author. The more they're seen, the more you get noticed — and soon a contest will reward the most appreciated photos.
Log in or sign up free to add a photoIs this page about you?
This page is read by travellers and heritage enthusiasts who find it on Google. Tell us how you are connected to this place and we will take it from there.