
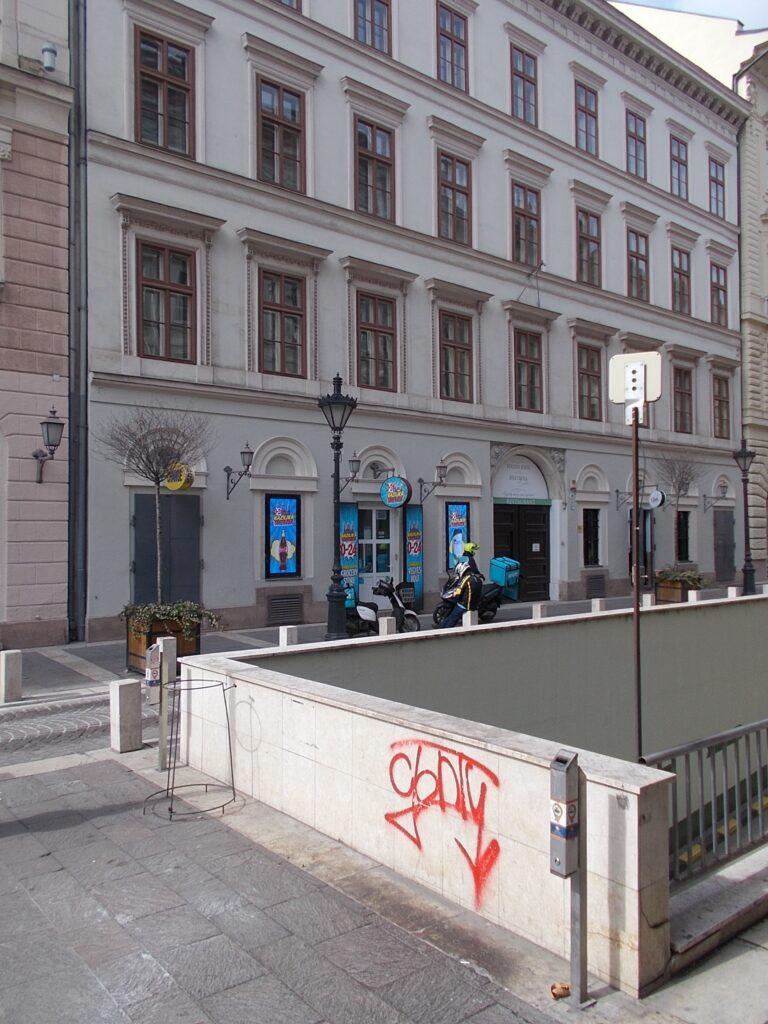

A listed house in Lipótváros, the district of banks and offices around St Stephen’s Basilica. The monument register dates it to 1819 and gives it to József Düttrich. It later became an office building, and since December 2025 it has been part of a hotel.
At a glance
Sas utca 12 is a residential house with an inner courtyard, standing in a continuous street front about 170 metres west of St Stephen’s Basilica. The Hungarian monument register lists it as a three-storey Classicist house by József Düttrich, 1819, and records that its interior has been entirely altered. The street front is what survives: nine bays, an arched ground floor, a round-headed stone gate with carved spandrels, and first-floor windows with finely framed surrounds. Together with its corner neighbour at number 10 it now forms the BasiliQ Hotel.
Key facts
- Where: Sas utca 12, 1051 Budapest, District V (Lipótváros), Hungary
- Date and architect: 1819, József Düttrich, according to the monument register; other sources date parts of the building differently (see History)
- Style: Classicist, with Romantic elements added later
- Protection: listed monument (műemlék), register number (törzsszám) 15356
- Later uses: seat of an insurance company until the end of the Second World War, then an office building
- Current use: part of the BasiliQ Hotel, opened in December 2025 in numbers 10 and 12
- Coordinates: 47.50098, 19.05179 · open in Google Maps
History
The monument register describes the house as a three-storey Classicist house built by József Düttrich in 1819, and Turizmus.com’s report on the hotel opening also gives 1819 for “the listed palace”.
The record is not fully consistent, and we report the differences as they stand. The photographer’s notes on Wikimedia Commons cite another source according to which the house was originally two storeys high and received its extra floor only in 1868, for an owner named M. Heidelberg, to plans by Lajos Frey. The register itself describes the present building as a Classicist-Romantic house, which fits a later remodelling. We have not been able to read the source behind the 1868 date, so it is given here as unconfirmed.
According to Turizmus.com, one of the two buildings served as the headquarters of an insurance company until the end of the Second World War, and both later became office buildings. Between March 2024 and December 2025 they were joined into a single hotel with 75 rooms, designed by Plusdesign Studio and built by Market Építő. Építészfórum notes that one of the two houses is under national monument supervision and the other under local protection, and that the conversion set out to keep the two characters recognisable. The same report attributes the neighbouring Neoclassical corner house to József Hild; we have found this in only one source.
What you see
The photograph was taken in 2021, when the building still held shops and offices. The street front is pale and restrained, with three storeys of windows above the ground floor. At street level the openings are round-arched, set in a continuous arcade. On the right is the gate: a round-headed opening in a moulded stone frame, with carved ornament in the spandrels above the arch. The register describes this carving as Romantic stone sculpture.
On the first floor the windows have moulded frames and small cornices. The register notes beading on the frames and ornamental stucco friezes under the lintels. The windows grow plainer on each floor above, which is typical of the Classicist house front. Belt and sill cornices divide the storeys, and a bracketed main cornice closes the façade at the top. Some of these details cannot be seen at the resolution of the photograph and are given here from the register’s description.
Practical information
- The building is a hotel, the BasiliQ Hotel Budapest. The street front can be seen from Sas utca at any time.
- The register records that the interior was entirely altered before the hotel conversion. The street front is the historic part to look at.
- Five minutes are enough; combine it with the Basilica and the surrounding streets of Lipótváros.
Getting there
The house is in the block just west of Szent István tér, the square in front of the Basilica. Deák Ferenc tér, where metro lines M1, M2 and M3 meet, is about five minutes’ walk away; Bajcsy-Zsilinszky út on the M1 line is also close.
Nearby
- St Stephen’s Basilica, about 170 metres east.
- Gresham Palace, the Art Nouveau insurance palace at the Pest end of the Chain Bridge.
- Royal Postal Savings Bank (Lechner), Ödön Lechner’s Secession bank on Hold utca.
Sources
- Műemlékem.hu, Lakóház, Sas utca 12: listed monument, register number 15356, “three-storey Classicist house, József Düttrich, 1819; interior entirely altered”, with a description of the façade.
- Építészfórum, Két védett épület rekonstrukciójából jött létre a BasiliQ Hotel: the two protected buildings, one under national and one under local protection, the 2024–2025 works and the 75 rooms.
- Turizmus.com, BasiliQ Hotel: the listed palace built in 1819, the corner house attributed to József Hild, and the insurance company headquarters until 1945.
- Wikimedia Commons, Category: Sas utca 12 (Budapest): the photographer’s note on the 1868 extra storey (source not seen by us).
- OpenStreetMap / Nominatim: position, returned as 12, Sas utca, Lipótváros, V. kerület.
Find it on the map
See this place and what’s around it →📷 Become a Cultural Heritage Online photographer
Share your photos of places: they stay published under your name as the author. The more they're seen, the more you get noticed — and soon a contest will reward the most appreciated photos.
Log in or sign up free to add a photoIs this page about you?
This page is read by travellers and heritage enthusiasts who find it on Google. Tell us how you are connected to this place and we will take it from there.