
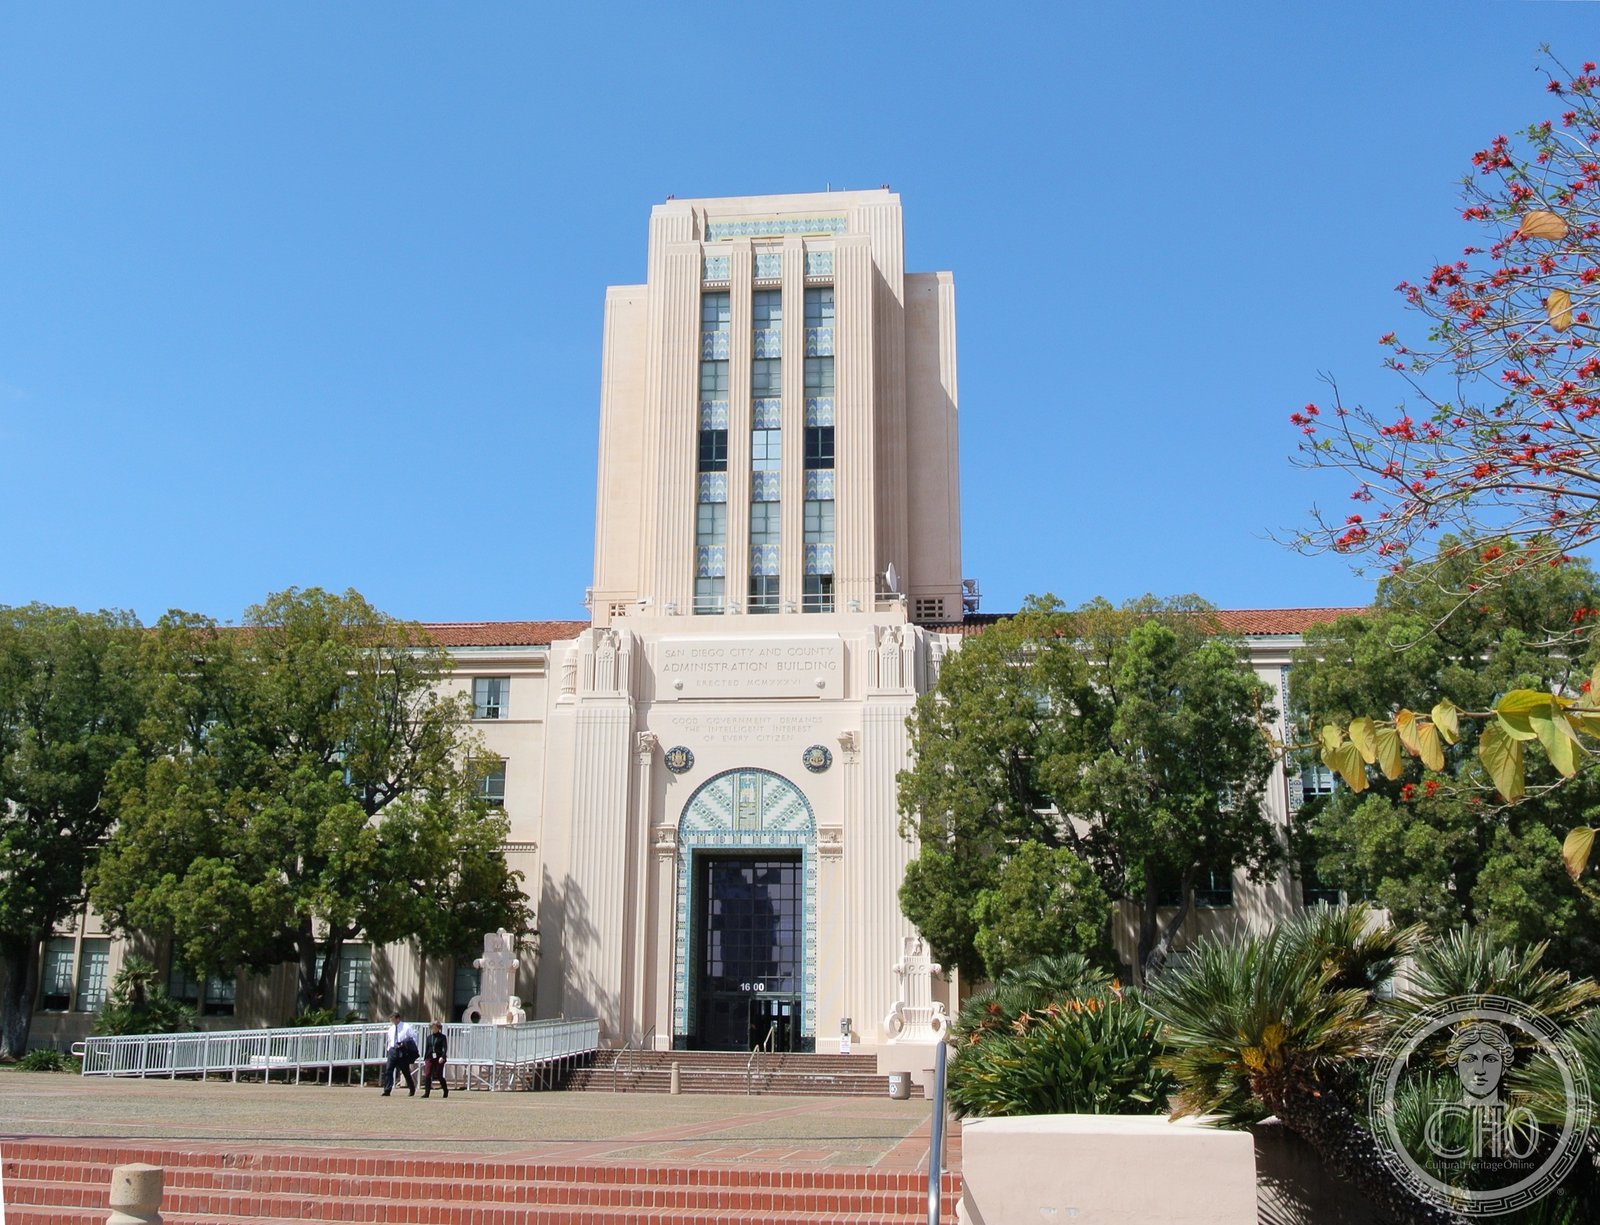
Completed in 1938 on the northern waterfront of San Diego Bay, the County Administration Center is the finest Streamline Moderne civic building in Southern California — a PWA-funded headquarters whose horizontal limestone masses, Donal Hord sculptures, and harbor-facing orientation made it the civic image of a city that had reinvented itself as a modern Pacific metropolis.
At a glance
The San Diego County Administration Center was designed by a consortium of four architects — William Templeton Johnson, Louis Gill, Sam W. Hamill, and Richard Requa — under a Public Works Administration grant and completed in 1938 at 1600 Pacific Highway, on the waterfront of San Diego Bay north of the downtown commercial district. The building organizes its mass as a long horizontal block punctuated by a central tower, with the principal entrance facing the harbor and the flanking wings containing the various county government departments. WPA-era murals by Belle Baranceanu decorate the lobby. At the main entrance, two monumental sculptures by Donal Hord — The Guardian of Water (1939) and The Guardian of Pacific Frontiers (1939) — stand as the principal figurative elements of the composition. The building was listed on the National Register of Historic Places in 1993 and remains the seat of San Diego County government.
Key facts
- Completed: 1938
- Architects: William Templeton Johnson, Louis Gill, Sam W. Hamill, Richard Requa
- Address: 1600 Pacific Highway, San Diego, CA 92101
- Style: Streamline Moderne / PWA Moderne
- Sculptures: Donal Hord, 1939 (granite)
- Status: National Register of Historic Places (1993); San Diego Historic Site
- GPS: 32.7202°N, 117.1711°W
History
The decision to replace San Diego County’s scattered government offices with a single consolidated building came in the early 1930s, at the depth of the Depression, and the Public Works Administration’s construction grants made the project feasible. The county assembled a design team that included William Templeton Johnson, the architect of the Fine Arts Gallery (1926) and the Museum of Natural History (1933) in Balboa Park, along with three other local architects whose experience ranged from residential to civic commissions. The consortium produced a design that departed from the Spanish Colonial Revival that had dominated San Diego’s civic architecture since the 1915 Panama-California Exposition — a Streamline Moderne composition of horizontal limestone planes and a central tower that positioned San Diego as a modern city of the Pacific rather than a colonial outpost.
The PWA funding required that the building employ local labor and materials, and the construction was one of the larger Depression-era employment projects in San Diego County. The building was completed in 1938, the same year as the renovation of the city’s civic center districts south along Pacific Highway. The county commissioned Donal Hord — a San Diego sculptor who had trained in Mexico and whose work incorporated pre-Columbian figurative traditions — to create two granite guardians for the main entrance. The Guardian of Water and The Guardian of Pacific Frontiers were installed in 1939 and immediately became the defining images of the building in public view. Inside, Belle Baranceanu’s WPA murals in the main lobby depicted the history of San Diego and the agricultural and maritime economies of Southern California.
The building has served continuously as the seat of San Diego County government since its completion. Major renovations in the 1990s and 2000s updated the mechanical systems while preserving the Streamline Moderne exterior and the WPA art installations. The National Register listing in 1993 formalized the building’s status as a civic landmark.
What you see
The harbor-facing facade presents the building at its most formal: a symmetrical composition with a projecting central tower flanked by two horizontal wings, all clad in smooth limestone that catches the coastal light differently from hour to hour. The tower steps back from the wings in the setback progression characteristic of Streamline Moderne civic buildings, its vertical emphasis counterpointing the horizontal reading of the wings. The main entrance is framed by the two Donal Hord guardian figures — monumental granite sculptures, each several tons, seated on broad plinths at the base of the entry stairs. The figures are among the most significant examples of Depression-era public sculpture on the West Coast: their combination of naturalistic anatomy with simplified, geometric drapery forms connects them to both the figural traditions of Mexican muralism and the Art Deco vocabulary of simplified, abstracted form.
From Pacific Highway, the building’s relationship to San Diego Bay is immediately apparent: the entrance orientation toward the harbor, the long horizontal wings that echo the waterfront profile, and the tower that reads as a landmark from the bay all express the architects’ intention to create a building that defined the northern edge of the downtown district as a civic rather than commercial zone. The WPA murals in the lobby are accessible during government hours and depict panoramic views of San Diego’s agricultural and maritime history in a style that combines Social Realist figuration with the decorative framing typical of the period.
Practical information
- Access: Open during county government business hours (Monday–Friday); exterior and entry steps accessible at all times
- Sculptures: The Donal Hord guardians are visible from Pacific Highway without entering the building
- Photography: Exterior freely photographable; the harbor-facing entrance photographs best in morning light
- Time needed: 20–40 minutes for exterior and lobby
Getting there
The San Diego County Administration Center is at 1600 Pacific Highway in downtown San Diego, on the waterfront north of the Convention Center. The MTS Trolley’s America Plaza station is three blocks east; buses on Harbor Drive and Pacific Highway serve the building. The Embarcadero waterfront promenade connects the building to the USS Midway Museum and the downtown waterfront. Parking is available in the county garage on Kettner Boulevard.
Nearby
- USS Midway Museum (CV-41) — aircraft carrier museum, 0.4 miles south on Harbor Drive
- Balboa Park — 1.2 miles east; Museum of Man (1915), Fine Arts Gallery (1926) and other civic buildings
- Cabrillo National Monument (1913) — Point Loma, 7 miles southwest
Sources
- National Register of Historic Places, San Diego County Administration Center nomination, 1993
- City of San Diego, Office of Historical Resources, landmark designation documentation
- Pourade, Richard F. The History of San Diego. Union-Tribune Publishing, 1960–1977.
- San Diego Architectural Foundation, PWA-era building documentation
Find it on the map
See this place and what’s around it →Record researched and written by Luigi De Marchi for Cultural Heritage Online, 2026.
📷 Become a Cultural Heritage Online photographer
Share your photos of places: they stay published under your name as the author. The more they're seen, the more you get noticed — and soon a contest will reward the most appreciated photos.
Log in or sign up free to add a photoIs this page about you?
This page is read by travellers and heritage enthusiasts who find it on Google. Tell us how you are connected to this place and we will take it from there.