
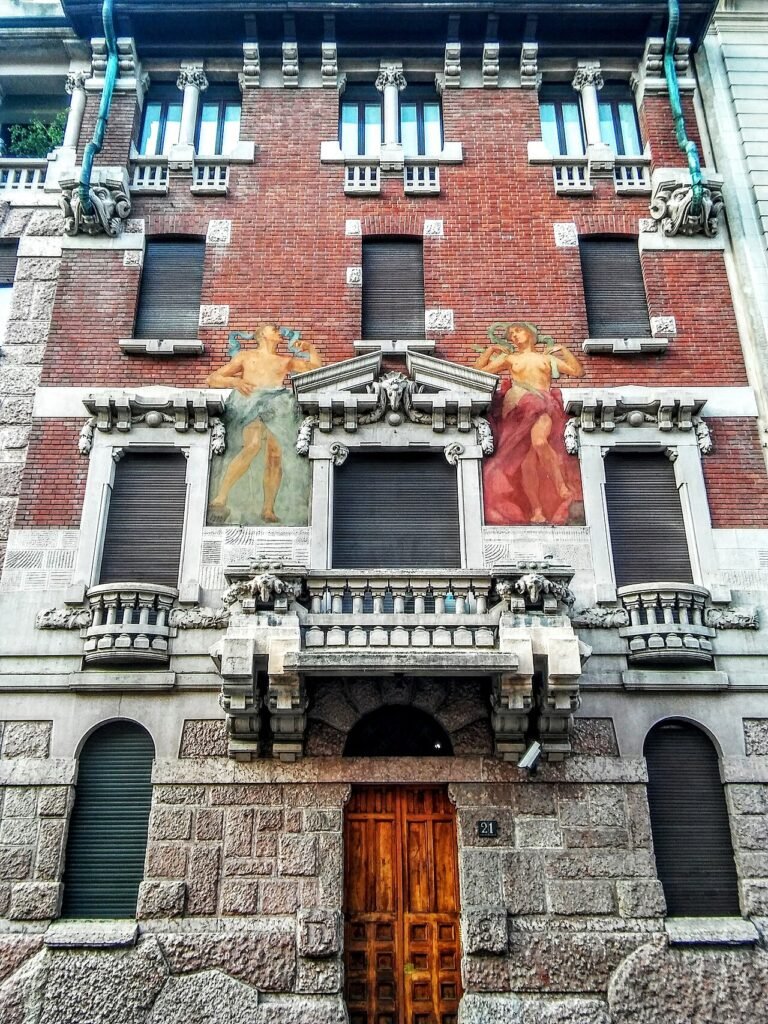
One family of builders, one architect, three houses in the same few streets — and a style that refuses to be named.
At a glance
The first Casa Berri-Meregalli stands at Via Mozart 21, in the quiet streets east of Porta Venezia. It was begun in 1911 by the architect Giulio Ulisse Arata, together with the two other buildings he raised in the same quarter for the Berri-Meregalli family of builders: the palazzo in Via Cappuccini and the second house in Via Barozzi.
History
The Berri-Meregalli were building contractors, and the three commissions to Arata are effectively a showroom of what the family could construct. They came at the point when Milanese Liberty was already dissolving into something else, and Arata — who never settled into one manner — used the occasion to mix historical languages with the new decorative repertoire.
What you see
The style is deliberately hard to classify: it draws together elements of Liberty, of eclecticism and of the coming Art Déco. The ground floor is faced with rough rustication of irregular stones of different sizes; above it a stone band, again of unequal blocks, introduces a facade of fired brick. At the centre is the main balcony, carried on heavy brackets and decorated with rams’ heads; the french window above it has a broken pediment with another ram’s head inside it. To either side of the first-floor balcony are two frescoed figures, a man and a woman, by Pietro Adamo Rainoldi.
Cultural significance
The three Berri-Meregalli buildings are the clearest surviving demonstration that Milanese architecture around 1911 had stopped believing in a single modern style. Arata’s mixture — Romanesque weight, Gothic detail, Liberty ornament — would be dismissed by later critics and is now read as one of the most personal episodes in the city’s architecture.
Key facts
- Architect: Giulio Ulisse Arata
- Built: from 1911
- Patrons: the Berri-Meregalli family, building contractors
- Frescoes: Pietro Adamo Rainoldi
- Related: Palazzo Berri-Meregalli (Via Cappuccini) and the second Casa Berri-Meregalli (Via Barozzi)
- Address: Via Mozart 21, Milan
- Coordinates: 45.4695 N, 9.2030 E
Practical information & getting there
Metro M1 Palestro or Porta Venezia, about ten minutes on foot. The house is private. Via Mozart, Via Cappuccini and Via Barozzi form a short circuit that takes in all three Berri-Meregalli buildings in under twenty minutes.
Sources & resources
Find it on the map
See this place and what’s around it →📷 Become a Cultural Heritage Online photographer
Share your photos of places: they stay published under your name as the author. The more they're seen, the more you get noticed — and soon a contest will reward the most appreciated photos.
Log in or sign up free to add a photoIs this page about you?
This page is read by travellers and heritage enthusiasts who find it on Google. Tell us how you are connected to this place and we will take it from there.