
.jpg)
At the top of a private lane above Carol Park, the architect-developer Adolf Suter built his own house at the start of the twentieth century. It went on to be a banker’s gift, a Communist Party office and a municipal housing agency before it was returned to its heirs and restored as a hotel.
At a glance
Gustav Adolf Suter came to Bucharest in the late nineteenth century and, from 1892, bought and developed land on Filaret Hill, one of the high points of the city, beside what became Carol Park. His own residence, finished around 1906, stands at the head of the lane that still carries his name, Aleea Suter, lined with a planned group of eclectic villas. The house mixes a Central European villa outline with decoration drawn from the Romanian Brâncovenesc tradition. Nationalised under communism, it was restituted in 2001, restored between 2003 and 2007, and has been a hotel since then.
Key facts
- Where: Aleea Suter 23–25, Filaret, Sector 4, Bucharest
- Built for: the architect and developer Gustav Adolf Suter, as his own residence
- Date: 1902–1906 according to Romanian Wikipedia; around 1906 according to the Aici a stat heritage survey
- Style: eclectic, with Neo-Romanian (Brâncovenesc) influences
- Later history: nationalised 1950; Communist Party and ICRAL offices until 1991; restituted 2001; restored 2003–2007
- Current use: hotel (Suter Palace, formerly Carol Parc Hotel), member of Historic Hotels of Europe
- Coordinates: 44.418927, 26.093055 · open in Google Maps
History
Sources disagree on Suter’s origins: Romanian Wikipedia calls him a German architect close to King Carol I, while the Aici a stat survey of Bucharest houses describes him as Swiss, from Basel-Landschaft, invited to Bucharest by the king. They agree on what he did. From 1892 he bought land on Filaret Hill and planned its development, and around 1906, the year the General Romanian Exhibition opened in the new Carol Park below, his own house was complete. In 1912 a parcelling of the lane began, laid out by the German architect F. Schmidts with twenty-four eclectic houses arranged symmetrically along the axis of the lane. After the death of his wife, Elise Cremer-Suter, in 1916, Suter sold up and returned to Switzerland.
The house changed hands in the 1940s, when, according to both the survey and Romanian Wikipedia, a banker bought it and gave it to his mistress. In 1950 it was nationalised. The survey records that it then served as a centre for Soviet security operations, as a Communist Party office, and finally, until 1991, as the Sector 4 office of ICRAL, the state agency that managed rented housing. In 2001 it was returned to the heirs of its owners. The restoration that followed, from 2003 to 2007, rebuilt the structure and, by Romanian Wikipedia’s account, restored the building to 70–80 per cent of its original form, using craftsmen from several European countries; it received the Romanian Union of Architects’ prize for the best restoration and interior design project of 2007.
What you see
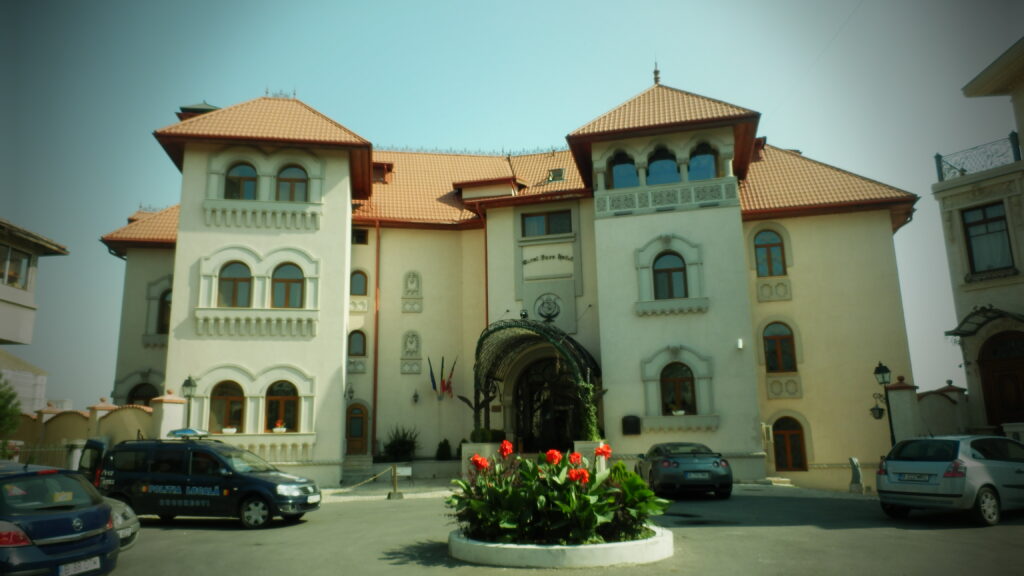
The photograph shows the entrance front across a small forecourt with a round flowerbed. The house is rendered in pale cream under steep roofs of orange-red clay tiles. Two towers frame the front, each capped by its own pyramid roof with wide eaves. The left tower has paired round-arched windows on each floor, set in moulded surrounds and underlined by bands of small carved arches. The right tower ends in an open loggia of arches on slender colonnettes, above a panel of carved stone ornament: the kind of detail that Romanian architects of the period borrowed from Brâncovenesc palaces and monasteries.
Between the towers, the entrance is sheltered by a curved iron-and-glass canopy on scrolled supports, with a round emblem above. Narrow carved stone panels are set into the walls beside the windows. When the photograph was taken the building carried the name of the Carol Parc hotel; the neighbouring houses of Aleea Suter, visible at the edges, share its eclectic vocabulary.
Practical information
- The building is a working hotel with a restaurant; the exterior can be seen from the end of Aleea Suter.
- Walk the whole lane: the villas planned from 1912 form the setting the house was built for.
- Combine with Carol Park, immediately below the hill.
Getting there
Filaret Hill is south of the historic centre, next to Carol Park. The Eroii Revoluției metro station (M2) is about ten to fifteen minutes on foot; from the Old Town allow about thirty minutes’ walk. The lane is reached from Strada Xenofon, which links it to Strada Constantin Istrati.
Nearby
- Carol Park, laid out for the General Romanian Exhibition of 1906, with the Mausoleum on its hill.
- The Patriarchal Cathedral on Dealul Mitropoliei, a short walk to the north.
- The National Museum of Contemporary Art, in the Palace of the Parliament.
Sources
- Aici a stat, “Palatul Suter de pe Dealul Filaret”: Suter’s origins, 1892 and c. 1906, the 1912 parcelling by F. Schmidts, 1916, the later owners, nationalisation in 1950, ICRAL until 1991, restitution 2001, address.
- B365, “Palatul Suter, superba clădire de pe Dealul Filaret” (15 February 2026, republished by HotNews.ro): Suter as architect-developer of Filaret Hill and the house as his own residence.
- Suter Palace, official site: address and Historic Hotels of Europe membership.
- Wikipedia (ro), Palatul Suter: 1902–1906, style, the 2003–2007 restoration and its 2007 award.
- OpenStreetMap / Nominatim: position returned as Carol Parc Hotel, 23, Aleea Suter, Filaret, Sector 4.
- We did not find the building in the national list of historic monuments; its protection status is not stated here.
Find it on the map
See this place and what’s around it →📷 Become a Cultural Heritage Online photographer
Share your photos of places: they stay published under your name as the author. The more they're seen, the more you get noticed — and soon a contest will reward the most appreciated photos.
Log in or sign up free to add a photoIs this page about you?
This page is read by travellers and heritage enthusiasts who find it on Google. Tell us how you are connected to this place and we will take it from there.