

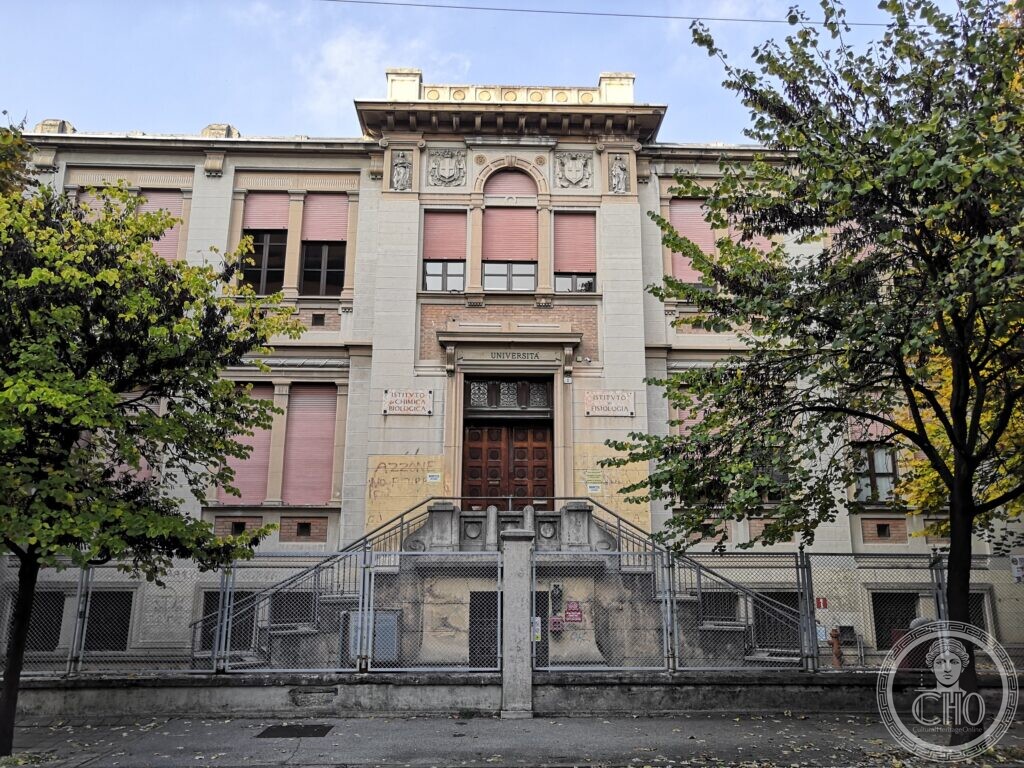
The historical seat of the Institute of Human Physiology, built in phases from 1928 and probably designed by Daniele Donghi, with a front of the early twentieth-century manner: pilasters, pink shutters, two statues in niches and the arms of the House of Savoy with the motto FERT over the door.
At a glance
The building stands at Via Marzolo 3, at the Piovego end of the university’s scientific quarter, and houses the Institute of Human Physiology and the Institute of Biological Chemistry, whose two names are carved on the plaques beside the door under the word Università. The university’s catalogue of its twentieth-century buildings records that the complex was built in several phases between the 1930s and the 1950s, the first section between 1928 and 1932 and completed in 1934, and that it was in all likelihood designed by Daniele Donghi, the engineer of the neighbouring engineering school, during the first building consortium. The quarter itself, the cittadella universitaria of Santa Sofia, had been foreseen in the city’s master plan of 1872. The department of biomedical sciences describes the front as typical of the early 1900s.
Key facts
- Built: first section 1928–1932, completed 1934; further phases to the 1950s
- Designer: in all likelihood Daniele Donghi, during the first building consortium (the university’s attribution, given as probable)
- Houses: the Istituto di Fisiologia umana and the Istituto di Chimica biologica; the historical site of human physiology in the Faculty of Medicine
- Front: pilasters and cornices in pale stone, brick infill, pink shutters; two statues in niches, two coats of arms with the Savoy cross and the motto FERT, a double flight of steps
- GPS: 45.4096, 11.8857 · Open in Google Maps (OpenStreetMap)
History
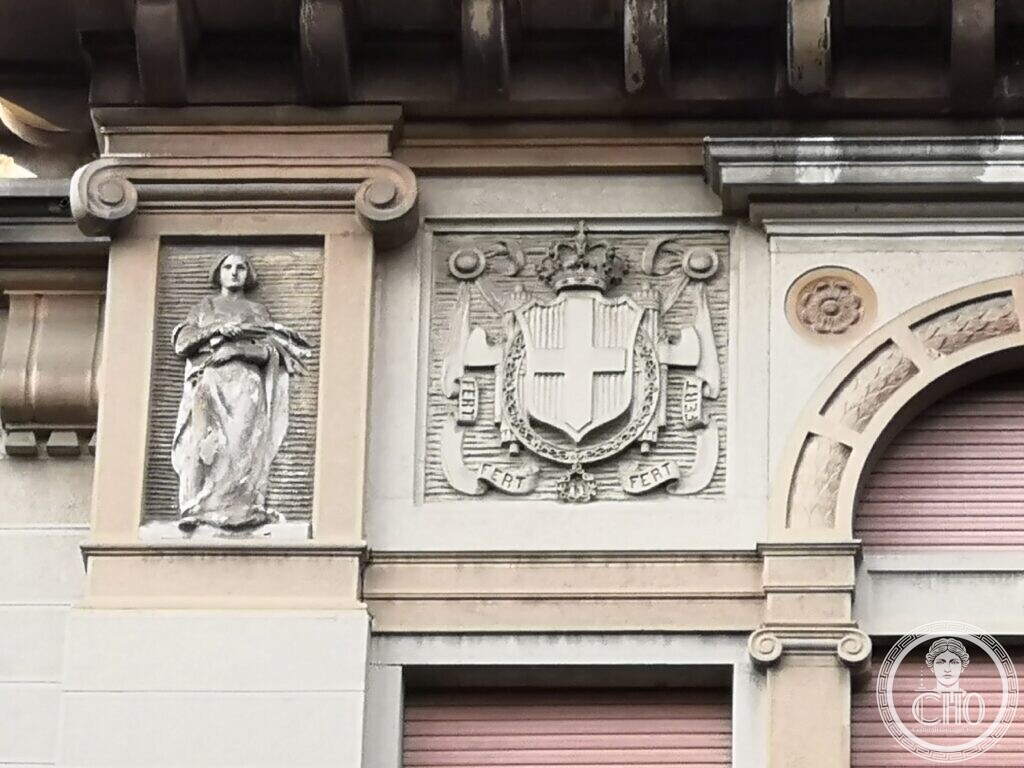
Padua’s plan of 1872 already set aside the ground of Santa Sofia, inside the eastern walls, for a university quarter, and the institutes came one after another in the following half-century: the chemistry institute on Via Loredan finished in 1913, Donghi’s engineering school from 1911, and in 1928 the first section of the physiology building, which was complete by 1934. Its author is not documented with certainty; the university attributes it with all likelihood to Daniele Donghi, who was then building the engineering school a hundred metres away, and the eclectic vocabulary of the front, with its statues, cartouches and cornices, is the same that Donghi had used there. Later phases, up to the 1950s, extended the complex behind. The arms of the House of Savoy over the door, with the collar of the Annunziata and the motto FERT, date the front to the years of the monarchy, when the institute was a royal university’s.
What you see
A long two-storey front of pale stone pilasters and cornices with panels of brick and plaster between, and tall windows with pink roller shutters. The central bay steps forward slightly and rises above the cornice into an attic with small round openings: on its upper floor a round-arched window between two niches with standing figures, two cartouches with the Savoy cross between them, and below, over the door, a stone frame with the word Università and two marble plaques naming the institutes of biological chemistry and physiology. A double flight of steps with a stone balustrade climbs to the door from the garden behind the railing. The second photograph shows the detail of the arms: the crowned shield with the cross inside the collar of the order, the ribbons with the motto FERT repeated four times, and the draped figure in the niche beside it.
Nearby
- The Physics Institute — Bruno Rossi’s building of 1937
- The Pharmaceutical Sciences building — by Giuseppe Merlo, 1935–38
- Palazzo di Ingegneria — Donghi’s engineering school on the Piovego
Gallery
Sources
- Università di Padova, Palazzi novecenteschi — Istituto di Fisiologia e di Chimica organica: Via Marzolo 3, the phases between the 1930s and 1950s, the first section of 1928–1932 completed in 1934, the probable design by Daniele Donghi during the first building consortium, the institutes housed, the university quarter of Santa Sofia foreseen in the plan of 1872; and the engineering complex of 1911–1933 by Donghi
- Università di Padova, Dipartimento di Scienze Biomediche, Location and facilities: the Physiology facility at Via F. Marzolo 3 as the historical site of the Institute of Human Physiology of the Faculty of Medicine, with a front typical of the early 1900s
- Stefano Vigolo, photographs of 21 October 2020: the plaques, the arms and the motto read from the photographs
Find it on the map
See this place and what’s around it →📷 Become a Cultural Heritage Online photographer
Share your photos of places: they stay published under your name as the author. The more they're seen, the more you get noticed — and soon a contest will reward the most appreciated photos.
Log in or sign up free to add a photoIs this page about you?
This page is read by travellers and heritage enthusiasts who find it on Google. Tell us how you are connected to this place and we will take it from there.