
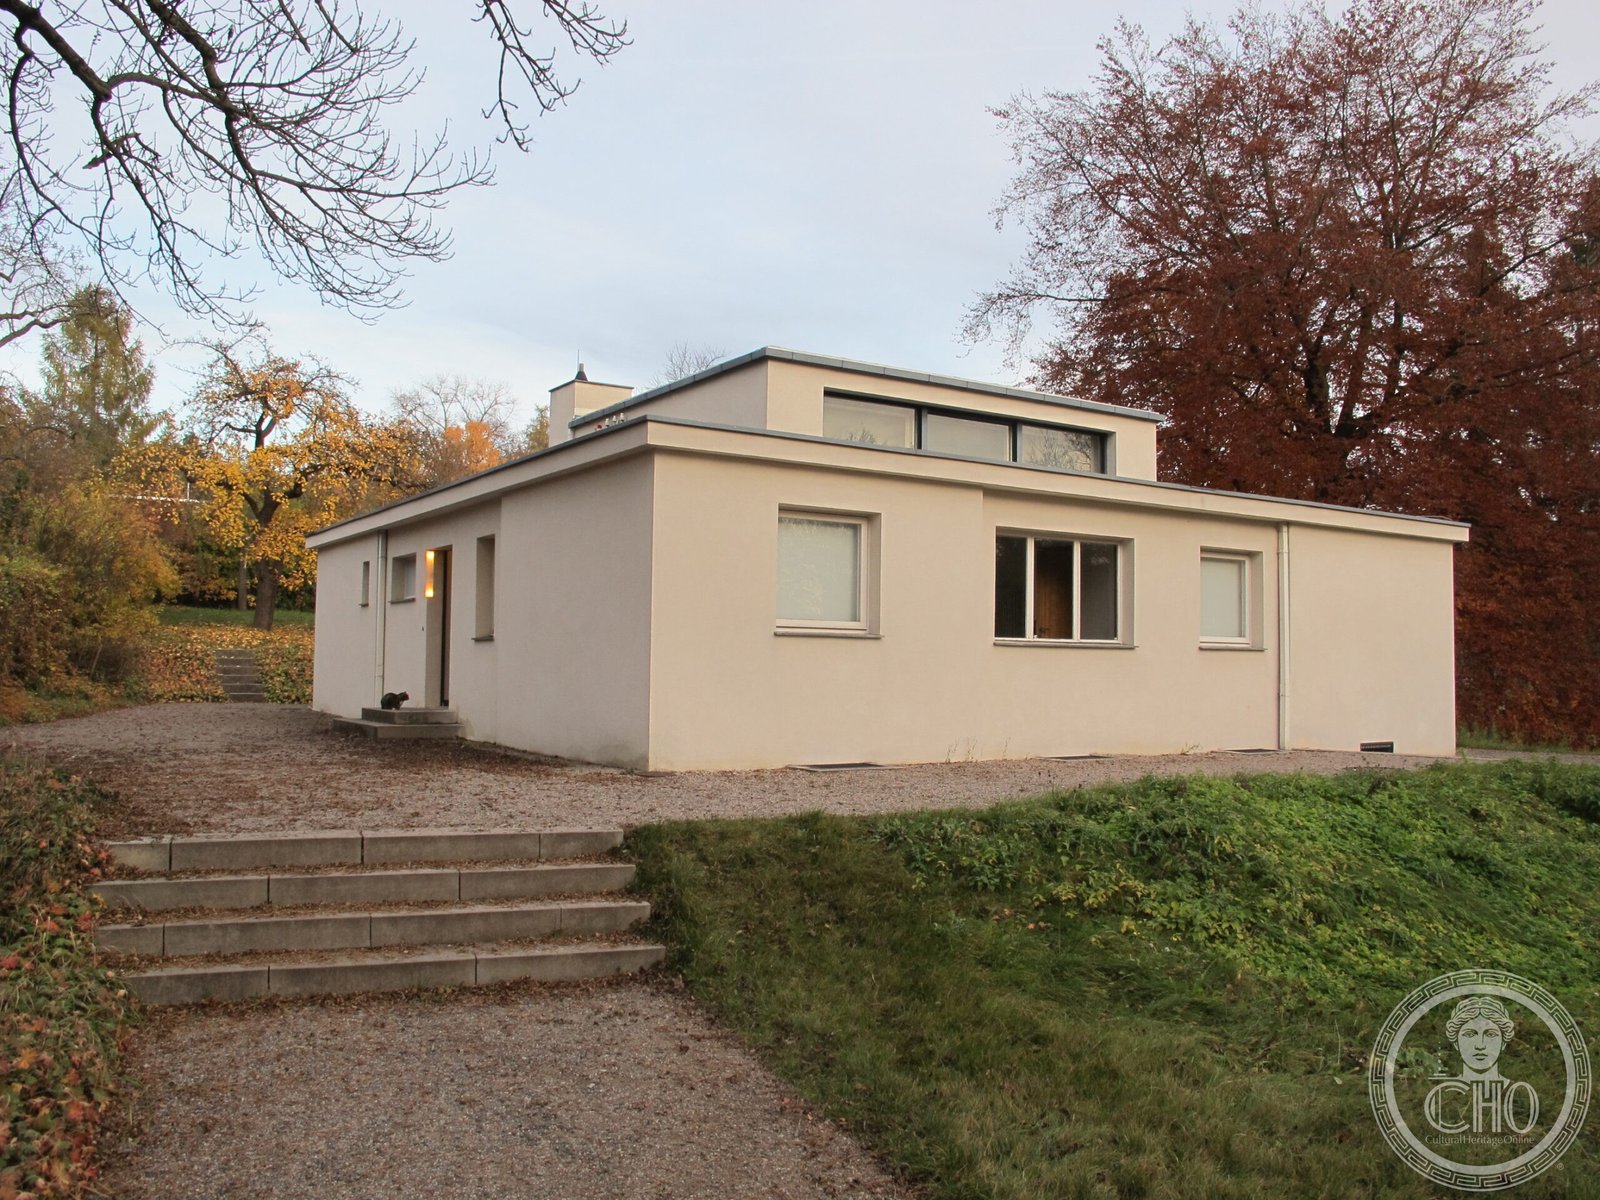
The first building designed according to Bauhaus principles, this experimental house emerged from a radical teaching philosophy that merged art, craft, and industrial production.
At a glance
Haus am Horn stands as a landmark of modernist domestic architecture and pedagogical innovation. Designed by Georg Muche for the 1923 Bauhaus Werkschau exhibition, it embodied a revolutionary approach to how buildings could be conceived and constructed. Bauhaus students participated directly in the project, learning through hands-on creation rather than theory alone.
History
The house was built for the Bauhaus Werkschau (Work show), an exhibition that ran from July to September 1923 in Weimar. This timing proved crucial: the exhibition introduced the school’s radical design philosophy to a broader public during a transformative moment in German culture. In 1996, Haus am Horn was inscribed as part of the UNESCO World Heritage Site designation for the Bauhaus and its Sites in Weimar, Dessau and Bernau, recognizing its testimony to the architectural influence of the Bauhaus movement.
What you see
Designed by Georg Muche, the house demonstrates early Bauhaus aesthetic principles applied to everyday domestic living. Its form and details reflect the school’s conviction that functional design and industrial methods could enhance ordinary life. The building’s character derives from its integration of these modernist ideals with practical inhabitation.
Cultural significance
Haus am Horn represents a watershed moment in 20th-century design. As the first building based on Bauhaus design principles, it helped revolutionize both architectural thinking and aesthetic practice worldwide. The involvement of Bauhaus students in its creation embodied the school’s philosophy of teaching through practical experience and collaboration with industry—an approach that would reshape design education globally.
Key facts
- Country: Germany
- Location: Weimar
- Coordinates: 50.97388889, 11.33944444
- Designed by: Georg Muche
- Built: 1923
- Original purpose: Bauhaus Werkschau exhibition building
- UNESCO World Heritage Site: Part of Bauhaus and its Sites in Weimar, Dessau and Bernau (inscribed 1996)
Practical information & getting there
The house is located in Weimar, a city in central Germany with rail connections to major German cities. For current visiting hours and admission details, consult local tourism information or the Bauhaus Foundation Weimar website.
Sources & resources
Find it on the map
See this place and what’s around it →📷 Become a Cultural Heritage Online photographer
Share your photos of places: they stay published under your name as the author. The more they're seen, the more you get noticed — and soon a contest will reward the most appreciated photos.
Log in or sign up free to add a photoIs this page about you?
This page is read by travellers and heritage enthusiasts who find it on Google. Tell us how you are connected to this place and we will take it from there.