
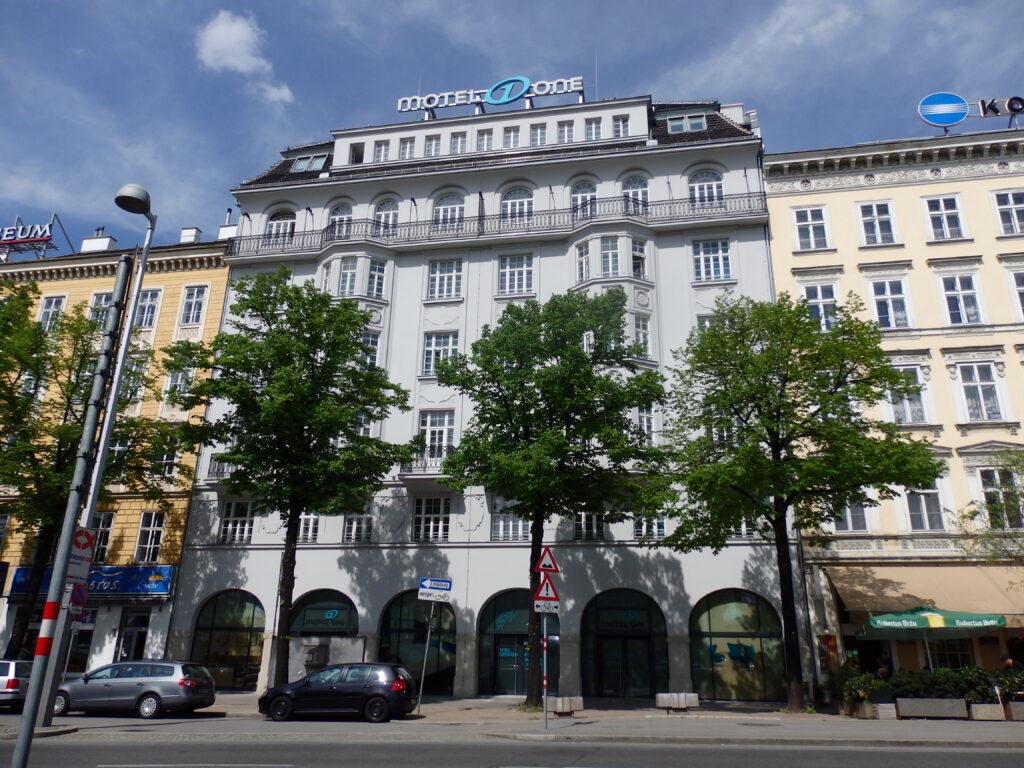

A residential and commercial building of the years just before the First World War, by one of the Viennese architects who carried the Secession into everyday city building. It stands between the Opera and the Secession, and since 2014 it has been a hotel.
At a glance
The building runs through the block between Friedrichstraße and Elisabethstraße, a few steps from Karlsplatz. Austria’s Federal Monuments Office lists it as a Secessionist building erected in 1912 by the architect Hans Prutscher (1873–1959); the Architektenlexikon Wien dates the work to 1913–1914, and the architects of the later conversion describe the ensemble as completed in 1914. The house was published in the Viennese architecture journals of 1913. After a conversion carried out between 2012 and 2014, it opened in November 2014 as the Motel One Wien-Staatsoper.
Key facts
- Where: Friedrichstraße 4 / Elisabethstraße 3, 1010 Vienna (Innere Stadt), Austria; the hotel’s address is Elisabethstraße 5
- Protection: listed monument of the Bundesdenkmalamt (object ID 29100), “Wohn- und Geschäftshaus”
- Architect: Hans Prutscher
- Date: 1912 (Bundesdenkmalamt); 1913–1914 (Architektenlexikon Wien)
- Style: Secessionist
- Original function: residential and commercial building
- Current use: hotel (Motel One Wien-Staatsoper, opened 11 November 2014)
- Coordinates: 48.201415, 16.368145 · open in Google Maps
History
Hans Prutscher was born in Vienna in 1873 and worked there until his death in 1959. The Architektenlexikon Wien 1770–1945 lists a long run of apartment and commercial houses by him in the years around 1910, among them the Paula-Hof on Westbahnstraße and the Elsahof on Neubaugasse, as well as shop fronts, villas and interiors. Friedrichstraße 4 belongs to the same years. It was published in the journal Der Architekt and in Der Bautechniker in 1913, and again in the series Neue Wiener Bauten, a selection of modern buildings in Vienna.
The site is on the edge of the old town, where the Ringstraße zone meets Karlsplatz, in the block between Friedrichstraße and Elisabethstraße. The Federal Monuments Office entry gives Elisabethstraße 3 as the identifying address and notes that an attic gable once crowned the building; it survives only on the rear, on the Elisabethstraße side.
Almost a century later the building was converted into a hotel. The Vienna practice Moser Architects, who produced the construction documents to a design by BEHF between 2012 and 2014, describe the Elisabethstraße ensemble as planned by Prutscher and completed in 1914, with heritage-protected walls. According to a press release by Verkehrsbüro, the Motel One Wien-Staatsoper opened with 400 rooms on 11 November 2014; the release mentions restored stucco work and oak parquet inside.
What you see
The photograph shows the Friedrichstraße front, partly behind a row of trees. The building is rendered white and rises through several storeys to a set-back roof storey. On the right a polygonal oriel climbs through several floors, and the heritage listing names these multi-storey polygonal oriels as the main theme of the facade.
Near the top a continuous iron balcony runs across the front in front of a row of round-arched windows; the listing describes the top floor’s decoration of rendered panels and its arched windows with deep hoods. The ground floor opens in a row of large round arches, now glazed. On either side stand older, more ornate neighbours in cream and yellow, and at the far left edge of the picture a rooftop sign ending in “…EUM” is most likely that of the Café Museum next door.
Practical information
- The building is a hotel; both fronts are visible from the street at any time.
- The Friedrichstraße side faces the open space towards the Secession; the Elisabethstraße side keeps the original attic gable.
- Friedrichstraße carries heavy traffic; the view is best from the pavement opposite.
- Five minutes covers the exterior; combine it with the Secession and Karlsplatz.
Getting there
Karlsplatz station (lines U1, U2 and U4) is a few minutes’ walk away, and the trams on the Ringstraße stop by the Opera, also within a short walk.
Nearby
- The Café Museum, opened in 1899 with an interior by Adolf Loos, at the corner of Operngasse, next door.
- The Secession Building, Joseph Maria Olbrich’s exhibition hall of 1898, about 200 metres to the south-west.
- The Karlsplatz Stadtbahn Pavilions by Otto Wagner, a short walk to the south-east.
- The Vienna State Opera, about 150 metres to the north-east.
Sources
- Bundesdenkmalamt, list of protected monuments in Vienna, Innere Stadt (as published in the Denkmalliste for Innere Stadt, E–He): object 29100, Friedrichstraße 4 (identifying address Elisabethstraße 3), Secessionist, 1912, Hans Prutscher, with the description of the oriels, top floor and rear gable.
- Architektenlexikon Wien 1770–1945, “Hans Prutscher”, Architekturzentrum Wien: “1913–1914 Wohn- u. Geschäftshaus, Wien 1, Friedrichstraße 4”, with the 1913 publications in Der Architekt and Der Bautechniker.
- Moser Architects, “Hotel Motel One Wien-Staatsoper”: ensemble planned by Prutscher and completed in 1914, heritage-protected, conversion 2012–2014 to a BEHF design.
- Verkehrsbüro, press release on the opening of Motel One Wien-Staatsoper: opening on 11 November 2014, 400 rooms, restored stucco.
Find it on the map
See this place and what’s around it →📷 Become a Cultural Heritage Online photographer
Share your photos of places: they stay published under your name as the author. The more they're seen, the more you get noticed — and soon a contest will reward the most appreciated photos.
Log in or sign up free to add a photoIs this page about you?
This page is read by travellers and heritage enthusiasts who find it on Google. Tell us how you are connected to this place and we will take it from there.