
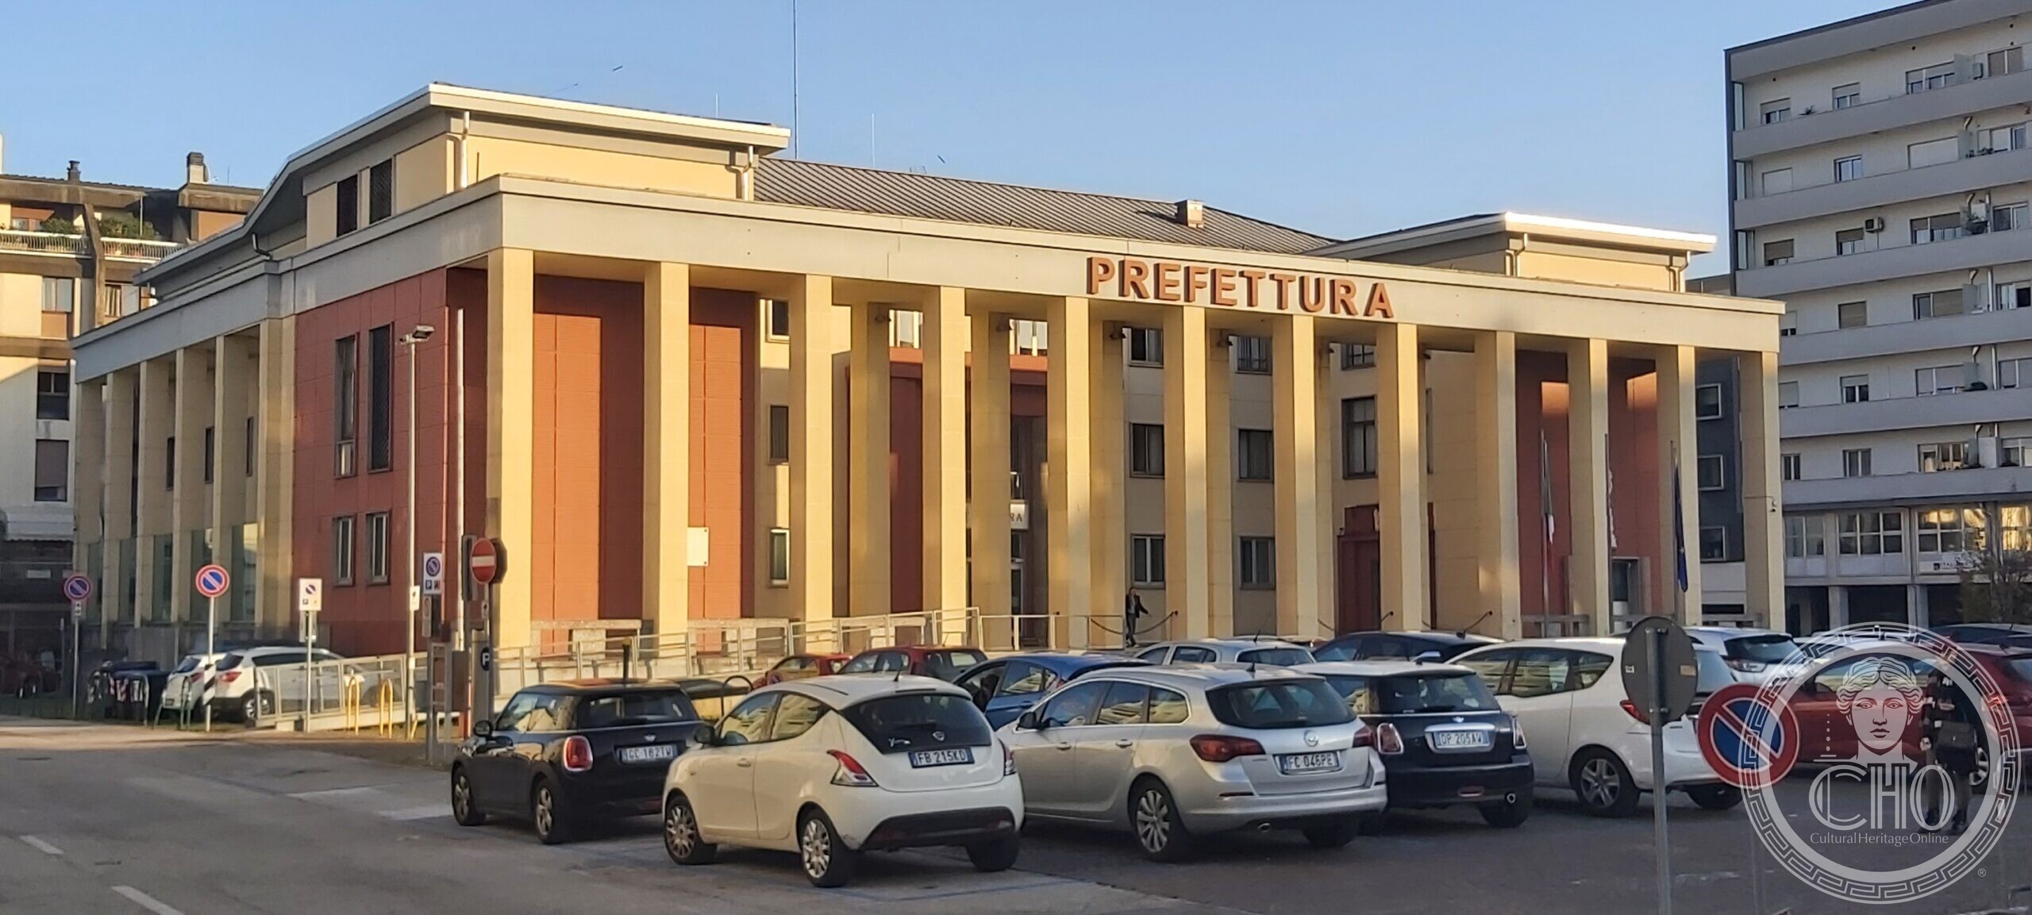
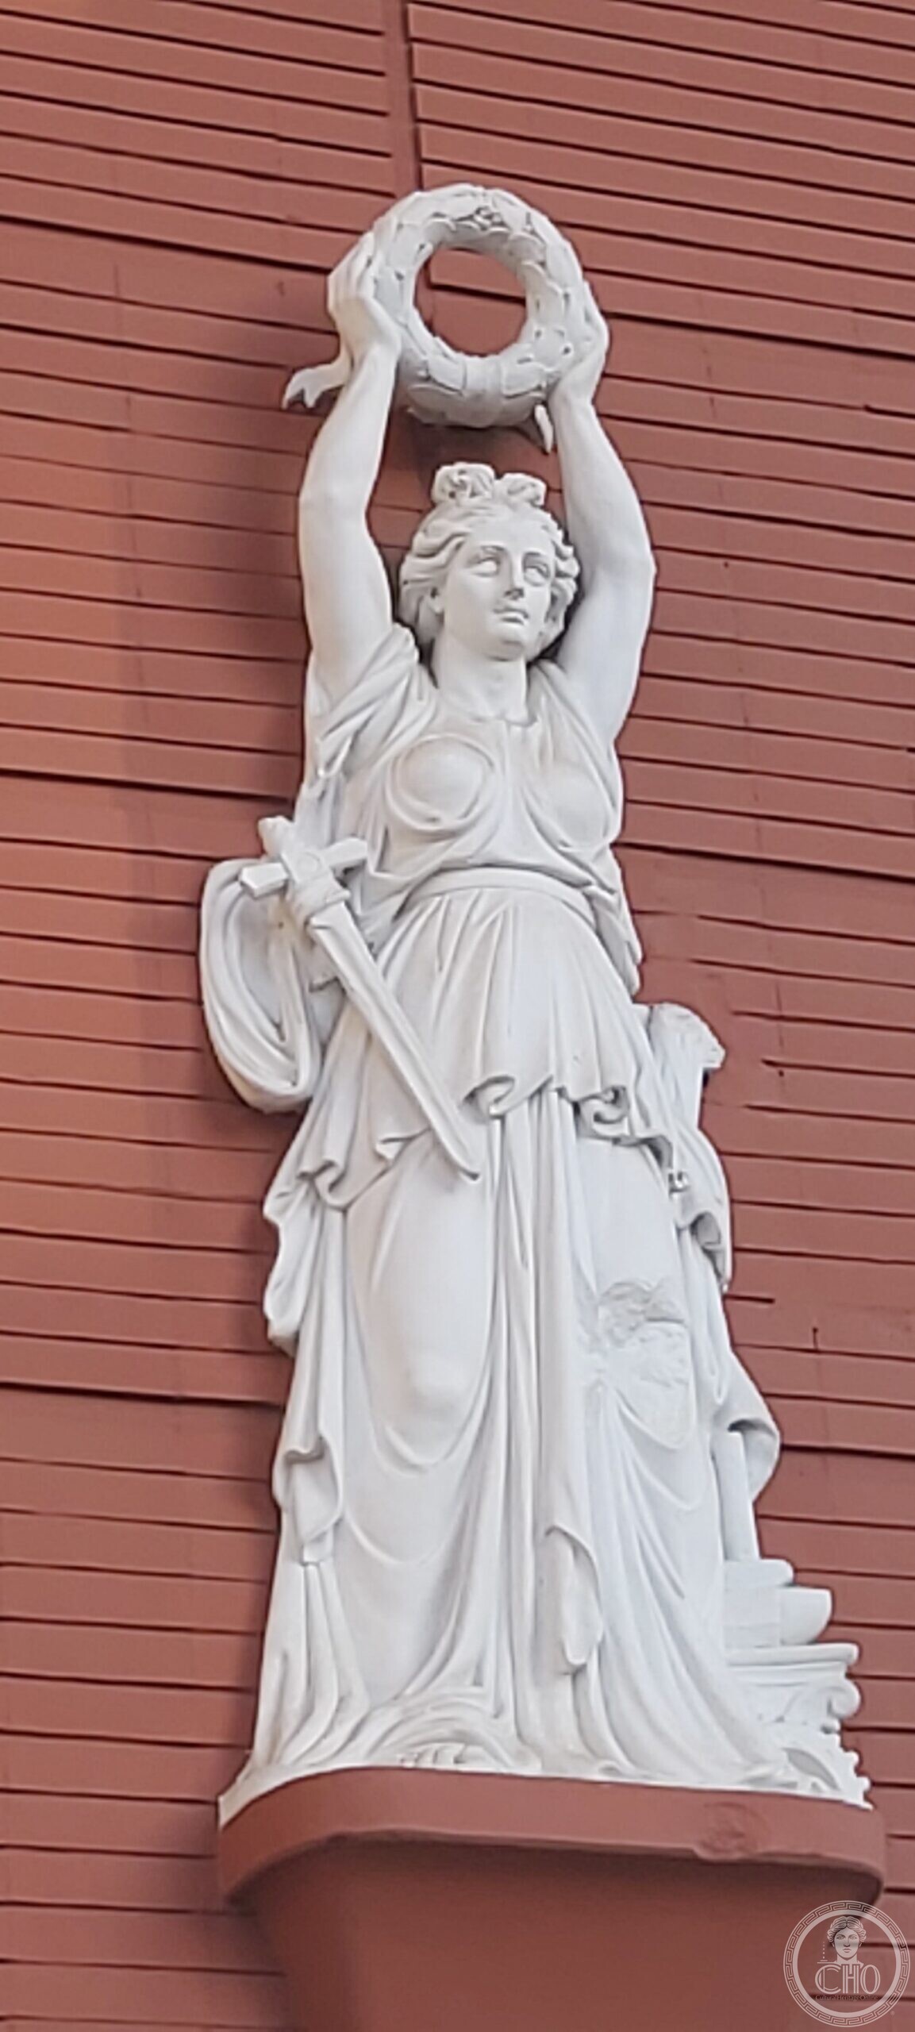
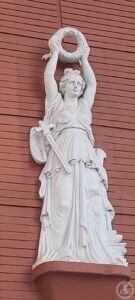
The regime wanted a building that would be the symbol of the city. It took from 1934 to 1939 to get one, and the architect who started it was not the architect who finished it. A Victory with a laurel wreath still stands on the red wall; the offices below are now the Prefecture.
At a glance
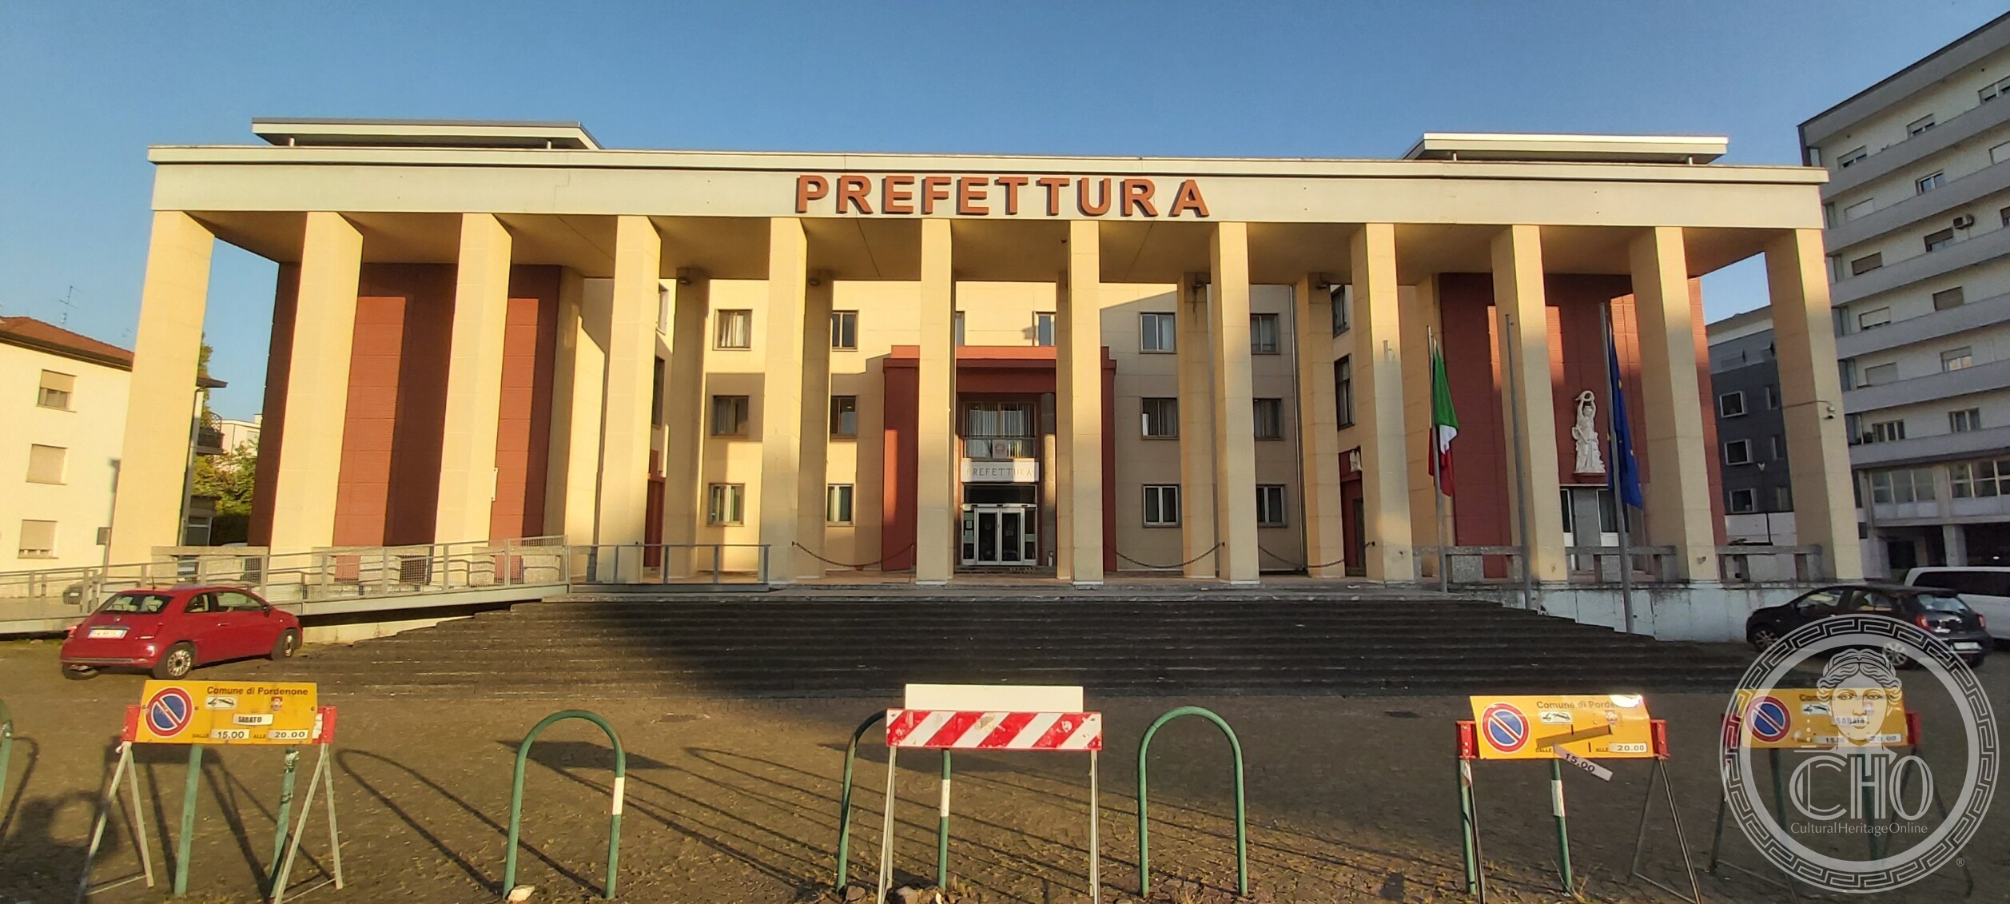
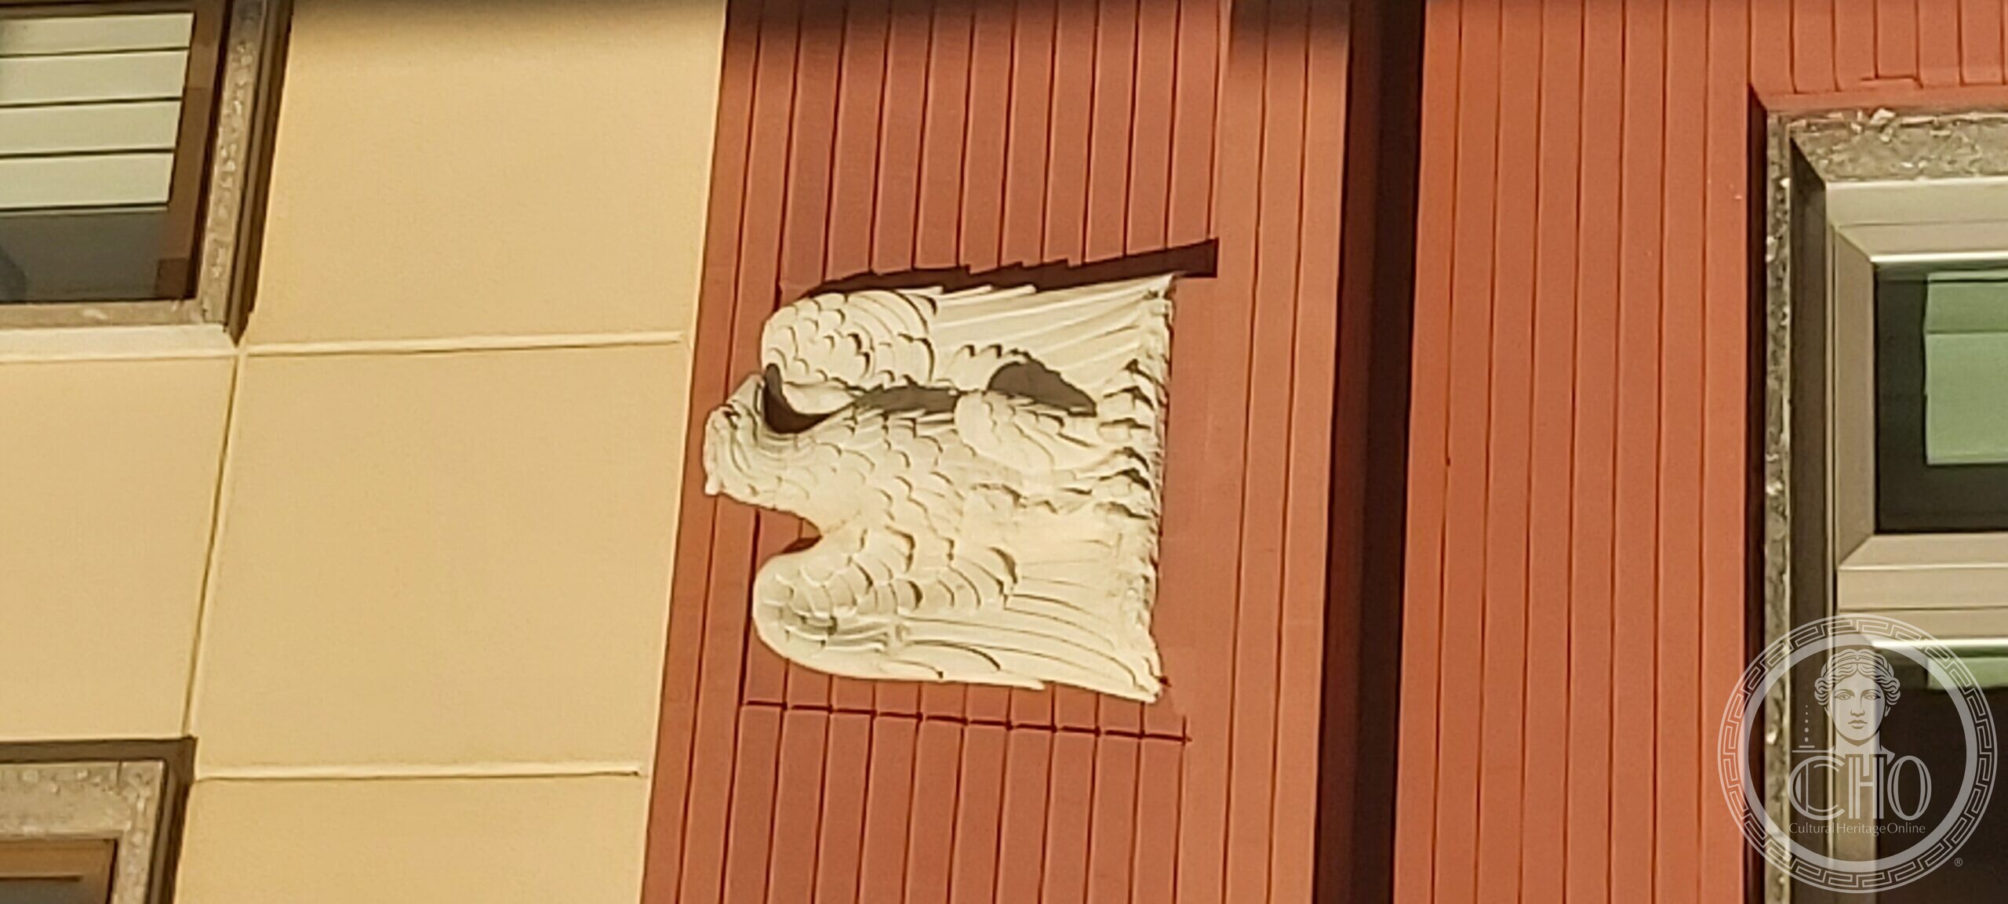
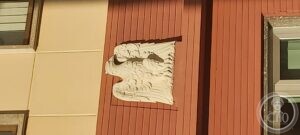
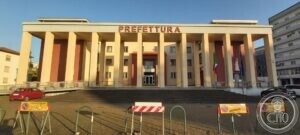
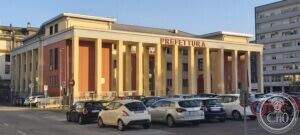
The building stands at the head of piazza del Popolo, raised above the square on a podium and reached by a monumental flight of steps. Its front is a giant order of square pilasters in pale render, and between them the wall is faced in a ribbed terracotta-coloured material — Litoceramica, left exposed, which is what gives the building its colour. Two white stone reliefs survive on that red field: a draped Victory holding a laurel wreath above her head and a sword at her side, and an eagle in a square panel. The word PREFETTURA is fixed in metal letters along the entablature. It was built in 1939 to the design of Pietro Zanini, after five years in which Cesare Scoccimarro had tried and failed to get a scheme approved.
Key facts
- What it is: the former Casa del Fascio of Pordenone, now the seat of the Prefecture
- Where: piazza del Popolo 1, Pordenone, Friuli-Venezia Giulia
- Built: 1939
- Architect: Pietro Zanini (Udine 1895 – Udine 1990)
- First architect: Cesare Scoccimarro (Udine 1897 – Rome 1953), commissioned in 1934 and dismissed in 1938
- Client: the Pordenone federation of the Partito Nazionale Fascista
- Sculpture: the decorative works in white stone were entrusted to the sculptor Ado Furlan
- Builder: Impresa Giovanni Pavan of Pordenone
- Footprint: about 1,400 square metres including the courtyard of honour, in Zanini’s own report
History
In 1934 the podestà of Pordenone, Enrico Galvani, and the local leadership of the Fascist party gave the design of the new Casa del Fascio to Cesare Scoccimarro. Four years of revisions followed. In 1938 they ended the relationship with him and started again with Pietro Zanini. The building that went up in 1939 is Zanini’s.
It was placed in a newly opened square between via Giacomo Matteotti and viale Guglielmo Marconi, and it was meant to be read as the symbol of the city and the modernity of the regime’s principles. Zanini raised it above the square and connected it back down with a monumental staircase — the standard grammar of the type, in which the building is a stage and the square in front of it the auditorium.
His own report describes the plan plainly: «the building will occupy about 1,400 sq m including the courtyard of honour. It will be: three storeys for the main central body, two storeys for the side bodies, one storey for the part with the shrine and the rear perimeter, and two for those flanking the assembly hall». The ground floor held the offices of bodies dependent on the party, the first floor the party offices themselves, the second the caretaker’s flat and the archive. An external stair went down to a basement with the boiler room and stores.
What you see
The two side bodies are finished with flat roofs; the main volume carries a hipped roof in ordinary curved tiles, which is the compromise this building makes with its province — a rationalist parti with a Friulian roof on it. Most of the facades were treated with the terracotta-coloured Litoceramica left visible, and the ribbing of that facing is clearly legible close up, running vertically between the pilasters.
Against it, in deliberate contrast, sit the few decorative works in white stone, entrusted to the sculptor Ado Furlan. One is a standing female figure on a moulded bracket, both arms raised to hold a laurel wreath above her head, a sword carried point-down at her left side and drapery falling to her feet: a Victory, in the classicising manner the period used for anything that had to look permanent. The other is an eagle, wings spread, carved in relief within a square panel.
The contractor, the Impresa Giovanni Pavan of Pordenone, altered some of the construction details and finish materials during the works — which is why parts of the building read as simpler than the drawings intended.
Reading the building
Houses of the Fascio were the party’s local headquarters, and their architecture was a political instrument: the podium, the steps, the giant order, the shrine for the fallen. This one was designed to be the visible centre of authority in Pordenone, and it still is — it simply houses a different authority. Cultural Heritage Online documents such buildings as evidence: of how the regime built, of what it wanted a provincial city to look up at. Recording is not endorsing.
The particular interest of this one is the five-year failure that precedes it. A regime that presented itself as decisive spent four years failing to agree a drawing with its own architect, sacked him, and got the building only in the last summer before the war.
Practical information
- A working Prefecture: the exterior is fully visible from piazza del Popolo at any hour, the interior is not open to visitors.
- The two stone reliefs are set high on the red field between the pilasters; they are easiest to see from the square, in afternoon light.
- Our map point marks the front on piazza del Popolo.
Getting there
Piazza del Popolo lies north-west of the historic centre, between via Matteotti and viale Marconi, about ten minutes on foot from Pordenone railway station.
Nearby
- The Casa del Mutilato on piazza XX Settembre, by Scoccimarro, 1934–37.
- The former Casa del Balilla in via Molinari, by Scoccimarro, 1933–36, with four figures also attributed to Ado Furlan.
- Corso Vittorio Emanuele II and the Palazzo Comunale.
Look around it
Google Street View opens on the nearest panorama to this point, so you can walk the frontage before you go: Piazza del Popolo in Street View.
Sources
- Comune di Pordenone, Architetture del ’900, scheda 03_06 — Casa del Fascio, 1939, arch. Pietro Zanini: the 1934 commission to Scoccimarro, the four years of revisions, the change to Zanini in 1938, the siting between via Matteotti and viale Marconi, the quoted passage from Zanini’s report, the internal distribution, the flat and hipped roofs, the Litoceramica facing, the white stone works entrusted to Ado Furlan, and the changes made on site by the Impresa Giovanni Pavan.
- Photographs taken on site by Stefano Vigolo and supplied to Cultural Heritage Online; the descriptions of the two reliefs and of the facing are made from them.
- Coordinates from OpenStreetMap.
Find it on the map
See this place and what’s around it →Record researched and written by Stefano Vigolo for Cultural Heritage Online, 2026.
📷 Become a Cultural Heritage Online photographer
Share your photos of places: they stay published under your name as the author. The more they're seen, the more you get noticed — and soon a contest will reward the most appreciated photos.
Log in or sign up free to add a photoRequest to use these images
Each photograph is by the person named on it. Cultural Heritage Online is the seller: it runs the payment, handles tax and delivers the file, and the photographer receives 70% of the price net of tax. Buying gives you the right to use the image in your own project — a website, an article, a presentation — with the file and a written licence. Read the Terms of Sale.
What you receive. The file as it is held in our archive: the photographer's own original, without the Cultural Heritage Online watermark, unretouched and not enlarged. This is a working archive built over many years by many people, so the files differ — some were taken recently, others years ago with the equipment of their time. Older pictures are usually smaller: a camera from fifteen or twenty years ago simply recorded fewer pixels than a phone does today, so the resolution is lower and the print comes out smaller. We say so rather than hide it. The size, weight, format and year of each one are printed below it, and the print size is given at 300 dpi. Nothing is upscaled to make a number look better. Where the picture on this page has been cropped for the layout, the file you receive is the full frame, which may be wider or taller than what you see here.
Former Casa del Fascio, now the Prefecture
Photo: Stefano Vigolo
€3.00
3343 × 1506 px · JPG · 581.5 KB
prints 28 × 13 cm at 300 dpi · taken 2024
Former Casa del Fascio, now the Prefecture
Photo: Stefano Vigolo
€3.00
1422 × 3158 px · JPG · 491.8 KB
prints 12 × 27 cm at 300 dpi · taken 2024
Former Casa del Fascio, now the Prefecture
Photo: Stefano Vigolo
€3.00
2515 × 1131 px · JPG · 974.5 KB
prints 21 × 10 cm at 300 dpi · taken 2024
Former Casa del Fascio, now the Prefecture
Photo: Stefano Vigolo
€3.00
2968 × 1337 px · JPG · 669.0 KB
prints 25 × 11 cm at 300 dpi · taken 2024
Is this page about you?
This page is read by travellers and heritage enthusiasts who find it on Google. Tell us how you are connected to this place and we will take it from there.