
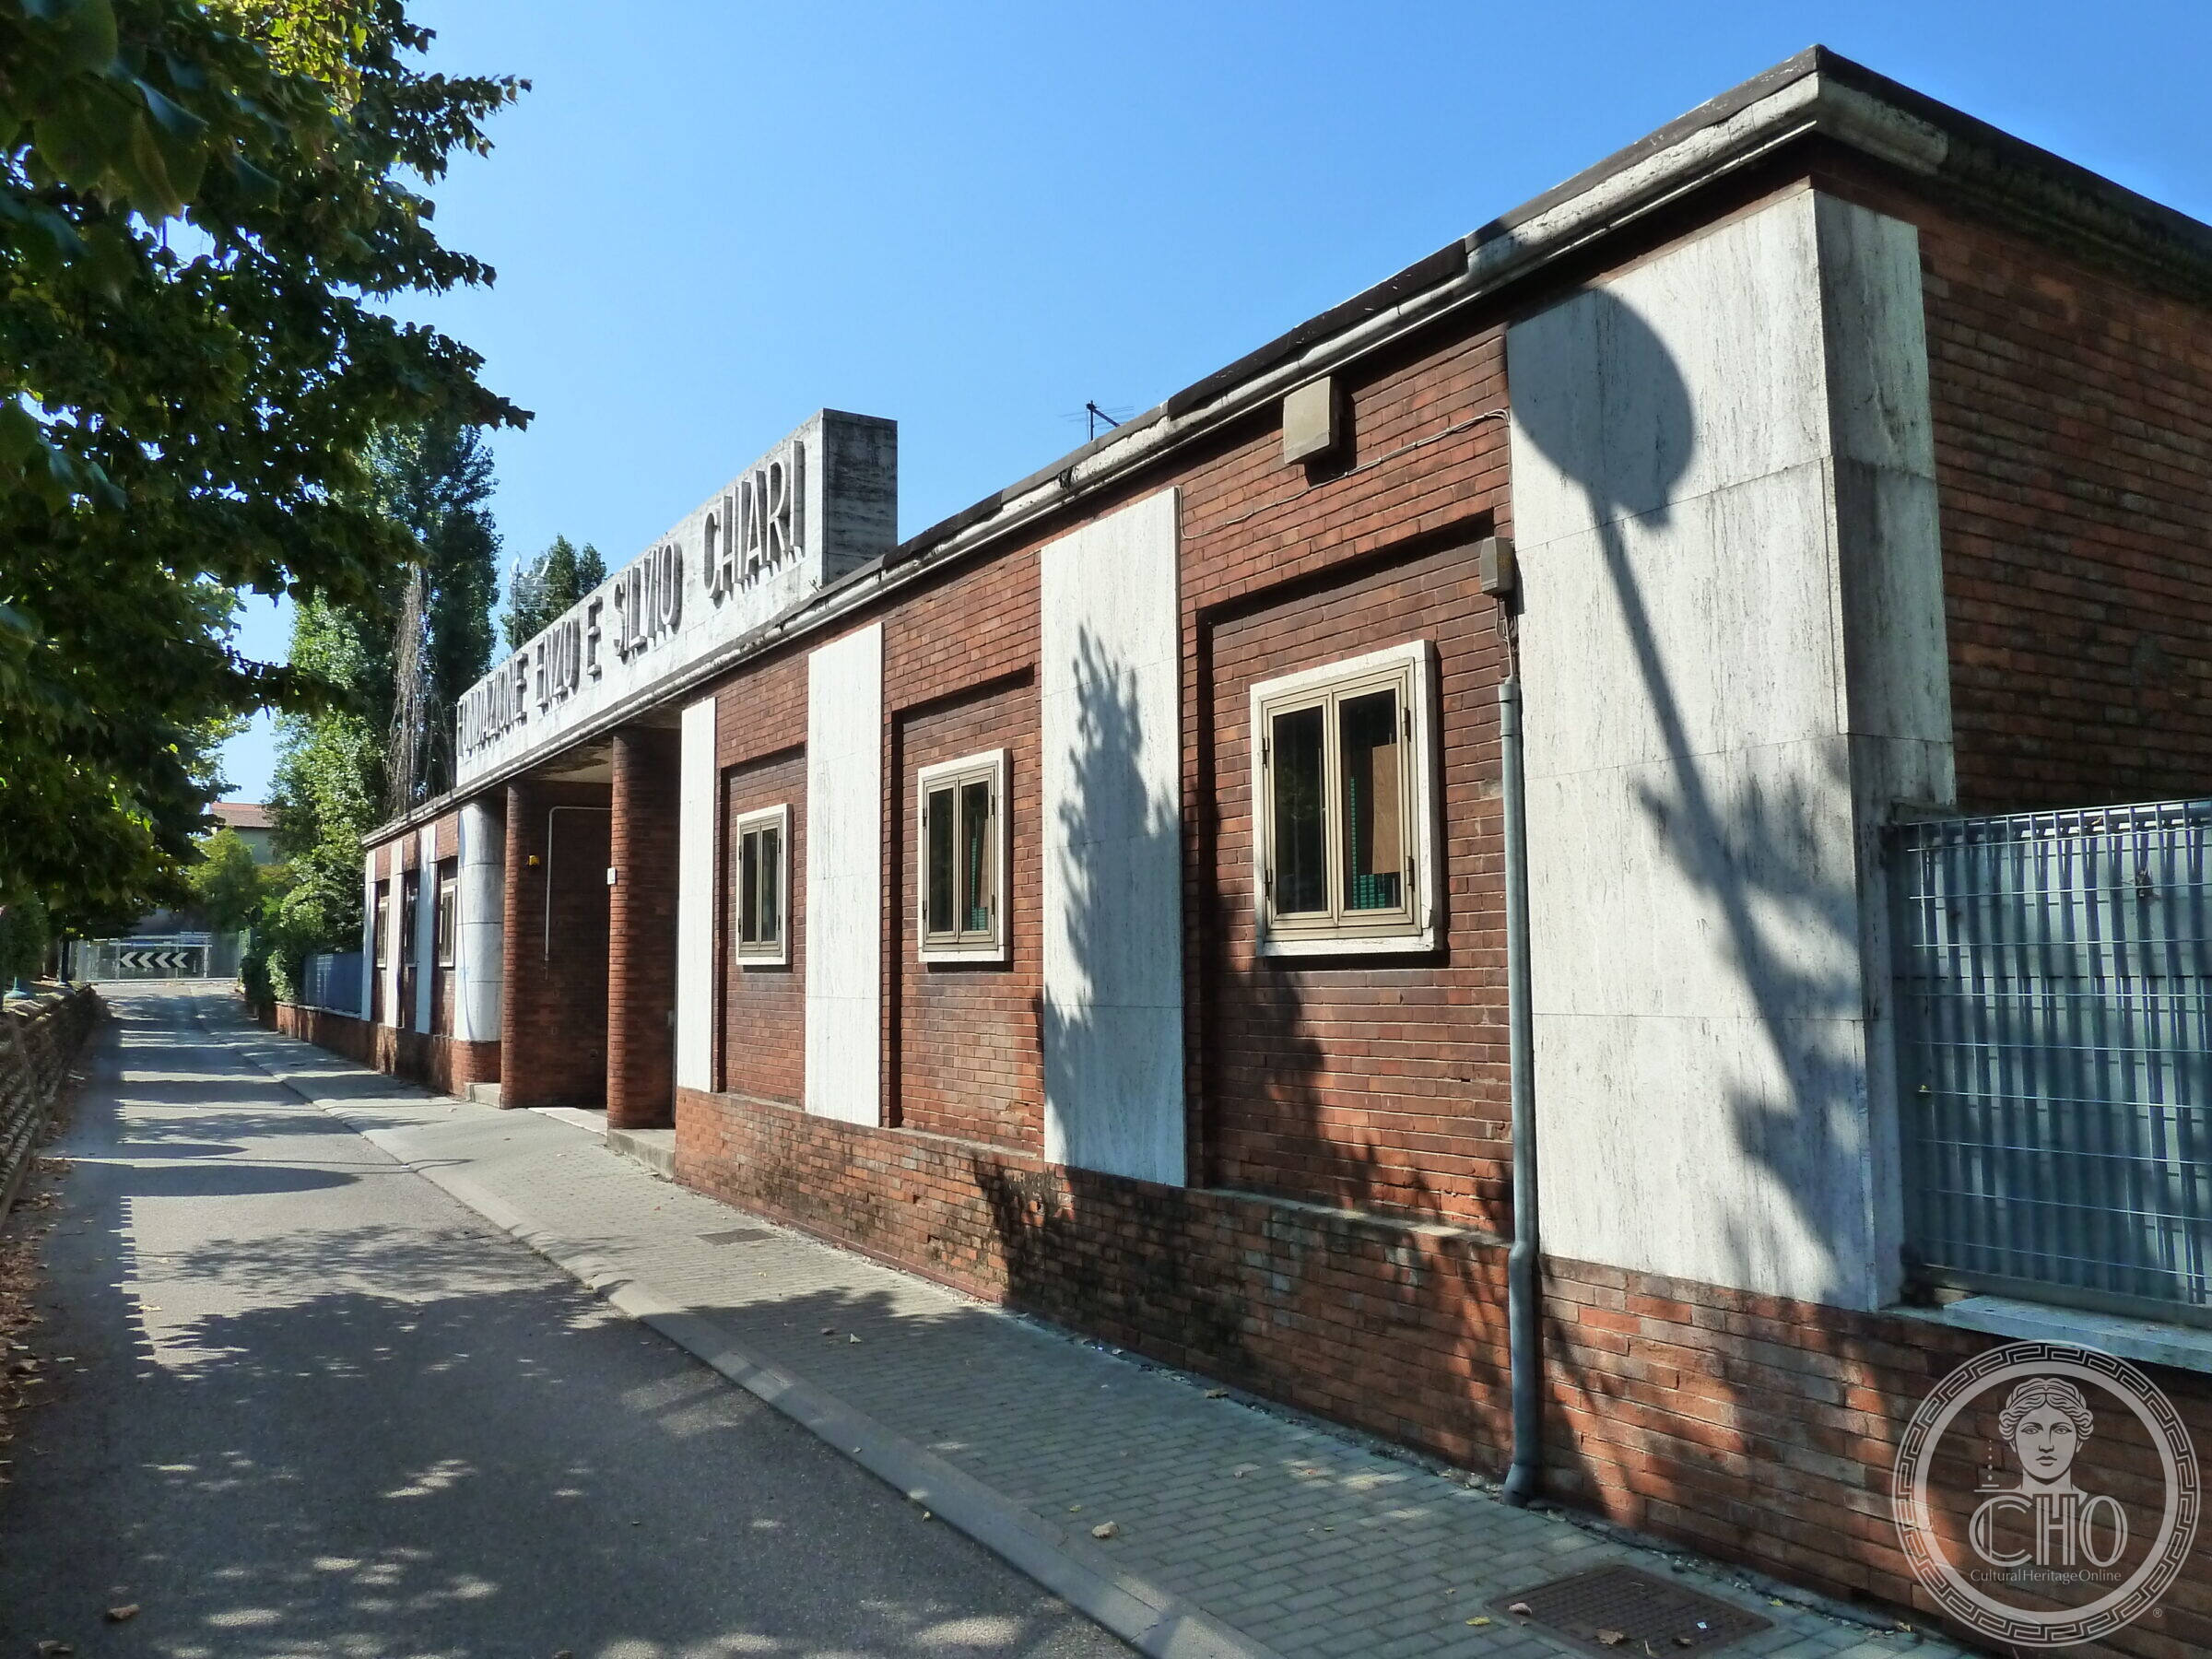
A low pavilion of brick and stone in the residential quarter of Marghera, older than the foundation whose name it now carries in letters along its roofline.
At a glance
The building runs low and long behind a line of plane trees in Via Fratelli Bandiera, a single storey under a flat roof, its brick walls divided by broad panels of pale stone. Across the parapet, in raised letters, it says FONDAZIONE ENZO E SILVIO CHIARI. The charity of that name was constituted in 1963; the building is older, and belongs to the architecture of the nineteen-thirties in Marghera.
Key facts
- Where: Via Fratelli Bandiera 112, 30175 Marghera, Venice
- What you see: a single-storey pavilion in brick, with wide vertical panels of pale stone, a flat roof with a projecting cornice, and a portico at the entrance end
- The lettering: FONDAZIONE ENZO E SILVIO CHIARI, in raised letters on the stone parapet
- The foundation: constituted a legal entity by presidential decree of 24 July 1963, published in the Gazzetta Ufficiale of 3 September 1963, with its seat in Marghera
- Dated by the contributor to: 1936
What you see
The composition is plain and deliberate: a base course of brick, then alternating bays of brick and stone running the length of the front, each stone panel the full height of the wall, each brick bay carrying a single window with a stone surround. The roof is flat with a thin projecting slab, and at the far end the wall steps up into a taller block. At the entrance, square piers carry a shallow porch and the parapet lifts to take the lettering.
It is the material that makes it: brick and stone used in flat alternating panels, without mouldings and without a cornice of the old kind. That handling belongs to Italian building of the nineteen-thirties, and it is the reason the building is here on this archive.
The name on the parapet
The Fondazione Enzo e Silvio Chiari was erected as an ente morale by a decree of the President of the Republic dated 24 July 1963, published in the Gazzetta Ufficiale on 3 September of that year, with its seat in Marghera. It still has its address here. What the building was before that date, and who designed it, is not recorded in any source we could reach.
Do you know more?
On this page we have published what can be seen and what we were able to verify. About the date of this building and the name of its architect we could not find a reliable source. If you know something — a name, a date, the architect, the family who lived there, an old photograph, a document, a book that mentions it — write to Sofia, who looks after these pages.
Write to Sofiaor send a message on WhatsApp
Please start your message with the title of this page, so it reaches the right file. Every contribution is checked against independent sources before it goes on the page, and we always say where a piece of information came from.
Getting there
Via Fratelli Bandiera runs through the residential quarter of Marghera, on the mainland, ten minutes by bus from Piazzale Roma in Venice. The building is in use and is seen from the street.
Nearby
- The houses on Via Zambeccari, in the same quarter.
- Molocinque, the former Dopolavoro club of Marghera.
Sources
- The photographs — the front, the brick and stone panelling and the lettering, photographed on 7 September 2013.
- OpenStreetMap and Nominatim — Via Fratelli Bandiera 112, Marghera, Venice, 30175, and the coordinates.
- Gazzetta Ufficiale della Repubblica Italiana, 3 September 1963 — erection of the Fondazione Enzo e Silvio Chiari as an ente morale, decree of 24 July 1963.
- Stefano Vigolo, who photographed the building and dates it to 1936.
Gallery
Photograph by Stefano Vigolo, 2013.
Find it on the map
See this place and what’s around it →Record researched and written by Stefano Vigolo for Cultural Heritage Online, 2026.
📷 Become a Cultural Heritage Online photographer
Share your photos of places: they stay published under your name as the author. The more they're seen, the more you get noticed — and soon a contest will reward the most appreciated photos.
Log in or sign up free to add a photoRequest to use these images
Each photograph is by the person named on it. Cultural Heritage Online is the seller: it runs the payment, handles tax and delivers the file, and the photographer receives 70% of the price net of tax. Buying gives you the right to use the image in your own project — a website, an article, a presentation — with the file and a written licence. Read the Terms of Sale.
What you receive. The file as it is held in our archive: the photographer's own original, without the Cultural Heritage Online watermark, unretouched and not enlarged. This is a working archive built over many years by many people, so the files differ — some were taken recently, others years ago with the equipment of their time. Older pictures are usually smaller: a camera from fifteen or twenty years ago simply recorded fewer pixels than a phone does today, so the resolution is lower and the print comes out smaller. We say so rather than hide it. The size, weight, format and year of each one are printed below it, and the print size is given at 300 dpi. Nothing is upscaled to make a number look better. Where the picture on this page has been cropped for the layout, the file you receive is the full frame, which may be wider or taller than what you see here.
The Fondazione Enzo e Silvio Chiari Building
Photo: Stefano Vigolo
€3.00
4000 × 3000 px · JPG · 5.1 MB
prints 34 × 25 cm at 300 dpi · taken 2013
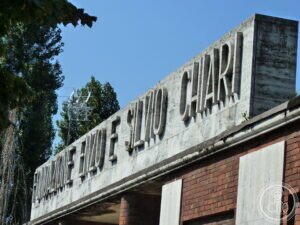
The Fondazione Enzo e Silvio Chiari Building
Photo: Stefano Vigolo
€3.00
4000 × 3000 px · JPG · 4.9 MB
prints 34 × 25 cm at 300 dpi · taken 2013
Is this page about you?
This page is read by travellers and heritage enthusiasts who find it on Google. Tell us how you are connected to this place and we will take it from there.