
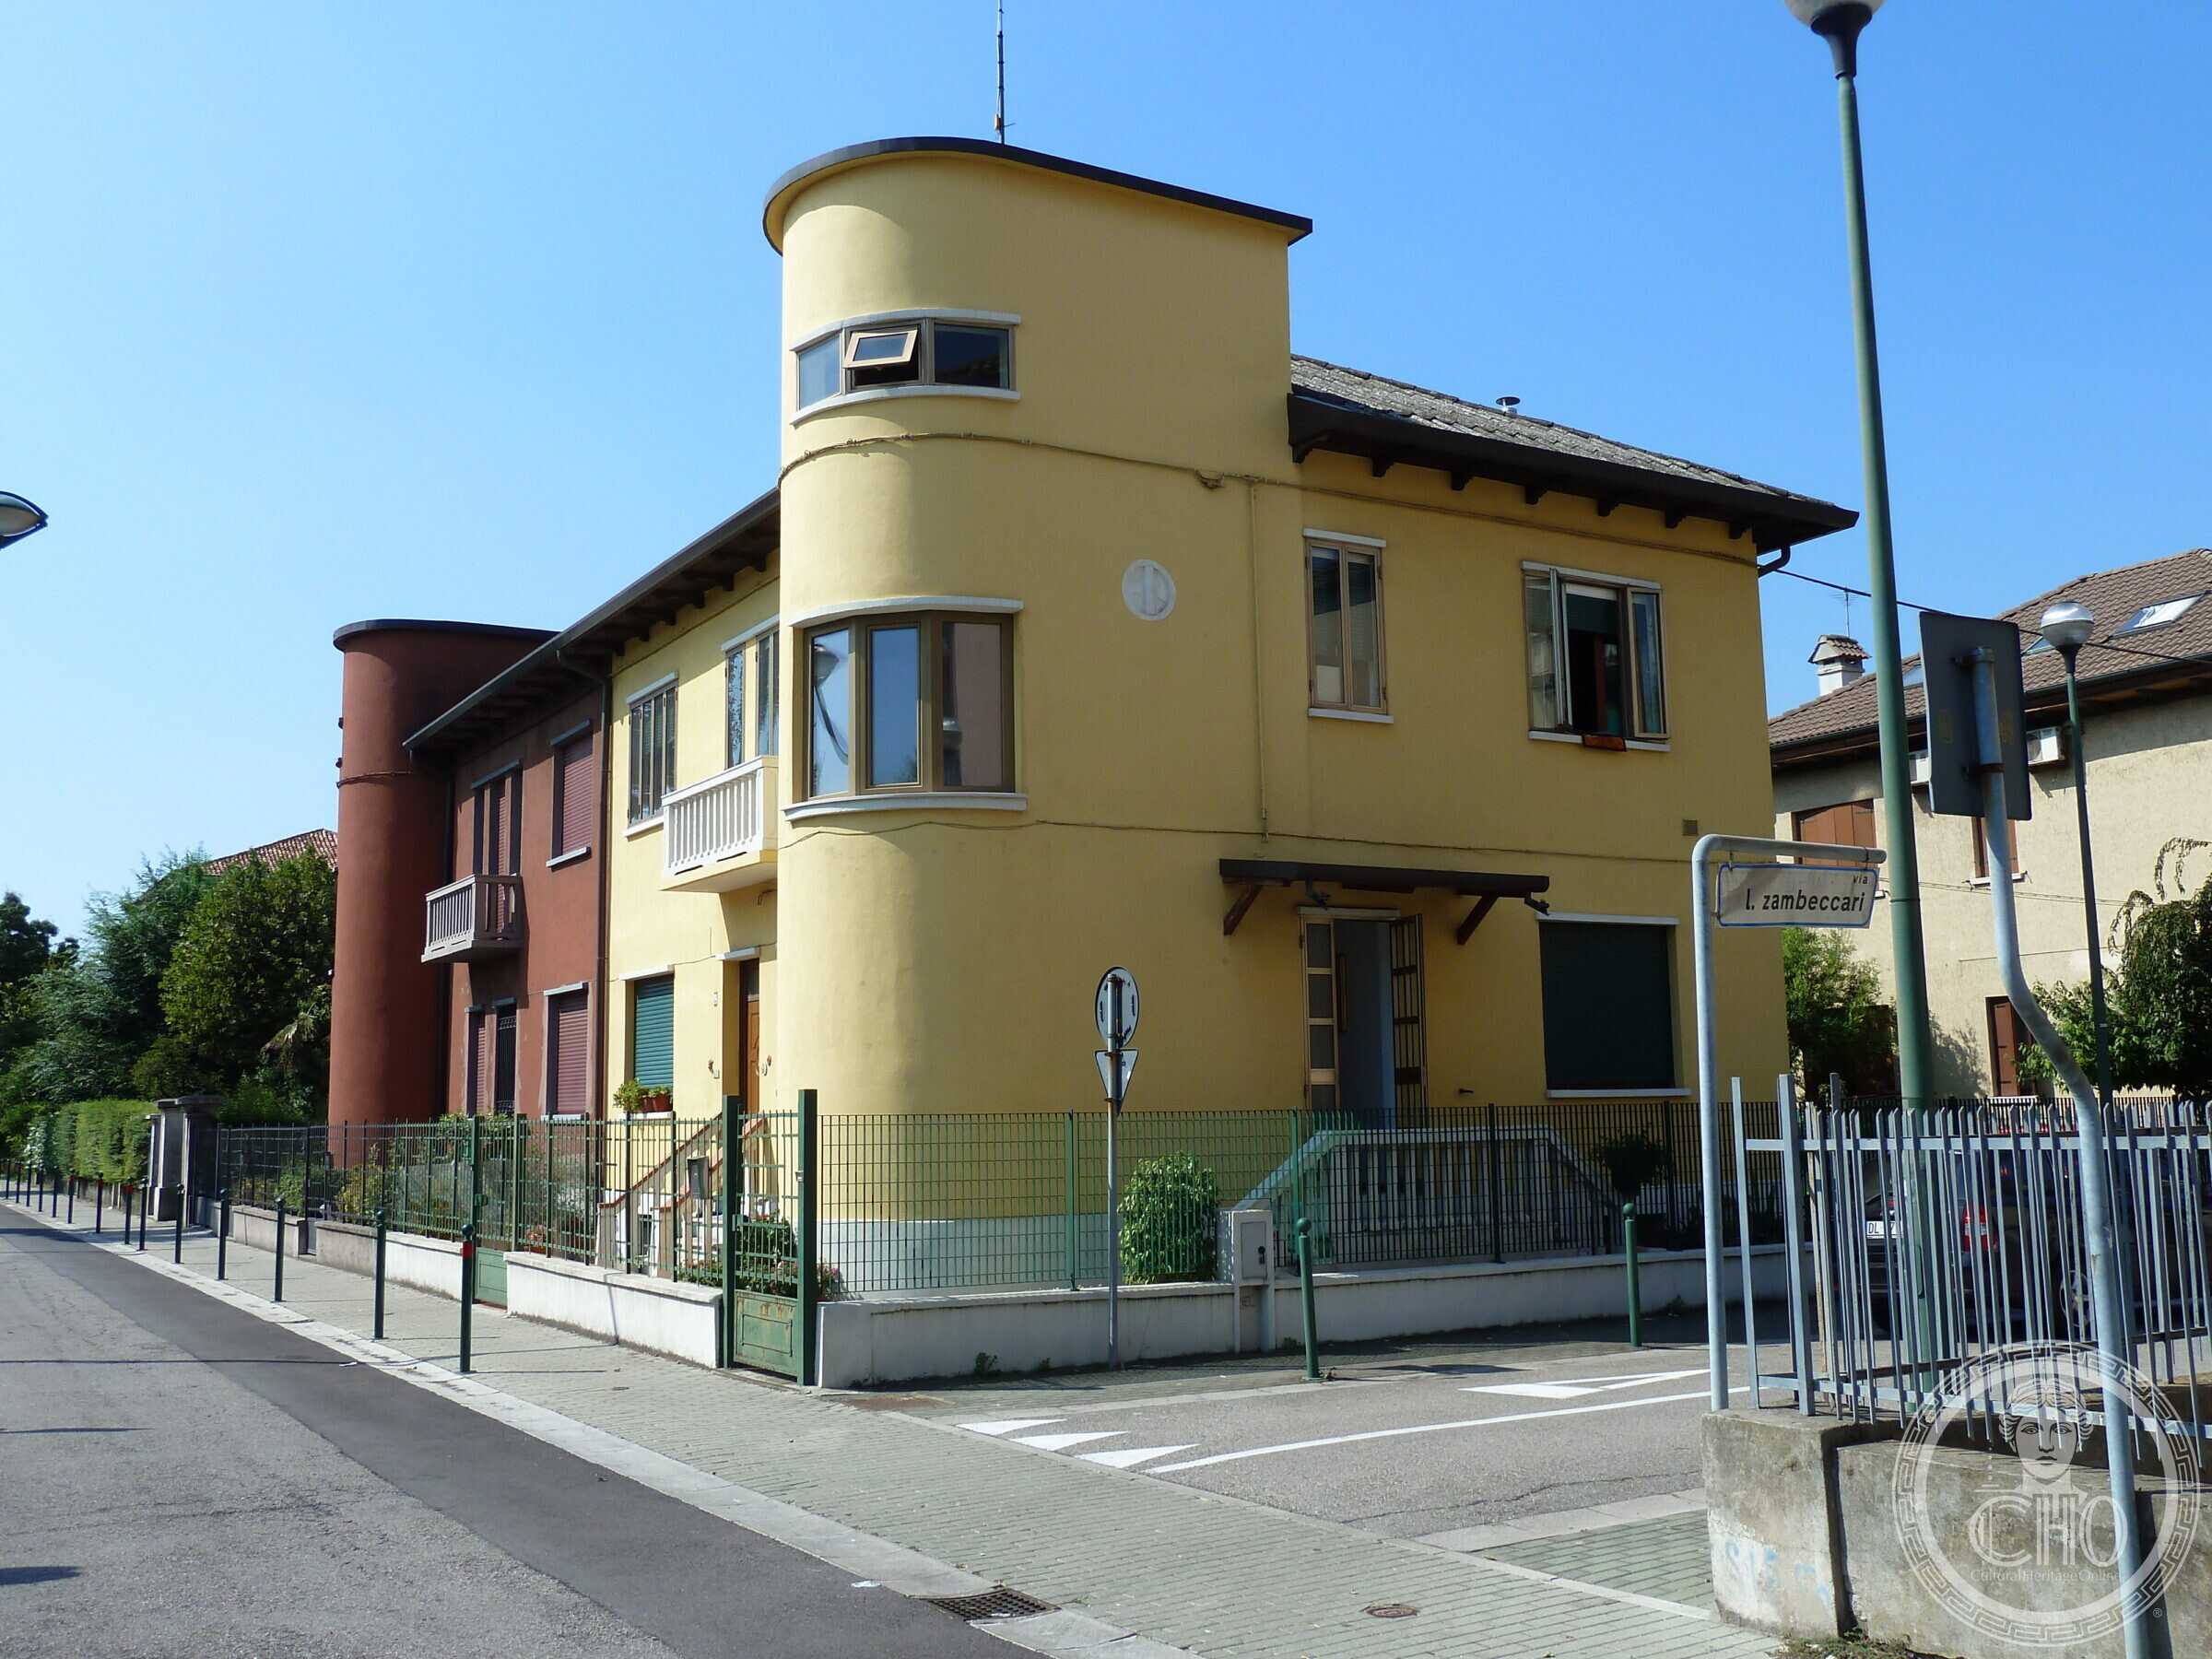
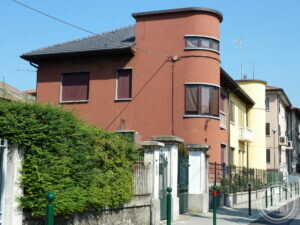
Two semi-detached houses with cylindrical stair towers and curved windows, one yellow and one dark red. One of them carries its own date on the wall, in the Roman numerals of the Fascist calendar.
At a glance
On a street corner in the residential quarter of Marghera stand two houses of the same design, built back to back and rendered in different colours. Each has a cylindrical stair tower with a horizontal window wrapped round it, and a curved bay below. They are modest buildings, and nobody would stop for them — except that they are a small, complete specimen of what people were building on the Venetian mainland in the nineteen-thirties, and one of them is dated.
Key facts
- Where: a corner on Via Livio Zambeccari, Marghera, Venice
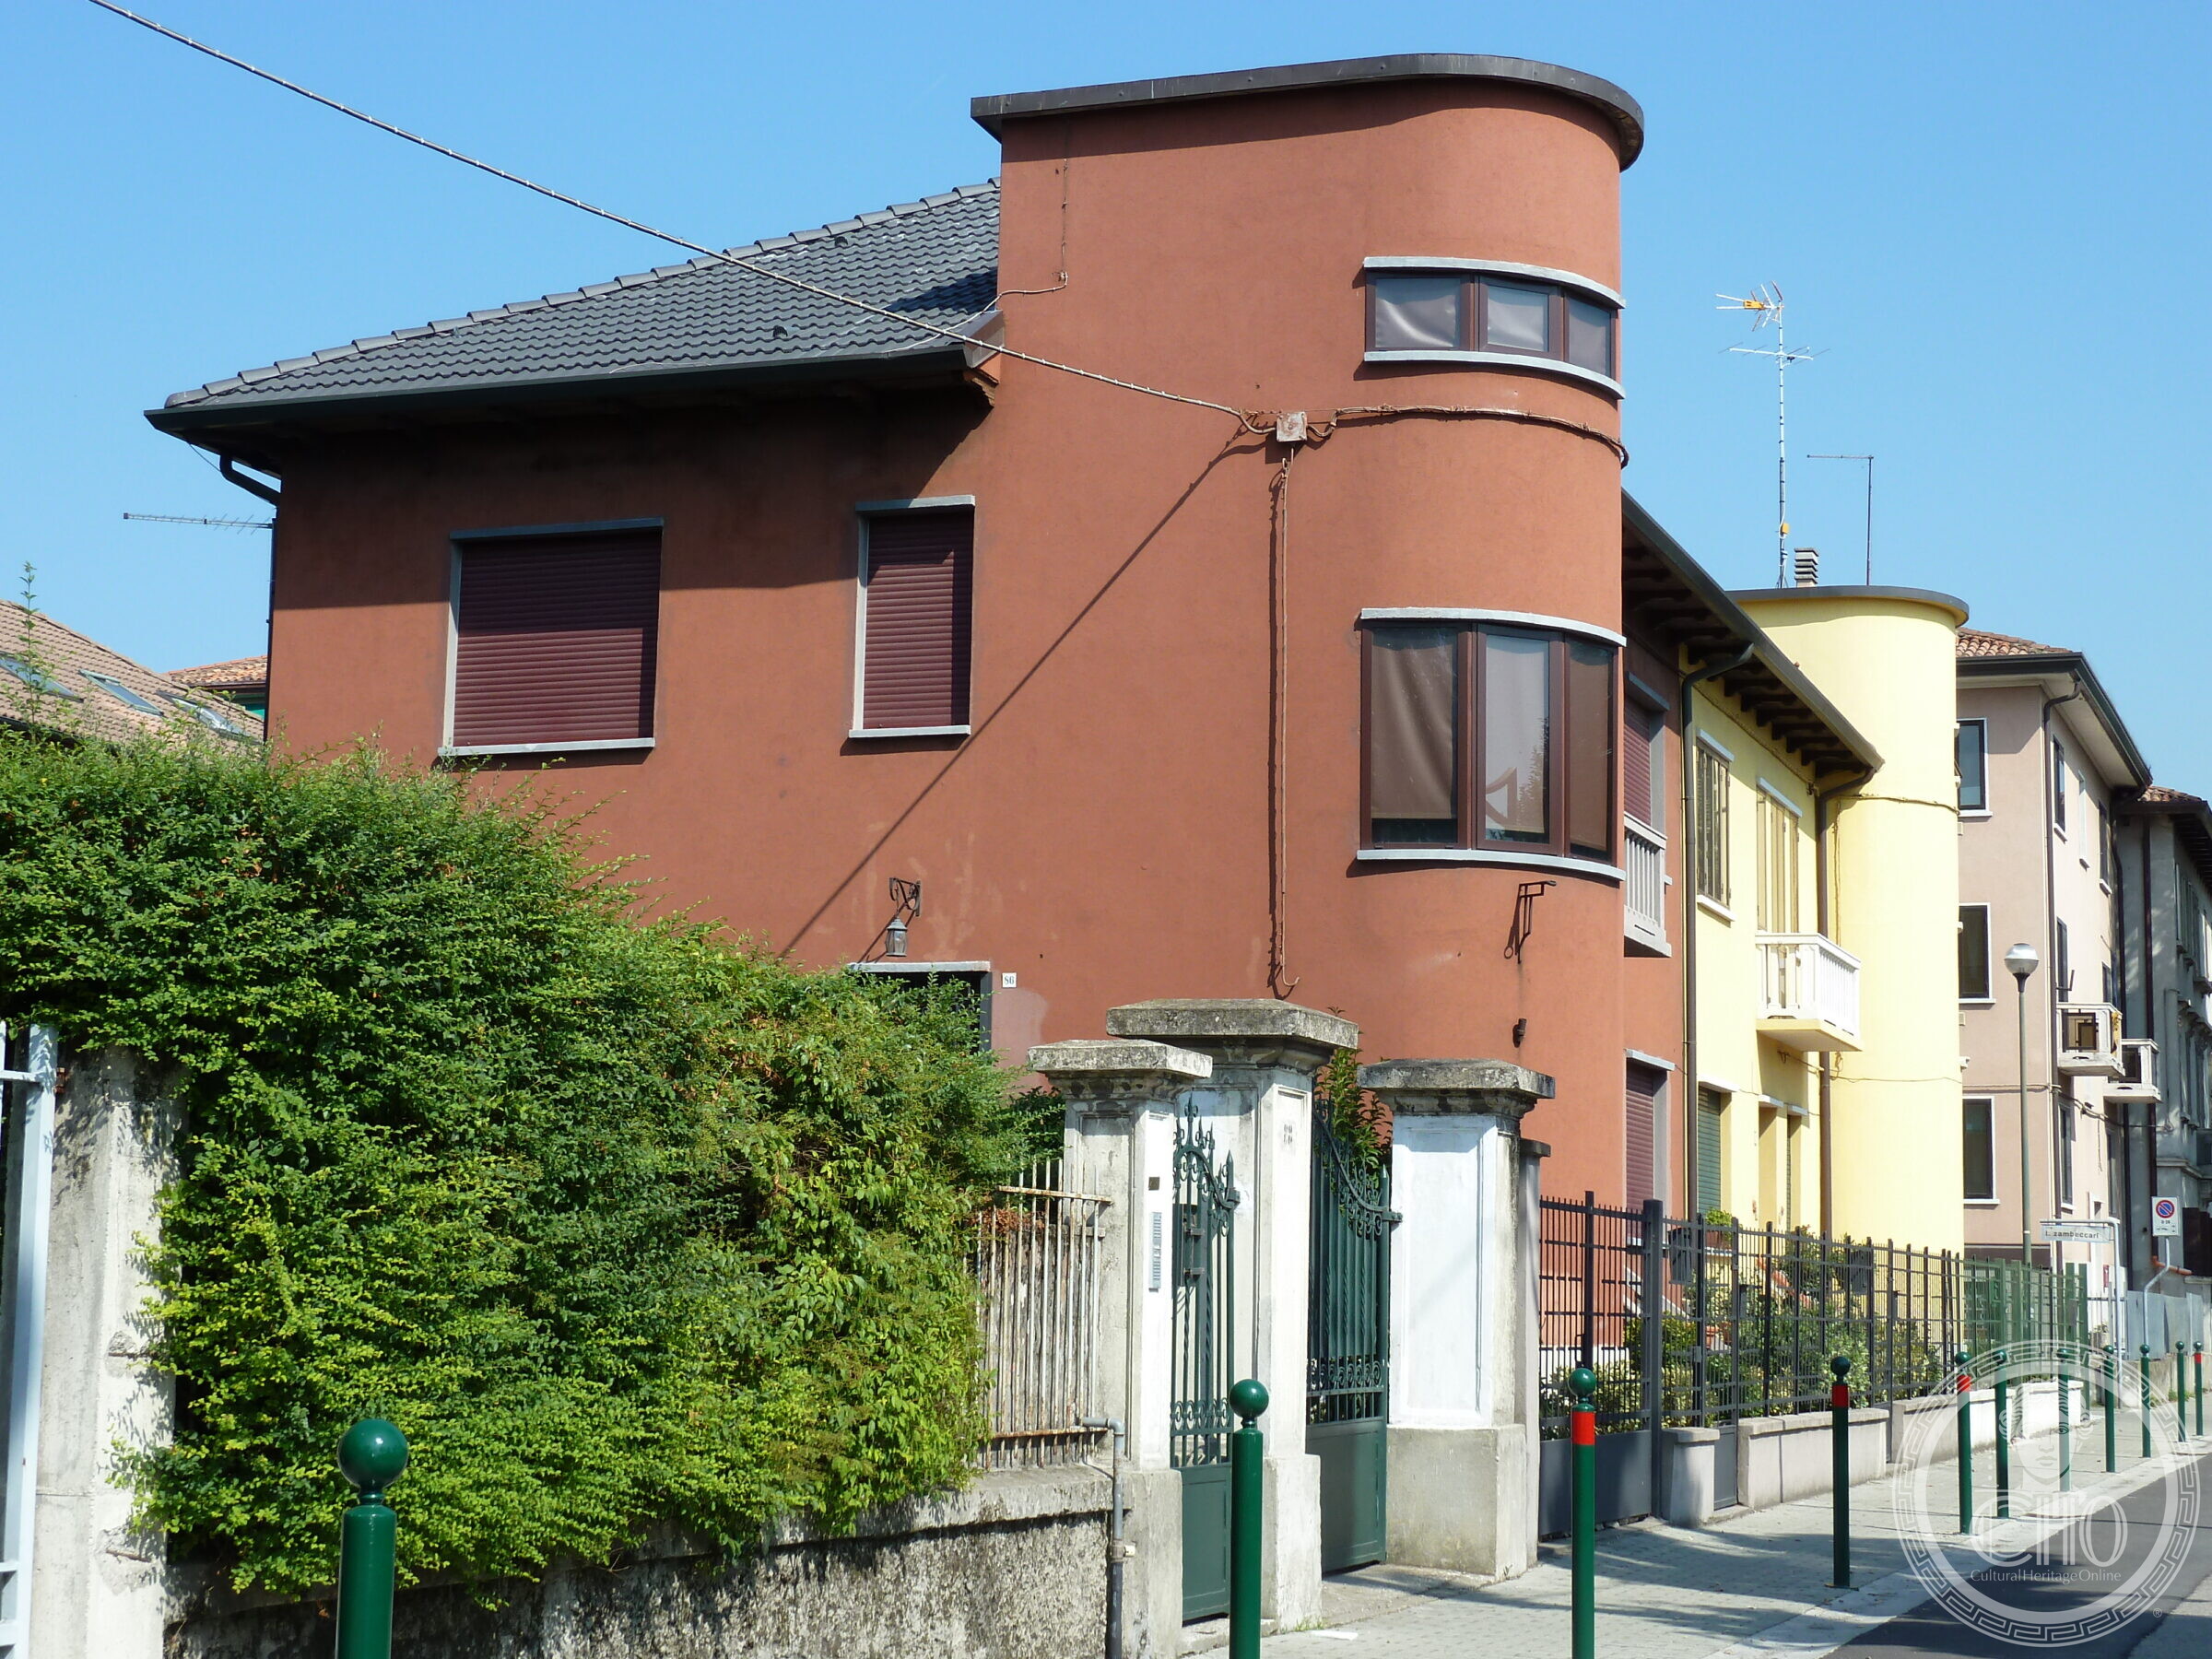
- What: a pair of semi-detached houses of identical plan, one rendered yellow, one dark red
- The signature feature: a cylindrical stair tower at the corner, with a ribbon window turning round it, and a curved bay window beneath
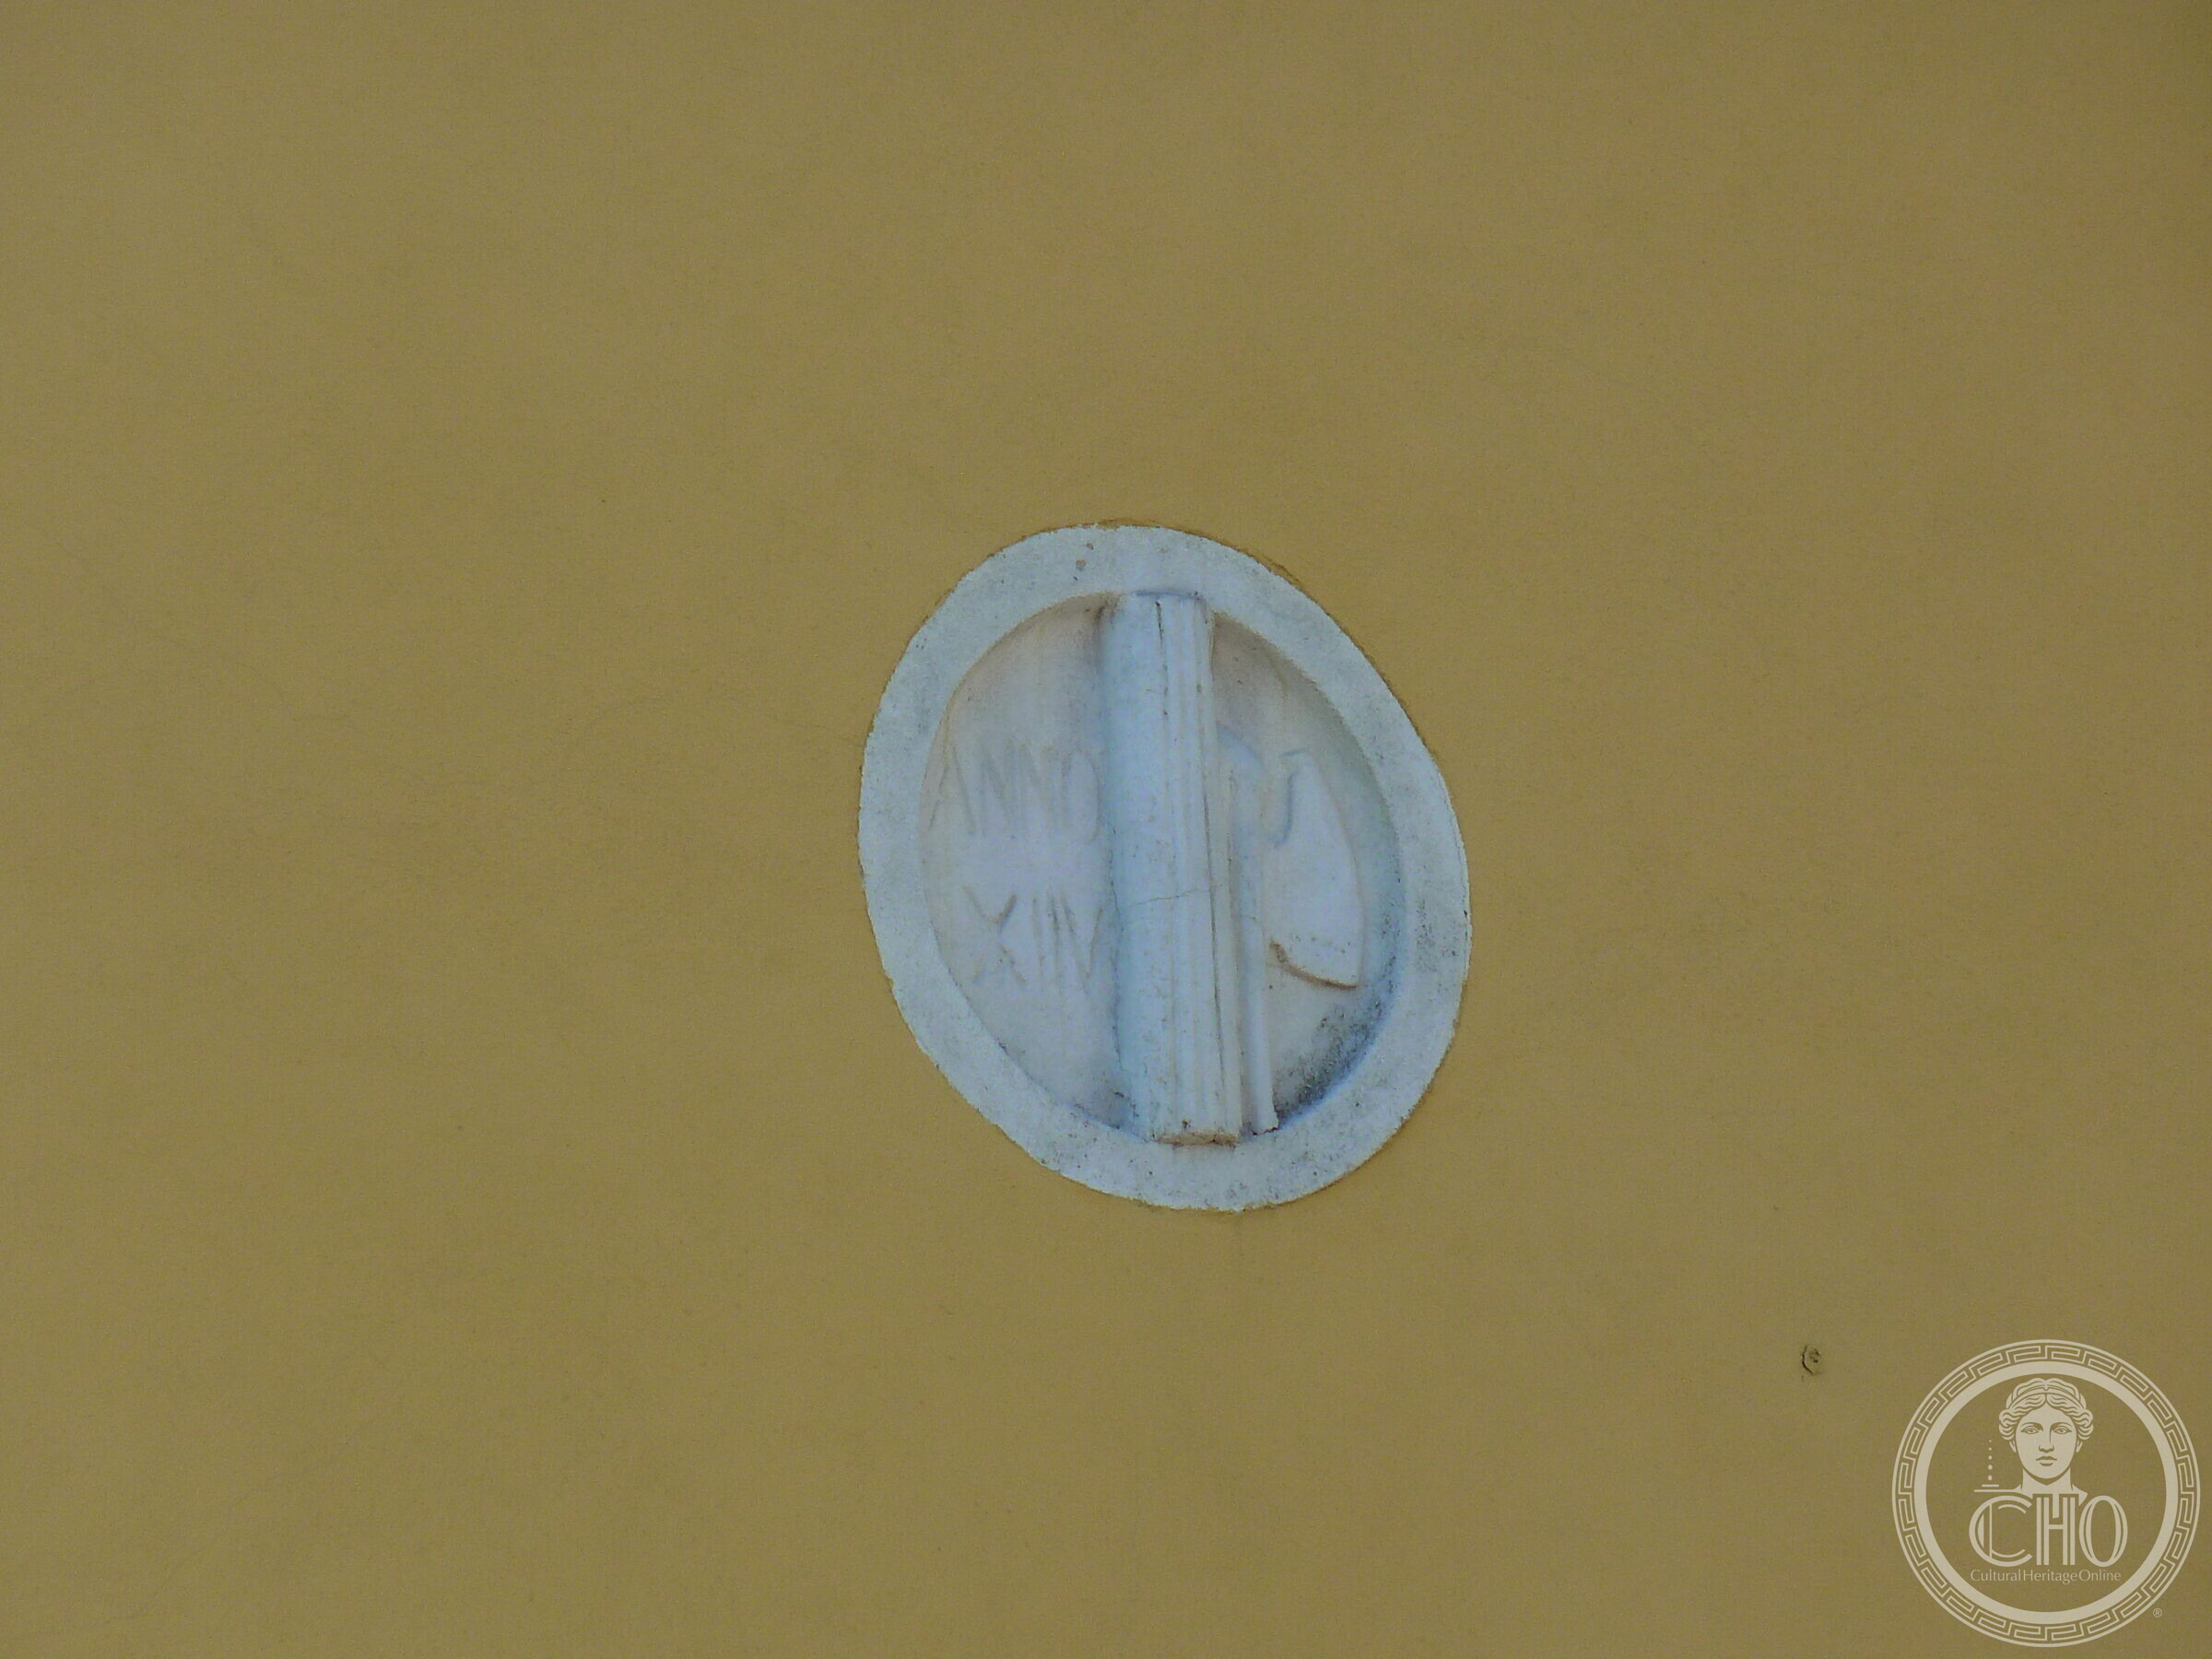
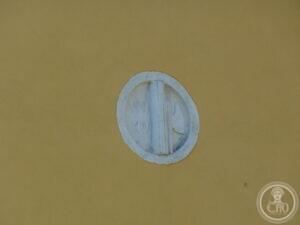
- The date: a round stone medallion on the yellow front, carved with a fascio littorio and the word ANNO followed by a Roman numeral
- The quarter: Marghera’s residential quarter, planned by Pietro Emilio Emmer on the garden city model, begun 1920, plan approved 6 February 1922
- Dated by the contributor to: 1936
The quarter
Marghera was drawn on paper before it was built. The plan for the residential quarter beside the new industrial port was the work of the Milanese engineer Pietro Emilio Emmer, who took the Anglo-Saxon garden city as his model; building began in 1920 and the government approved the plan on 6 February 1922. Emmer called what he was making the urban quarter of Porto Marghera, and a garden suburb of Venice on the mainland.
The result is unlike the rest of Venice and unlike the factory zone it serves: low houses with gardens and hedges, wide straight streets, and a stock of domestic architecture built through the twenties and thirties, house by house, in whatever idiom the decade favoured.
What you see
The corner is the whole idea. Instead of meeting at a right angle, the two fronts are joined by a cylinder that runs the full height of the house and holds the staircase; a narrow window turns round it in one continuous band, so that the tower reads as a drum with a slot cut into it. Below, on the main front, a second window curves out in a shallow bay with a stone sill running under it. The eaves are flat and shallow, the shutters are the dark wooden ones of the period, and the render is flat and unmoulded.
The red twin behind, identical in plan, shows the same tower with the same slot. Seeing the two together is what makes the corner worth the detour: this was a type, not a one-off, and it was built more than once in this quarter.
The medallion
Set into the yellow front, above the bay window, is a round stone medallion in low relief: the bundled rods and the axe of the fascio littorio, with a line of lettering to the left that reads ANNO, and beneath it a Roman numeral. Years in Fascist Italy were counted from October 1922, so a building marked in that calendar dates itself: year XIII runs from October 1934 to October 1935, year XIV from October 1935 to October 1936. The stone is worn and has been painted over, and on the photograph the two readings are hard to separate with certainty. Either way the house is from the middle of the decade, which agrees with the date the contributor gives it.
Marks of this kind are common on buildings of the period and were usually left alone afterwards. They are read here as what they are: a date carved by whoever put the building up.
Do you know more?
On this page we have published what can be seen and what we were able to verify. About who built these two houses, and who designed them we could not find a reliable source. If you know something — a name, a date, the architect, the family who lived there, an old photograph, a document, a book that mentions it — write to Sofia, who looks after these pages.
Write to Sofiaor send a message on WhatsApp
Please start your message with the title of this page, so it reaches the right file. Every contribution is checked against independent sources before it goes on the page, and we always say where a piece of information came from.
Getting there
Marghera is on the mainland, ten minutes by bus from Piazzale Roma or a short walk from the Venezia Mestre railway line. The houses are private and are seen from the street.
Nearby
- Molocinque, the former Dopolavoro club, on the other side of the quarter.
- The Fondazione Enzo e Silvio Chiari building, in Via Fratelli Bandiera.
- Venice itself, twenty minutes away by bus across the lagoon bridge.
Sources
- The photographs themselves — the two houses, the stair towers, the street sign reading L. Zambeccari, and the medallion, photographed on 7 September 2013.
- OpenStreetMap and Nominatim — Via Livio Zambeccari, Marghera, Venice, 30175. The coordinates on this page are those of the street, not a surveyed point on the building.
- On the planning of the quarter: the plan of Pietro Emilio Emmer, begun 1920 and approved 6 February 1922, and Emmer’s own description of it as the urban quarter of Porto Marghera and a garden suburb of Venice on the mainland (Emmer, 1922), as reported in the literature on the founding of Marghera.
- Stefano Vigolo, who photographed the houses and dates them to 1936.
Gallery
Photographs by Stefano Vigolo, 2013.
Find it on the map
See this place and what’s around it →Record researched and written by Stefano Vigolo for Cultural Heritage Online, 2026.
📷 Become a Cultural Heritage Online photographer
Share your photos of places: they stay published under your name as the author. The more they're seen, the more you get noticed — and soon a contest will reward the most appreciated photos.
Log in or sign up free to add a photoRequest to use these images
Each photograph is by the person named on it. Cultural Heritage Online is the seller: it runs the payment, handles tax and delivers the file, and the photographer receives 70% of the price net of tax. Buying gives you the right to use the image in your own project — a website, an article, a presentation — with the file and a written licence. Read the Terms of Sale.
What you receive. The file as it is held in our archive: the photographer's own original, without the Cultural Heritage Online watermark, unretouched and not enlarged. This is a working archive built over many years by many people, so the files differ — some were taken recently, others years ago with the equipment of their time. Older pictures are usually smaller: a camera from fifteen or twenty years ago simply recorded fewer pixels than a phone does today, so the resolution is lower and the print comes out smaller. We say so rather than hide it. The size, weight, format and year of each one are printed below it, and the print size is given at 300 dpi. Nothing is upscaled to make a number look better. Where the picture on this page has been cropped for the layout, the file you receive is the full frame, which may be wider or taller than what you see here.
Houses on Via Zambeccari
Photo: Stefano Vigolo
€3.00
4000 × 3000 px · JPG · 4.5 MB
prints 34 × 25 cm at 300 dpi · taken 2013
Houses on Via Zambeccari
Photo: Stefano Vigolo
€3.00
4000 × 3000 px · JPG · 4.6 MB
prints 34 × 25 cm at 300 dpi · taken 2013
Houses on Via Zambeccari
Photo: Stefano Vigolo
€3.00
4000 × 3000 px · JPG · 5.0 MB
prints 34 × 25 cm at 300 dpi · taken 2013
Is this page about you?
This page is read by travellers and heritage enthusiasts who find it on Google. Tell us how you are connected to this place and we will take it from there.