
-04.jpg)
A village church on the road south out of Darmstadt, given a complete Art Nouveau interior in 1912–13 by the architect of the Bessungen Pauluskirche. Almost none of it survived the renovation of 1961.
At a glance
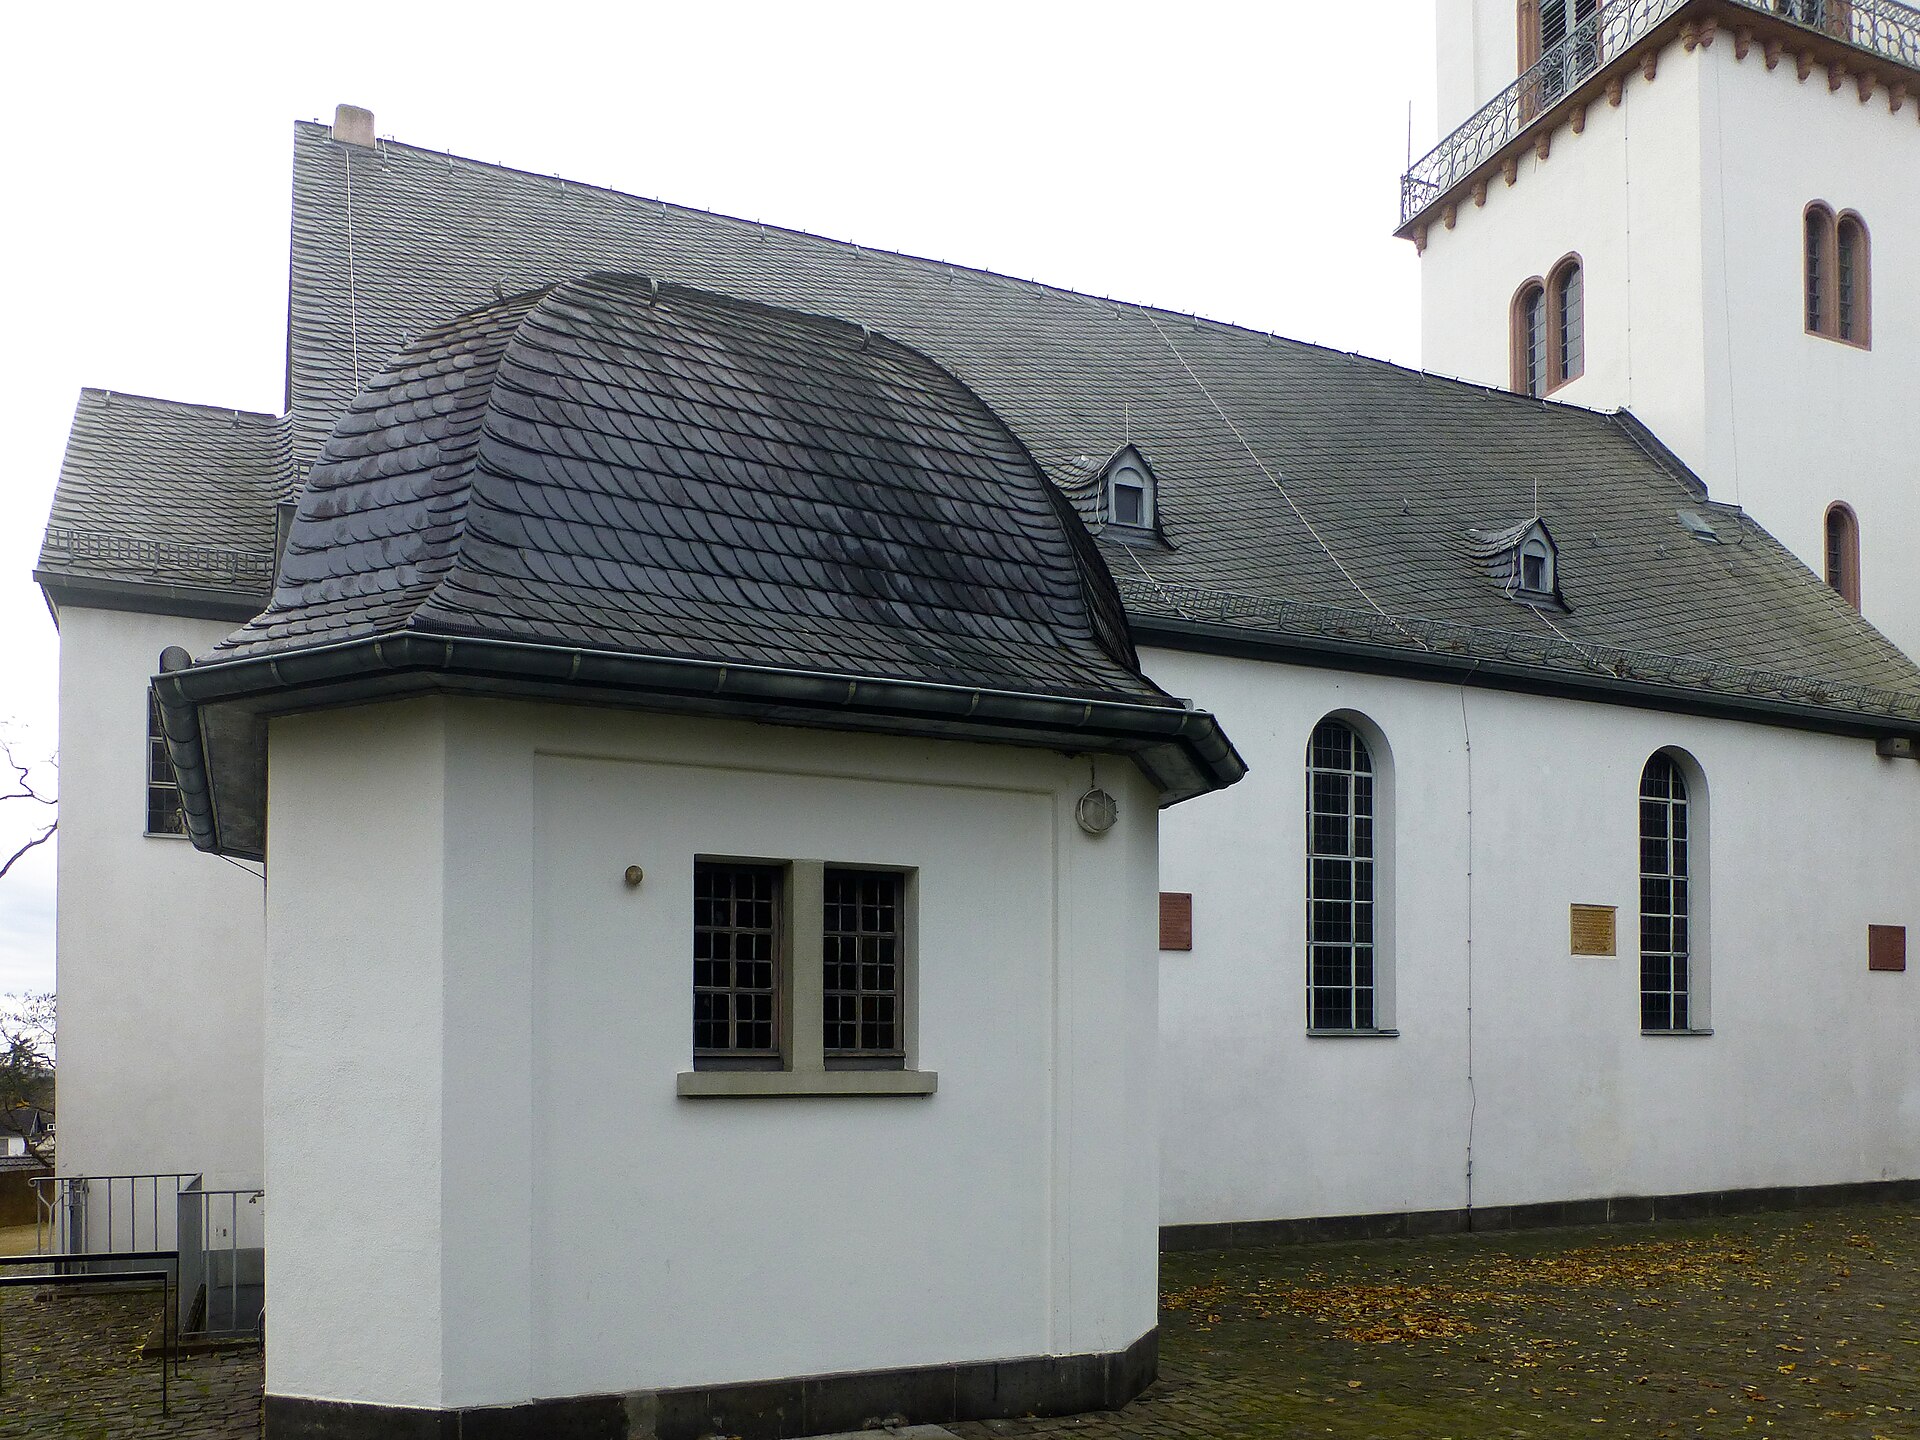
The Trinity Church stands at Heidelberger Landstraße 305, on the main road through Eberstadt, the southernmost district of Darmstadt. Seen from the street it is a plain white parish church: a slate-roofed nave with round-arched windows, a low annexe under a curved slate hood, and a tall tower with a clock, an iron gallery and a pointed spire. The building is older and stranger than that. The parish traces a church on this site back to the early Middle Ages and dates the foundations of the tower to a building of the late fifteenth century. What makes it matter to the history of German Art Nouveau is a phase that is no longer there: between 1912 and 1913 Friedrich Pützer enlarged the church and redesigned its interior entirely in Jugendstil, and in 1961 most of that work was taken out.
Key facts
- Where: Heidelberger Landstraße 305, 64297 Darmstadt-Eberstadt, Germany
- Coordinates: 49.813779, 8.645238 — open in Google Maps
- Oldest fabric: tower foundations from a building of the late 15th century
- Rebuilt: 1912–13, to designs by Friedrich Pützer (1871–1922)
- Style of the lost interior: Jugendstil — coffered ceiling, coloured mosaics, ceramic columns, wall paintings, new altar arrangement
- Removed: 1961, in a thoroughgoing renovation
- In use: parish church of the Evangelical congregation in Darmstadt-Eberstadt; the parish house stands next door at no. 307
History
Eberstadt was a village on the road from Darmstadt to Heidelberg long before it became a city district, and its church grew by accretion. The parish’s own account traces the origins of the building back more than twelve centuries, with the tower standing on foundations of the late fifteenth century. Each later century enlarged or rearranged what it inherited, so the size, the furnishing and the look of the church changed repeatedly, each time in the manner of its own day.
The renovation of 1851 gave the interior a coherent Protestant arrangement: the pulpit set above the altar, the organ placed centrally, a good deal of decorative craftwork. One fitting stands out in the records — a baptismal angel that could be lowered from the ceiling on a rope, brought down for baptisms and raised again afterwards. Only a single historical photograph of this phase is known to survive.
In 1912 the parish turned to Friedrich Pützer, born in Aachen in 1871, an architect, town planner and Protestant church builder who had finished the Pauluskirche in Darmstadt-Bessungen in 1907 and would die in Frankfurt in 1922. He enlarged the building and dressed the whole interior in Jugendstil: a richly ornamented coffered ceiling, coloured mosaics, ceramic columns, wall paintings and a new altar arrangement. It was, by the parish’s own reckoning, the most splendid the church has ever looked. It lasted about half a century. The renovation of 1961 stripped most of the decoration out, and today the Pützer interior exists only in photographs, in the original design drawings kept in the parish archive, and — since 2026 — in a digital reconstruction.
What you see
From the Heidelberger Landstraße the tower is the marker: a white shaft rising well above the roofs of the old village, with brick-red string courses, a blue clock face, a narrow iron gallery running round below the belfry openings, and a steep slate spire carrying a weathervane cockerel. The nave behind it is deliberately quiet — white render, a broad slate roof with small dormers, tall round-arched windows in leaded glazing.
The most telling piece is the annexe on the churchyard side: a low block whose slate roof swells into a curved, scale-tiled hood, a soft shape set against the straight lines of the nave. Inside, the visitor of 2026 finds a clear, pale, post-war church interior. The ceiling is not coffered, the columns are not ceramic, the walls are not painted. Reading the building means reading an absence, which is exactly why the reconstruction of the lost interiors was worth two years of somebody’s work.
Practical information
- Access: a working parish church — open around services rather than to fixed museum hours
- Sunday services: the church is open 45 minutes before and after the service
- On now: the digital reconstruction of the interiors of 1851 and 1912 is on show in the church from 2 October 2026
- Parish contact: Evangelical congregation in Darmstadt-Eberstadt, parish office at Heidelberger Landstraße 307
- Time needed: 20–30 minutes, longer with the exhibition
Getting there
Eberstadt is the southernmost district of Darmstadt and has its own station, Darmstadt-Eberstadt, on the Main–Neckar line between Darmstadt and Heidelberg; the church stands about 1.4 km east of the station, in the old village centre. By road the Heidelberger Landstraße runs straight through Eberstadt from the Darmstadt city centre southwards, and the church sits directly on it at no. 305.
Nearby
- Mathildenhöhe, Darmstadt — the artists’ colony of 1899, UNESCO World Heritage since 2021, the reason Darmstadt is a capital of Jugendstil
- Hessisches Landesmuseum Darmstadt — the state museum, with a Jugendstil collection of applied arts
- Pauluskirche, Darmstadt-Bessungen — Pützer’s church of 1907, in the Bessungen district north of Eberstadt
Sources
- Dotter-Stiftung, Stadtteil-Historiker — James Harrison: 3D-Rekonstruktion der Dreifaltigkeitskirche, with the parish account of the building’s phases (read 30 September 2026)
- DA.news, The Trinity Church in Eberstadt is being digitally reconstructed (read 30 September 2026)
- Friedrich Pützer, German Wikipedia, list of works including the rebuilding of the Eberstadt Trinity Church and the Bessungen Pauluskirche
- Coordinates verified against OpenStreetMap / Nominatim, which resolves Heidelberger Landstraße 305 to the church itself
Find it on the map
See this place and what’s around it →Events here — now on & upcoming
- 3D Reconstruction of the Trinity Church, Darmstadt-Eberstadt — the lost interiors of 1851 and 1912, from 2 October 202602 Oct 2026 — 04 Oct 2026See the event →
📷 Become a Cultural Heritage Online photographer
Share your photos of places: they stay published under your name as the author. The more they're seen, the more you get noticed — and soon a contest will reward the most appreciated photos.
Log in or sign up free to add a photoIs this page about you?
This page is read by travellers and heritage enthusiasts who find it on Google. Tell us how you are connected to this place and we will take it from there.