
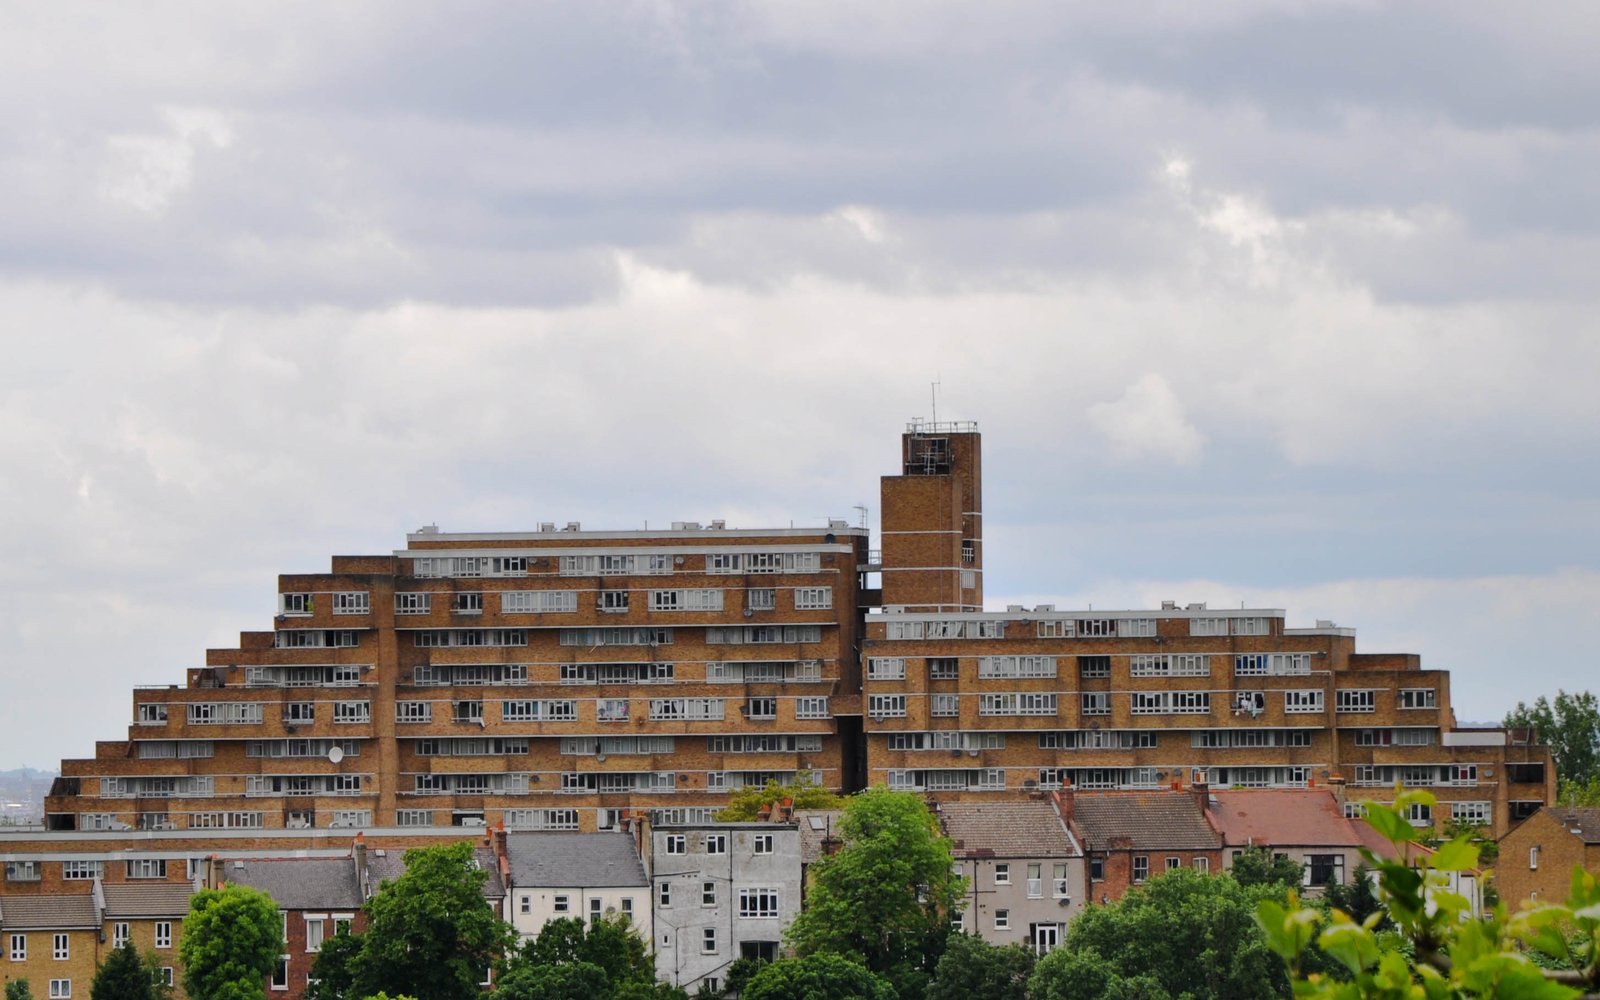
A striking modernist housing estate in East Dulwich, designed by Kate Macintosh as a bold ziggurat-form block commanding views across London from its 298 split-level maisonettes.
At a glance
Dawson’s Heights is a large social housing estate comprising two residential blocks—Bredinghurst and Ladlands—positioned on a former railway spoil tip. The estate houses 298 flats across 12 floors, arranged as dual-aspect maisonettes with views toward central London and beyond.
History
Designed by architect Kate Macintosh, Dawson’s Heights was constructed between 1964 and 1972 on land that had previously served as a spoil tip from the creation of a nearby railway line. The project exemplifies post-war social housing ambition in London, transforming an industrial site into a residential community. Despite English Heritage’s strong recommendation for listing, the estate was turned down for heritage protection by the Secretary of State in 2012.
What you see
The estate’s modernist design echoes a ziggurat, with steeped massing that rises dramatically across the East Dulwich skyline. English Heritage described it as possessing “a striking and original massing that possesses evocative associations with ancient cities and Italian hill towns.” This distinctive form was purposeful: two-thirds of the 298 flats achieve dual-aspect views, maximizing light and outlook toward the capital. The accommodation includes 112 one-bedroom, 75 two-bedroom, 81 three-bedroom and 28 four-bedroom split-level maisonettes. A small nature reserve managed by the Dawson’s Hill Trust adjoins the buildings to the north.
Cultural significance
Dawson’s Heights stands as a landmark of post-war British public housing design. Its bold architectural language—neither modest nor apologetic—represents an era when social housing was conceived as permanent, dignified urban form. The ziggurat profile and panoramic vistas signal confidence in modernist principles and community building.
Key facts
- Location: East Dulwich, London Borough of Southwark, London, United Kingdom
- Coordinates: 51.44722222, −0.06722222
- Designer: Kate Macintosh
- Built: 1964–1972
- Units: 298 flats (split-level dual-aspect maisonettes)
- Floors: 12
- Status: Not listed (2012)
Practical information & getting there
Dawson’s Heights is located in East Dulwich, accessible by public transport from central London. The estate and its surrounding nature reserve are visible from the street and from nearby vantage points. For current visiting information and estate access, contact the Dawson’s Hill Trust.
Sources & resources
Find it on the map
See this place and what’s around it →📷 Become a Cultural Heritage Online photographer
Share your photos of places: they stay published under your name as the author. The more they're seen, the more you get noticed — and soon a contest will reward the most appreciated photos.
Log in or sign up free to add a photoIs this page about you?
This page is read by travellers and heritage enthusiasts who find it on Google. Tell us how you are connected to this place and we will take it from there.