

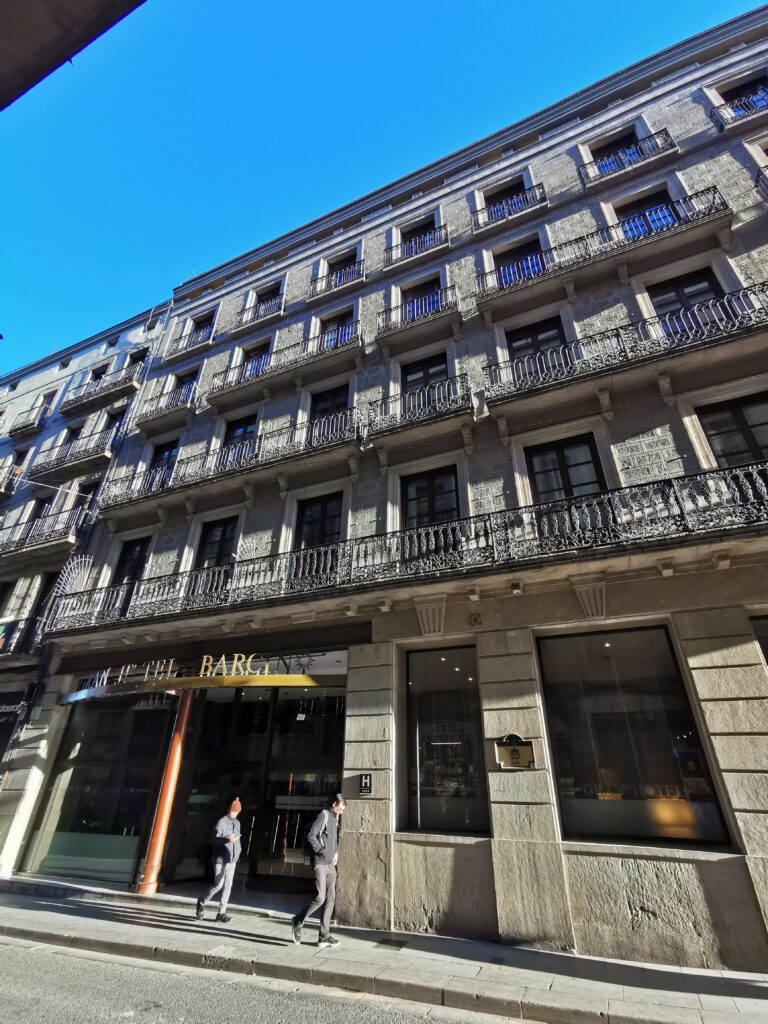

When Barcelona cut Carrer de Jaume I through the old city in the 1840s, new houses rose on the fresh corners. This one carries the date 1848 on a stone lintel inside, and its long, even facade is protected by the city. It is now the Gran Hotel Barcino.
At a glance
The house stands at Carrer de Jaume I 6, on the corner of Carrer d’Arlet, between Plaça de Sant Jaume and Plaça de l’Àngel. The City of Barcelona catalogues it as a bé amb elements d’interès (level C): a corner house built shortly after the street was opened, with a facade of about 22 metres on Jaume I. The date 1848 is carved on the lintel of a stone doorway that survives inside. Two storeys were added in 1993, set back from the facade, when it became a hotel.
Key facts
- Where: Carrer de Jaume I 6, corner of Carrer d’Arlet 3, Ciutat Vella, Barcelona
- Date: 1848, carved on the lintel of a stone doorway inside (municipal catalogue)
- Builder: the master builder Antoni Valls i Galí, for Francesc Joan Sisteré (Viquipèdia; not confirmed in a second source)
- Later additions: two storeys added in 1993, set back from the facade
- Protection: bé amb elements d’interès, level C of the Barcelona heritage catalogue, record 731; within the special area of the Roman walls
- Current use: Gran Hotel Barcino
- Coordinates: 41.383136, 2.177783 · open in Google Maps
History
Carrer de Jaume I was opened in the 1840s; according to the Catalan Wikipedia the city began expropriations in 1844 to extend the new street from Plaça de Sant Jaume to Plaça de l’Àngel. The municipal catalogue records that this house was built shortly afterwards on a corner plot, and gives 1848 from the date carved inside.
The Catalan Wikipedia, citing archival research, reports that the plot had been part of the house of the Magarola family, counts of Quadrells, before the city expropriated part of it for the new street, and that in 1847 it was acquired by Francesc Joan Sisteré, a ship’s carpenter from the Barceloneta, who commissioned the project from the master builder Antoni Valls i Galí. We have not found this confirmed in a second source.
The same source says the building was later owned by the Caixa de Barcelona savings bank. In 1993 it was converted into a hotel, and two storeys were added, set back from the plane of the facade. The hotel describes stone walls from the early fourteenth century and a Gothic window inside; this is the hotel’s own account, and we have not found it confirmed independently.
What you see
The photograph shows the Jaume I front in sunlight. The walls are faced in stone blocks. A continuous wrought-iron balcony runs the full length of the first floor on pairs of brackets, the treatment the catalogue describes as a noble floor; above it each window has its own balcony, getting smaller towards the top.
The ground floor has a plain entablature over rectangular openings. On the left the three openings have been joined into the hotel entrance, marked by gold lettering, which the catalogue notes was done with a steel beam matching the entablature. The two added storeys stand back from the cornice and are not visible from the street.
Practical information
- The building is a working hotel; the facade can be seen from Carrer de Jaume I at any time.
- Carrer de Jaume I is narrow: the best view is from the corner with Carrer d’Arlet.
- The 1848 lintel is inside the building and is not visible from the street.
Getting there
Jaume I metro station (line L4) is about two minutes’ walk away. Plaça de Sant Jaume, with the City Hall and the Palau de la Generalitat, is a few steps west.
Nearby
- Cereria Subirà, one of Barcelona’s oldest shops, about 80 m away.
- Plaça del Rei and the Barcelona History Museum, about 120 m away.
- Barcelona Cathedral, about 150 m north.
- Plaça de Sant Jaume, with the City Hall and the Palau de la Generalitat, immediately to the west.
Sources
- Ajuntament de Barcelona, Catàleg de Patrimoni, record 731 — Hotel Barcino: the date 1848, the 1993 additions, level C and the description of the facade.
- Viquipèdia, Casa Francesc Joan Sisteré: the earlier Magarola property, the 1847 purchase and the builder.
- Gran Hotel Barcino (Gargallo Hotels) — the hotel’s own account of the medieval remains inside.
- Wikidata, Casa Francesc Joan Sisteré (Q129759007): protected building, Barcelona catalogue 731.
- OpenStreetMap / Nominatim — position and address, returned as 6, Carrer de Jaume I, Sant Just i Pastor, el Gòtic, Ciutat Vella, Barcelona.
- The builder and the earlier owners rest on one secondary source.
Find it on the map
See this place and what’s around it →📷 Become a Cultural Heritage Online photographer
Share your photos of places: they stay published under your name as the author. The more they're seen, the more you get noticed — and soon a contest will reward the most appreciated photos.
Log in or sign up free to add a photoIs this page about you?
This page is read by travellers and heritage enthusiasts who find it on Google. Tell us how you are connected to this place and we will take it from there.