

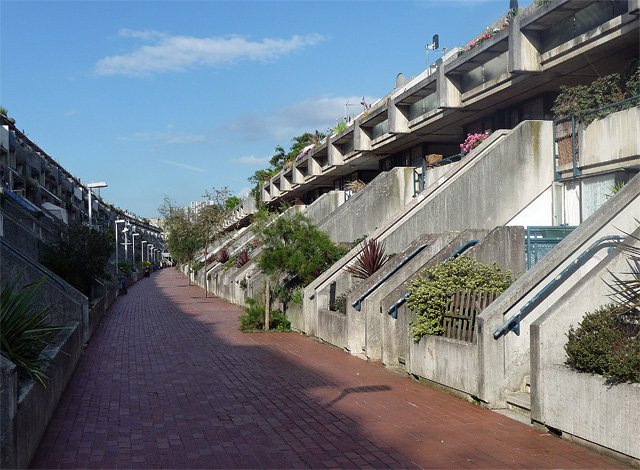
A landmark brutalist housing complex in North London, designed by architect Neave Brown and completed in 1978. Its sculptural concrete forms and integrated community facilities represent a bold vision of post-war urban living.
At a glance
The Alexandra Road Estate (officially the Alexandra and Ainsworth Estate) is a residential development comprising 520 apartments arranged across striking board-marked white concrete structures. The site integrates a school, community centre, youth club, heating complex, tenants hall, and parkland—a holistic approach to community planning.
History
Designed in 1968 by architect Neave Brown of Camden Council’s Architects Department, the estate was built during the height of British brutalism. Construction began in 1972 and concluded in 1978. The developing site gained unexpected cultural visibility when it appeared in the 1970s television detective series The Sweeney (Series 3, Episode 9, 1976), documenting London’s urban transformation.
What you see
The estate’s defining feature is its fortress-like use of site-cast, board-marked, unpainted reinforced concrete in white—left to weather naturally. Monumental sculptural forms create dramatic silhouettes across the North London skyline. The architectural language reflects brutalism’s conviction that exposed concrete and bold geometric massing could express democratic ideals through housing design.
Cultural significance
The Alexandra Road Estate exemplifies 1970s British housing ambition at its most ambitious. It demonstrates the period’s belief that thoughtful design and integrated facilities could foster community life. The estate remains a significant example of post-war modernist urbanism and a testament to council housing’s architectural aspirations before the decline of public investment.
Key facts
- Country: United Kingdom
- City: London Borough of Camden, North London
- Architect: Neave Brown, Camden Council’s Architects Department
- Designed: 1968
- Construction: 1972–1978
- Apartments: 520
- Coordinates: 51.539°N, 0.183°W
Practical information & getting there
The estate is located in the London Borough of Camden and is accessible via public transport. The site’s main thoroughfare is Rowley Way. Many buildings can be viewed from public spaces, though access to residential interiors is restricted.
Sources & resources
Find it on the map
See this place and what’s around it →📷 Become a Cultural Heritage Online photographer
Share your photos of places: they stay published under your name as the author. The more they're seen, the more you get noticed — and soon a contest will reward the most appreciated photos.
Log in or sign up free to add a photoIs this page about you?
This page is read by travellers and heritage enthusiasts who find it on Google. Tell us how you are connected to this place and we will take it from there.