
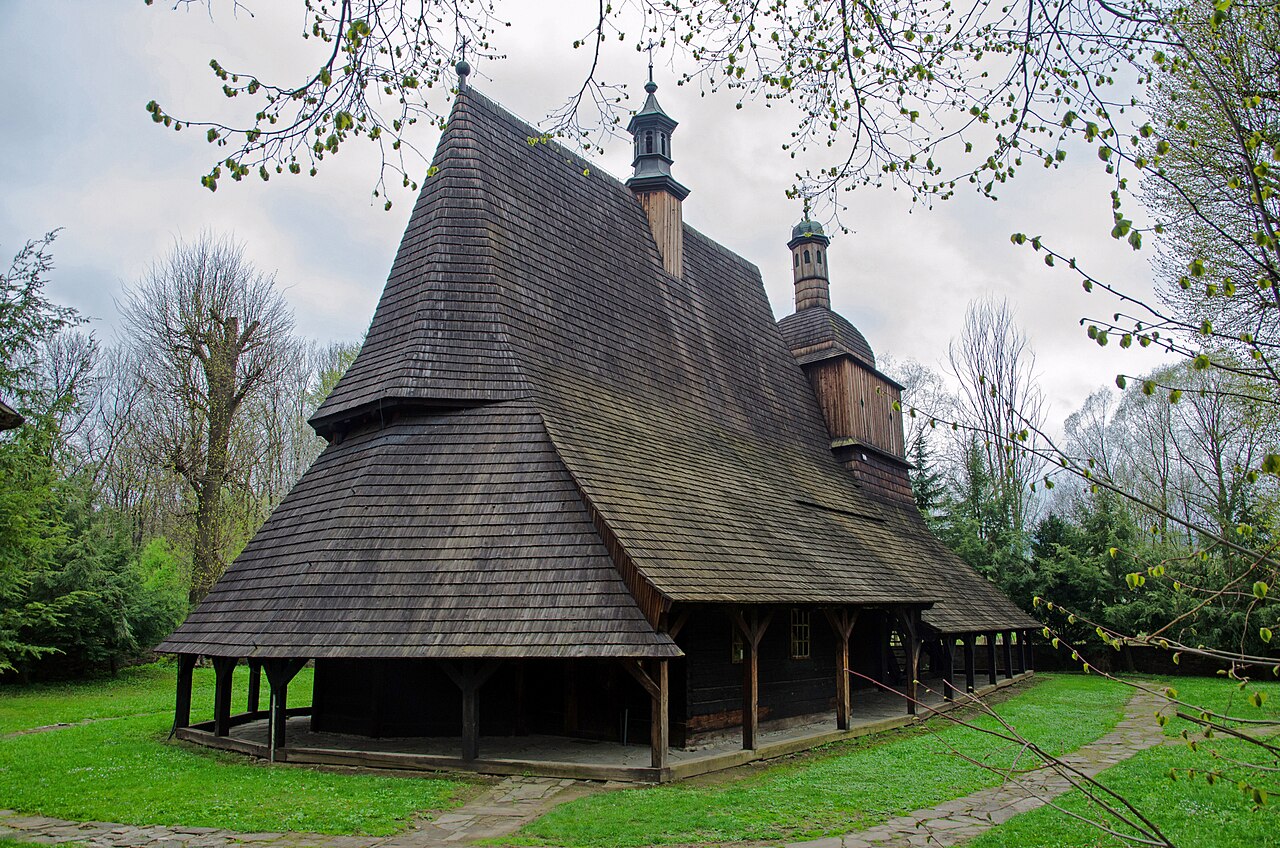
Six Roman Catholic wooden churches scattered across the foothills of the Carpathians in southern Poland represent a building tradition that lasted from the late 14th to the early 16th century: log-and-blockhouse construction without a single nail, shingle roofs weighted down to resist mountain winds, and interiors where every surface was painted with scenes from the Bible for congregations that could not read. They were inscribed on the UNESCO World Heritage List in 2003. The largest of them, at Haczów, contains what may be the most extensive surviving medieval polychrome ceiling in Poland — 14th-century Annunciation scenes covering the entire nave in colours still vivid after six centuries.
Six churches, one building tradition Lesser Poland, southern Poland — 70–150 km southeast of Kraków
The six inscribed churches sit in a loose arc across the Małopolska (Lesser Poland) uplands: Binarowa (Church of St Michael the Archangel, 15th century), Blizne (All Saints, 15th century), Dębno Podhalańskie (St Michael the Archangel, late 15th century), Haczów (Assumption of the Virgin and St Michael the Archangel, late 14th century), Lipnica Murowana (St Leonard, 15th century), and Sękowa (St Philip and James, early 16th century). Each stands in a churchyard of old linden and oak trees, often surrounded by wooden or stone walls, at the edge of a village that has changed little in outline since the churches were built.
What distinguishes them from other historic wooden churches in Central Europe is the construction method. Horizontal logs are notched and stacked at the corners using the blockhouse technique — the logs lock together without metal fixings of any kind. Walls are thick and low. The roof structure rises steeply, covered with wooden shingles laid in overlapping courses that shed snow and rain efficiently in the Carpathian climate. Several churches have characteristic external wooden galleries running around the perimeter, where worshippers who could not fit inside stood during Mass. The effect from outside is of a building that seems to grow from the ground rather than stand on it.
The interiors are the revelation. Medieval craftsmen and later Renaissance painters covered walls, ceilings, and altar areas with polychrome scenes and geometric patterns functioning as the Biblia pauperum — the poor man’s Bible. At Dębno, the complete original interior decoration survives intact: the painted wooden ceiling above the nave, the walls decorated with floral and figural motifs, and the original Gothic furnishings including the triptych altar. Dębno is considered the most complete preserved example of medieval wooden church interior in Poland. At Haczów, the scale is different — this is the largest wooden Gothic church in Poland, and its painted ceiling records a 14th-century Annunciation cycle across a surface that, in any stone cathedral, would demand scaffolding and years of work. That it survives in a village of a few hundred people in a low wooden building is genuinely unexpected.
These are Polish Catholic churches of Latin rite, and architecturally they belong to a tradition entirely distinct from the Romanian Orthodox wooden churches of Maramureș (also UNESCO-listed). The Maramureș churches have tall spires and iconostases; they serve an Eastern Christian liturgical tradition with different spatial requirements. The Małopolska churches reflect Gothic and then Renaissance influences from Kraków and Central Europe, adapted into timber by craftsmen who had no stone-working infrastructure but considerable skill with wood.
Visiting the churches: what each one offers Best reached by car from Kraków or Rzeszów — no single rail route connects all six
Haczów is the anchor visit. The church dates from the second half of the 14th century, making it the oldest of the six inscribed buildings, and the Annunciation cycle painted across its ceiling is dated to around 1494-1510 — the finest achievement of the series. The village sits in the Jasło-Sanok Depression south of Rzeszów, and the landscape around it is rolling farmland with the Carpathian foothills visible to the south. Allow at least an hour at Haczów: the interior repays slow looking, and the exterior galleries give a clear sense of how the building functioned socially as well as liturgically.
Dębno Podhalańskie is the other essential visit. It lies between Kraków and the Tatra Mountains near Nowy Targ, which makes it easy to combine with a visit to Zakopane and the Tatra National Park. The Dębno church’s interior is the most complete surviving example of the series — the original polychrome covers every surface, the Gothic furnishings are in place, and the atmosphere of a late medieval church in continuous use since the 15th century is intact. Lipnica Murowana, nearby, stands in a market town that holds one of the oldest documented Palm Sunday parades in Poland — a tradition of enormous decorated palms competed since at least the 17th century.
Binarowa and Blizne are in the eastern part of the arc, closer to Rzeszów than to Kraków, and reward visitors making a dedicated circuit of all six. Blizne is particularly noted for its interior paintings depicting the Last Judgment, rendered in a graphic style that was designed to be read from the nave floor. Sękowa, near Gorlice in the west, is the most recently built of the six (early 16th century) and shows the fullest development of the gallery and shingle-roof aesthetic that defines the group.
The six churches remain active Roman Catholic parish churches. Services are held regularly, and access for visitors is generally managed around the liturgical schedule. Calling ahead or checking with the local parish before visiting is advisable, particularly in winter. The nearest UNESCO context is significant: the Historic Centre of Kraków — with Wawel Castle, the Cloth Hall, and the Wieliczka Salt Mine nearby — lies 70 to 150 kilometres northwest depending on which church you visit. Kalwaria Zebrzydowska, a Baroque pilgrimage complex inscribed in 1999, is 40 to 80 kilometres to the west. These sites form a coherent southern Poland heritage circuit for visitors with a week or more.
Practical information
The churches are spread across a roughly 100-kilometre arc in southern Małopolska. A car is the most practical way to see more than one in a day. Kraków is the logical base: it has the widest range of accommodation at all price points, and Wawel Castle and the Old Town (themselves UNESCO-listed) are worth at least a day before heading south. Rzeszów, larger and less visited by international tourists, works as a base for the eastern churches (Binarowa, Blizne, Haczów).
Admission to the churches is typically managed by the parish — a small donation or entry fee (usually 5-15 PLN) applies at most sites. Opening hours vary by season and by the parish schedule; summer (June–August) generally offers the most reliable daytime access. Spring and autumn offer better light for photography and fewer visitors. Winter visits are possible but require advance coordination with the parish.
From Kraków, buses and trains reach Nowy Targ (for Dębno) and Gorlice (for Sękowa) in 1.5 to 2 hours, but local transport between the churches is limited. For a complete circuit, car hire from Kraków for two days is the standard approach. The Carpathian mountains to the south — Bieszczady, Gorce, and Pieniny national parks — are accessible from the same base and extend the journey naturally.
Frequently Asked Questions
Why were the churches built from wood rather than stone?
The Małopolska foothills in the 14th and 15th centuries were agricultural communities with access to abundant forest resources and skilled timber craftsmen, but limited access to quarried stone and the specialised masons needed to work it. Stone construction required capital, supply chains, and building expertise that were concentrated in cities like Kraków. Village communities building parish churches worked within their means and their environment: they used what was available locally, which was oak and fir. The result was a regional tradition of timber church construction that developed over roughly 150 years into a sophisticated architectural form. The log-and-blockhouse technique — stacking horizontal logs notched at the corners — is an ancient Central European building method also used in domestic architecture, barns, and mill buildings. Applied to a church, it produced buildings that were warm in winter, acoustically suitable for liturgy, and structurally durable when the roof was maintained. The shingle roofs are the vulnerability: they require periodic replacement, and the survival of the six inscribed churches is partly a result of sustained local attention to maintenance over six centuries. Several comparable churches in the region were lost to fire, neglect, or 19th-century rebuilding campaigns when brick became affordable and fashionable.
What makes the Dębno church different from the others?
The Church of St Michael the Archangel at Dębno Podhalańskie is unique among the six for the completeness of its surviving interior. Most historic wooden churches have been repainted, refurnished, or altered at some point in their history — the pressure to modernise interiors has been constant since the Counter-Reformation. At Dębno, the original late 15th-century polychrome decoration covers all internal surfaces: walls, ceiling, vault compartments, and the beam structure. The geometric and floral patterns are interlaced with figurative scenes in a combination that is typical of the period but rarely survives intact. The church also retains its original Gothic furnishings, including the triptych altarpiece, making it possible to understand the medieval liturgical environment as a whole. The exterior is no less instructive: the shingle roof, the external gallery on three sides, and the proportions of the nave and chancel express the standard form of the group in its clearest version. Dębno is often cited in architectural histories as the model case for the Małopolska wooden church type, and UNESCO singled it out in the inscription documents as the most complete example of the series. It is located south of Kraków near Nowy Targ, making it the most accessible of the six for visitors arriving from the city.
How do these Polish churches compare to the wooden churches of Maramureș in Romania?
The eight Wooden Churches of Maramureș in northern Romania were inscribed on the UNESCO World Heritage List in 1999, four years before the Małopolska churches. Both groups are timber, both are still in use as places of worship, and both represent regional traditions of extraordinary quality. Beyond those broad similarities, they are architecturally and liturgically distinct. The Maramureș churches serve the Romanian Orthodox and Greek Catholic traditions: they have tall, thin steeples — sometimes reaching 50 metres — an iconostasis dividing the nave from the sanctuary, and interiors oriented around the Eastern Christian liturgical programme. Their exterior silhouette, with the spire rising from a low nave, is one of the most recognisable elements of the Maramureș landscape. The Małopolska churches serve the Latin rite Roman Catholic tradition: they have no steeples in the Maramureș sense (towers are attached or nearby but are separate structural elements), the interior is a unified nave-and-chancel space without an iconostasis, and the decoration is Gothic and Renaissance in character rather than Byzantine-influenced. The building technique also differs: the Maramureș tradition uses different joinery methods and different timber species, reflecting different forest resources and different craft lineages. A visitor who knows both groups will find them equally impressive but entirely unlike each other.

.jpg)