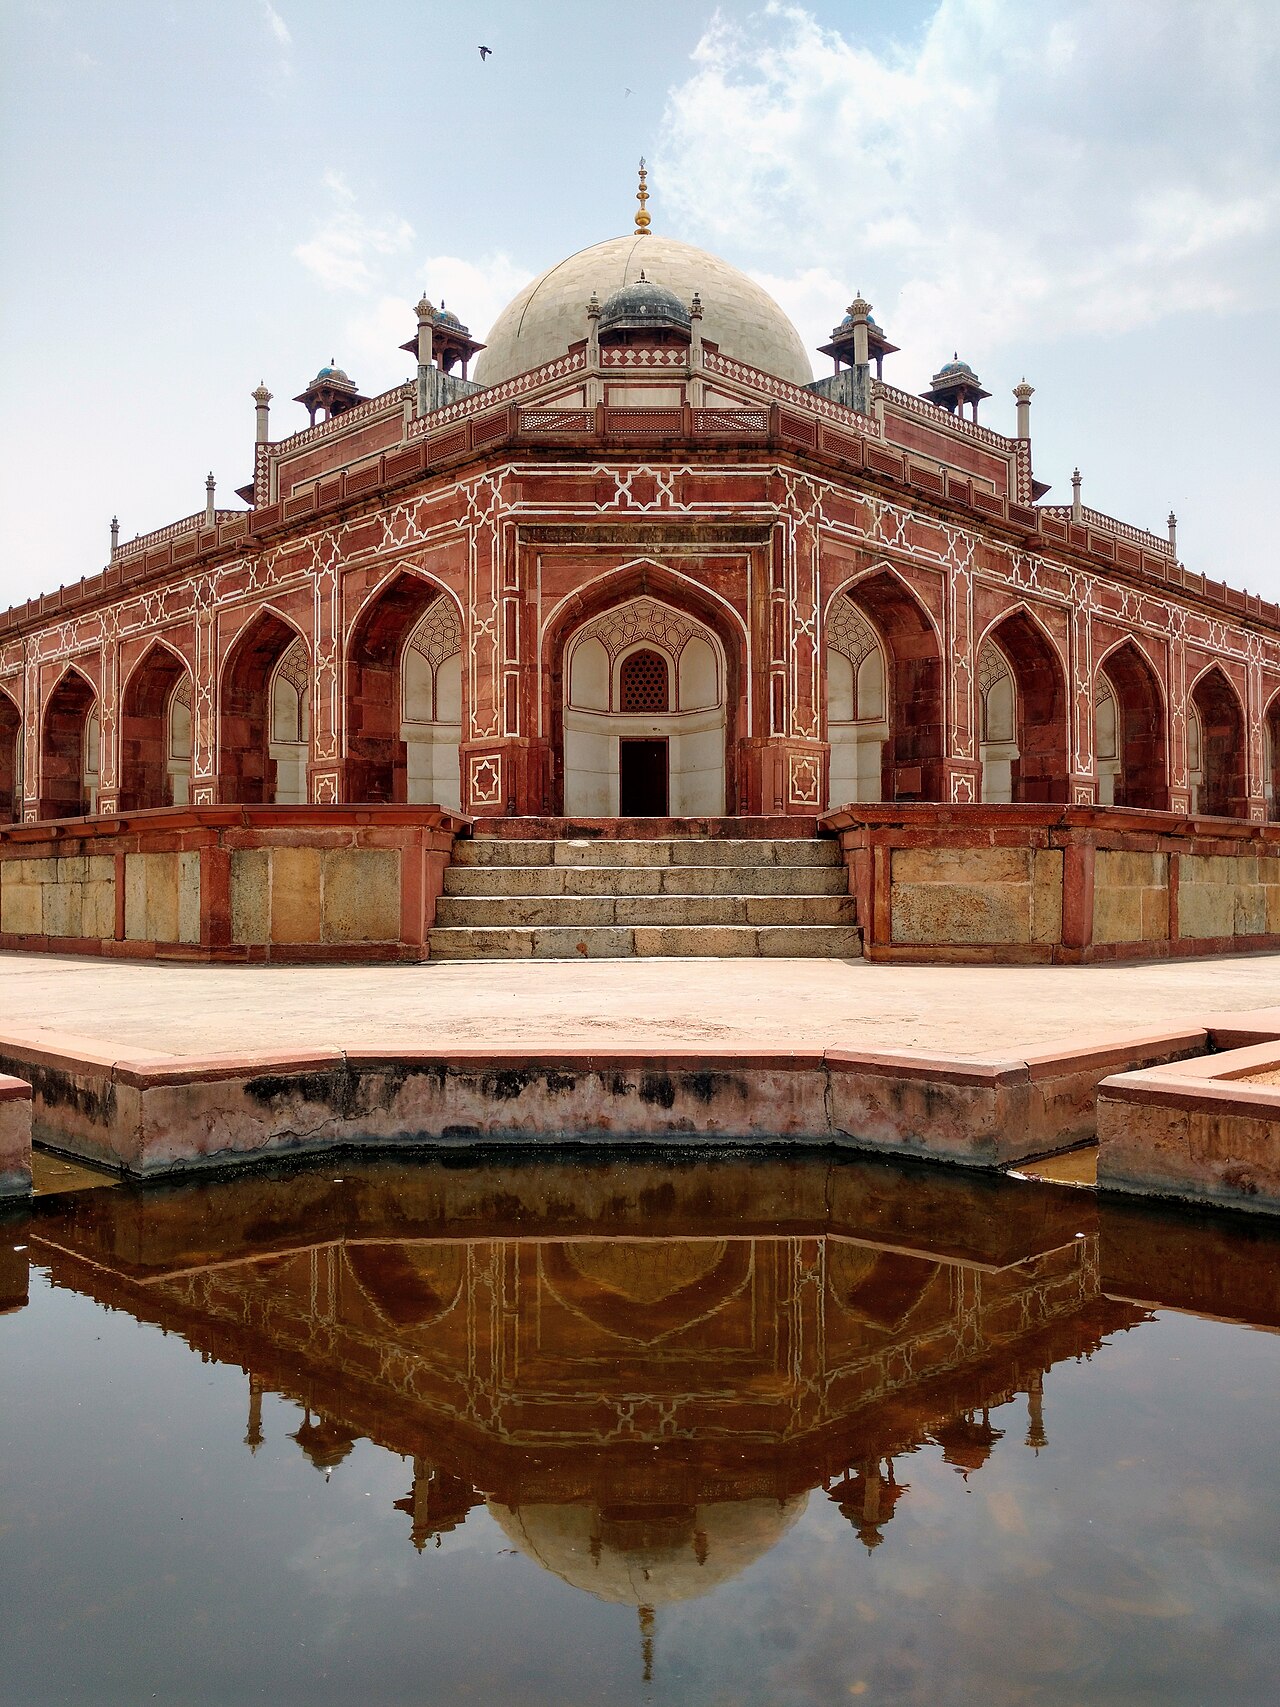
Humayun’s Tomb is the mausoleum of the Mughal Emperor Humayun (1508–1556), located in the Nizamuddin area of central Delhi. Commissioned by his widow Haji Begum in 1565 and completed in 1572, it was designed by the Persian architect Mirak Mirza Ghiyas — the first Mughal building by a Persian architect, which reoriented the entire subsequent trajectory of Mughal architecture. It introduced the garden-tomb (charbagh) formula to the Indian subcontinent and served as the direct architectural model for the Taj Mahal, built eighty years later. UNESCO inscribed it in 1993.
The Architecture That Changed Mughal Building Nizamuddin, central Delhi
Before Humayun’s Tomb, Mughal funerary architecture in India drew primarily on Central Asian and early Indo-Islamic forms. The commission given to Mirak Mirza Ghiyas by Haji Begum — Humayun’s first wife, who supervised the project — introduced a fundamentally different approach rooted in the Persian architecture of Timurid Samarkand and Herat. The result established conventions that Mughal architects followed for the next century and beyond.
The most consequential innovation was the charbagh setting. The mausoleum does not stand in isolation; it is placed at the precise centre of a formal Persian four-part garden (char bagh), divided into four quadrants by two water channels that intersect at a central pool directly in front of the main gateway. The garden is enclosed by walls with gateways at the cardinal points. This geometry — the tomb as the culminating element at the centre of a paradisiacal garden, the water channels evoking the four rivers of paradise described in Quranic cosmology — was entirely new to the subcontinent. Haji Begum is reported to have spent fifteen years in Mecca and Medina before returning to Delhi to commission the tomb; she brought with her a direct familiarity with the Persian Timurid garden-tomb tradition that she imposed on the commission from the outset.
The structural innovations were equally significant. The building stands 47 metres tall. Its dome is a double dome: an outer dome that produces the desired tall profile when viewed from outside, and a structurally independent inner dome that creates the correct proportions for the interior chamber. The same device was used, refined, and brought to its most celebrated expression in the Taj Mahal at Agra. The exterior is faced predominantly in red sandstone, with white marble used for the dome, the inlay patterns on the facades, and the recessed arches. The octagonal plan — with chamfered corner towers — and the recessed arched panels on each facade became the template for Mughal royal tombs for generations. The raised platform on which the mausoleum stands, containing vaulted cells housing additional graves, was also repeated in subsequent Mughal funerary complexes.
The garden restoration carried out by the Aga Khan Trust for Culture between 1997 and 2015 recovered the charbagh’s original geometry, water channels, and planting layout from archaeological evidence, bringing the landscape back to a condition approximating its 16th-century appearance. The restoration also addressed the many subsidiary structures within the wider complex — the barber’s tomb, the Arab ki Sarai (a caravanserai), and numerous smaller grave enclosures — making Humayun’s Tomb one of the most thoroughly restored UNESCO sites in India.
150 Mughal Graves, the Last Emperor and 1857 UNESCO site; Red Fort 10 km north; Qutb Minar 12 km southwest
The central chamber of the mausoleum contains Humayun’s cenotaph (the actual burial is in the crypt below). Over the following century and a half, the tomb complex became the de facto burial ground for Mughal royalty who died in Delhi. More than 150 individuals are interred within the main building and the subsidiary structures across the site — making it the largest concentration of Mughal-period graves in existence. Among those buried here are Humayun’s wife Bega Begum (Haji Begum herself), several of his sons and grandsons, the emperor Dara Shikoh (Shah Jahan’s eldest son, executed by his brother Aurangzeb in 1659), and multiple other princes and princesses of the imperial family over three generations.
The final episode in the tomb complex’s association with Mughal history occurred in 1857. Bahadur Shah Zafar II — the last Mughal emperor, by then an elderly figurehead poet-king under British East India Company supervision in the Red Fort — took refuge in the tomb complex during the Indian Rebellion of 1857 (the Sepoy Mutiny), along with his sons and a group of followers. The complex, surrounded by dense forest at the time and associated with the graves of the dynasty’s dead, offered a place of concealment. British officer William Hodson tracked him here and accepted his surrender on 21 September 1857, with a guarantee of his life. Hodson did not extend the same guarantee to Bahadur Shah’s sons: Mirza Mughal, Mirza Khizr Sultan, and Mirza Abu Bakr were captured at the Khooni Darwaza (Bloody Gate) the following day and shot. Bahadur Shah Zafar was tried for treason and exiled to Rangoon (Yangon), where he died in 1862 — ending the Mughal dynasty not with a battle but with a trial and a passage to Burma. The tomb complex where the dynasty’s last chapter played out is still accessible to visitors today as part of the UNESCO site.
The Nizamuddin area immediately surrounding the complex adds further historical density. The dargah (shrine) of the Sufi saint Nizamuddin Auliya, active since the 13th century and still a living pilgrimage site, stands within walking distance. Amir Khusrau — the great 13th–14th-century poet, musician, and scholar considered the father of qawwali devotional music — is buried adjacent to Nizamuddin Auliya. Thursday evening qawwali sessions at the dargah continue to this day, drawing both pilgrims and visitors to one of the oldest continuously active devotional sites in Delhi.
Practical information
Humayun’s Tomb is open daily from sunrise to sunset. Entry fees apply, with different rates for Indian and foreign visitors; the fee includes access to the main mausoleum, the surrounding garden, and the subsidiary structures within the complex. Photography is permitted throughout. The nearest Metro station is JLN Stadium on the Violet Line, approximately 1.5 kilometres from the entrance; Hazrat Nizamuddin railway station is approximately 1.5 kilometres away in the opposite direction. Taxis and auto-rickshaws are readily available from both points. The complex is approximately 6 kilometres from central Delhi (India Gate) and 16 kilometres from Indira Gandhi International Airport. A combined visit to Humayun’s Tomb and the nearby Nizamuddin Dargah makes a natural half-day itinerary; the two sites are within easy walking distance of each other in the Nizamuddin West neighbourhood. For the full Delhi UNESCO circuit — Humayun’s Tomb, the Qutb Minar complex (12 km southwest), and the Red Fort (10 km north) — two days allows adequate time at each without rushing. October to March is the recommended visiting season; summer months (April–June) are extremely hot. The restoration of the charbagh gardens has made the complex particularly attractive in the early morning, when the light from the east illuminates the red sandstone facade of the mausoleum across the garden’s central water channel.
Frequently Asked Questions
In what specific ways did Humayun’s Tomb serve as the model for the Taj Mahal?
The architectural relationship between Humayun’s Tomb (completed 1572) and the Taj Mahal (completed 1653) is among the most clearly documented cases of deliberate architectural precedent in Indian history. Shah Jahan, who commissioned the Taj Mahal as the mausoleum of his wife Mumtaz Mahal, was Humayun’s great-great-grandson; the Mughal court’s architectural memory of the earlier building was direct and living. The specific features shared between the two buildings are numerous and precise. Both deploy the charbagh setting — the mausoleum placed at the centre of a formal four-part garden divided by water channels, with a monumental gateway defining the entrance axis. Both use the double dome: the outer dome producing the correct exterior silhouette while a separate inner dome governs the interior proportions; at the Taj Mahal this device was refined to produce a taller, more dramatically shaped outer dome than at Humayun’s Tomb, but the structural principle is identical. Both elevate the main building on a high platform or plinth, with the Taj Mahal’s plinth further incorporating minarets at the corners that Humayun’s Tomb lacks. Both use the octagonal plan for the main chamber, with chamfered corners and recessed arched panels on the facades. Both combine red sandstone and white marble, though the Taj Mahal eliminates the red sandstone from the main mausoleum entirely and restricts it to the flanking mosque and guest house, producing a more monochromatic silhouette. Visiting Humayun’s Tomb before the Taj Mahal — or after — allows the specific continuity and development between the two buildings to be read directly rather than inferred from description.
Who was Haji Begum and what role did she play in commissioning the tomb?
Haji Begum — born Bega Begum, and referred to as Haji Begum after her pilgrimage to Mecca — was the first wife of the Mughal Emperor Humayun and the mother of his successor Akbar. She is the person responsible for the existence and character of Humayun’s Tomb. Humayun died in 1556 from a fall down the steps of his library in the Purana Qila fort in Delhi; he was 47 years old. Haji Begum took personal charge of the commission for his mausoleum. She selected the site in the Nizamuddin area, engaged the Persian architect Mirak Mirza Ghiyas, and oversaw the project through its construction, which began in 1565 and was completed in 1572. The decision to engage a Persian architect — rather than the existing pool of Indian builders trained in the Sultanate tradition — was consequential; it introduced the full vocabulary of Timurid Persian garden-tomb architecture to the subcontinent at a single moment. Haji Begum is thought to have spent extended periods in Mecca and Medina, where she encountered Persian-influenced religious architecture at first hand. Contemporary sources credit her with a significant degree of direct control over the project. She is herself buried in the complex — in a chamber adjacent to Humayun’s central cenotaph — in recognition of her role as the building’s patron. The inscription identifying her tomb within the complex is still legible. The fact that the most consequential architectural commission in Mughal history before Shah Jahan was executed by a woman patron is a detail that tends to be underemphasised in standard accounts of the site.
What happened to Bahadur Shah Zafar at Humayun’s Tomb in 1857, and why does it matter?
The events of September 1857 at Humayun’s Tomb constitute the final scene in the history of the Mughal dynasty — an empire that had ruled significant portions of the Indian subcontinent for more than 300 years. Bahadur Shah Zafar II, the last Mughal emperor, was an elderly man in his eighties in 1857, resident in the Red Fort in Delhi under British supervision and allowed only a ceremonial role as pensioner of the East India Company. When the Indian Rebellion broke out in May 1857 and sepoy forces entered Delhi, Bahadur Shah was drawn reluctantly into the uprising — his name was invoked by the rebels as the symbolic sovereign of an independent India. When British forces recaptured Delhi in September 1857, he fled to Humayun’s Tomb with a small group including some of his sons. The tomb complex, surrounded at the time by dense vegetation and associated in Delhi’s geography with the ancestral dead of the Mughals, provided temporary concealment. British officer William Hodson negotiated his surrender on 21 September, guaranteeing the emperor’s life but not those of his sons; two of his sons and a grandson were shot the following day. Bahadur Shah Zafar was tried in a military court, found guilty of rebellion and treason, and exiled to Rangoon (now Yangon, Myanmar), where he died in 1862. He was buried in Rangoon; his grave was rediscovered in 1991 during construction work near the Shwedagon Pagoda. The dargah in Yangon marking his burial site is today a pilgrimage destination. The location of his capture — the garden-tomb built for his ancestor Humayun — gives the episode a specific historical symmetry: the dynasty that had built the most ambitious funerary monument in Delhi ended in surrender at that monument’s threshold.
Sources
- S1 — Archaeological Survey of India (ASI) — Delhi Circle: Humayun's Tomb World Heritage Complex — https://asi.nic.in/
- S2 — Ebba Koch — Mughal Architecture: An Outline of Its History and Development, Prestel, Munich, 1991, ISBN 978-3791310701
Spotted an error? Write to editorial@culturalheritageonline.com and we correct it the same day.