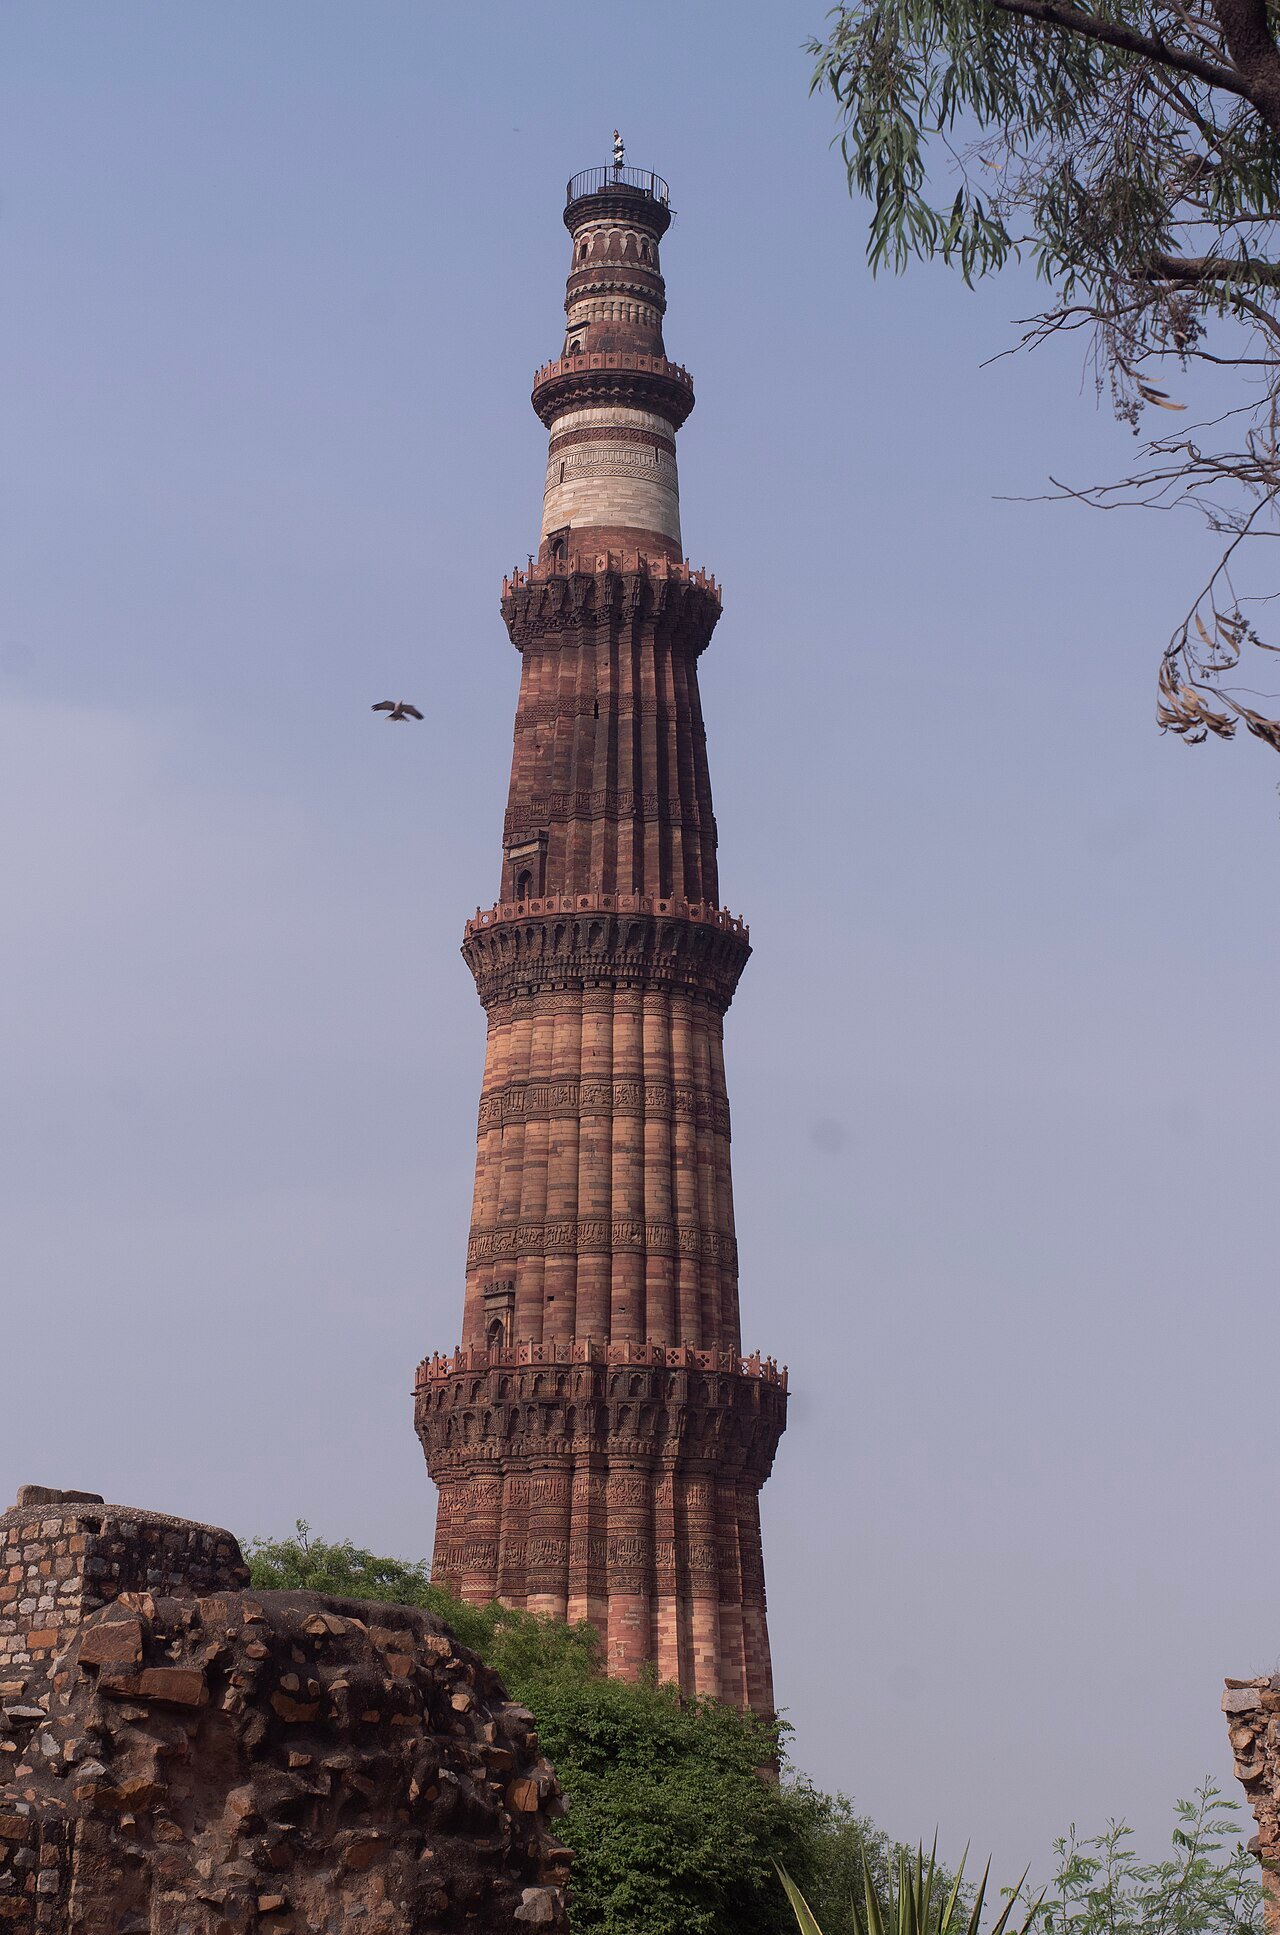
The Qutb Minar and its Monuments (قطب مینار), inscribed by UNESCO in 1993, is the complex of Islamic monuments at Mehrauli in South Delhi — centred on the Qutb Minar (73 m in height, the tallest minaret in India and the second-tallest minaret in Asia, built 1193–1368 CE in red sandstone and marble by successive Delhi Sultanate rulers), and encompassing the Quwwat ul-Islam mosque (the earliest mosque built on Indian soil after the Muslim conquest of northern India, constructed by the first Delhi Sultanate ruler Qutb ud-Din Aibak beginning 1193 CE using the columns of 27 demolished Hindu and Jain temples), the tomb of Iltutmish (d. 1236 CE, the third Delhi Sultanate ruler and Qutb ud-Din Aibak’s son-in-law, in whose reign the Qutb Minar was substantially completed — his tomb is the earliest surviving example of a domed tomb in India following the Islamic tradition), the Alai Darwaza gateway (built 1311 CE by Sultan Alauddin Khalji, the first building in India to use true Islamic arch and dome construction techniques, and the first to combine red sandstone with white marble as primary decorative materials in the pattern that would become the Mughal architectural standard), and the Iron Pillar of Delhi (a 7-metre iron pillar approximately 1,600 years old, cast approximately 375–415 CE during the Gupta period, in the courtyard of the Quwwat ul-Islam mosque, one of the most remarkable metallurgical artefacts of the ancient world — the iron has resisted corrosion for 1,600 years under monsoon conditions, a metallurgical achievement not matched by modern steelmaking until the 19th century).
The Qutb complex and the early Islamic monument corridor of South Delhi Qutb Minar · Quwwat ul-Islam mosque · Iron Pillar · Alai Darwaza — 0 to 0.5 km
The Qutb Minar (the minaret itself, with a base diameter of approximately 14 m tapering to approximately 3 m at the top, its exterior surface divided into alternating rounded and angular fluted sections with three balconies marking the transitions between building phases — the first three storeys in red sandstone built by Qutb ud-Din Aibak and completed by Iltutmish, the fourth storey in marble added by Iltutmish, and the fifth and uppermost storey rebuilt in marble by Sultan Firuz Shah Tughluq in 1368 CE after the original top was damaged by lightning) is no longer open to visitors (access to the interior staircase was permanently closed in 1981 CE following a stampede in which 45 visitors died) — the monument is experienced from the outside, circling its base and observing the superb calligraphic and geometric bands in Naskh and Kufic script that run around the exterior of each storey, quoting verses from the Quran and the names and titles of the builders in intricately carved red sandstone and marble inlay. The Quwwat ul-Islam mosque (the “Might of Islam” mosque, built on the site of a demolished Hindu temple complex — the 27 columns used in construction are still visibly Hindu in character: their lotus-flower capitals, kirtimukha (face of glory) carved panels, and bell-and-chain motifs are the decorative vocabulary of Hindu and Jain temple architecture, simply incorporated without modification into the new mosque’s colonnaded hall) is the most historically significant of the complex’s monuments because it documents the abrupt transition from the pre-Islamic to the Islamic period of Indian architecture — the colonnade of Hindu temple columns beneath the pointed Islamic arches of the mosque’s extension screen (the iron-screened facade added by Iltutmish, with four elaborately carved arches of which the central arch is the tallest, approximately 16 m, in the earliest surviving example of Islamic monumental arch construction in India) makes the historical violence of the conquest visible as archaeology. The Iron Pillar of Delhi (approximately 6.1 m above ground plus buried section, total approximately 7–8 m, weight approximately 6.5 tonnes — in the centre of the Quwwat ul-Islam mosque courtyard, where it was placed by Qutb ud-Din Aibak as a captured trophy probably relocated from a Vishnu temple in central India) bears a Brahmi script inscription on its surface recording it as a memorial pillar for the Gupta king Chandragupta II Vikramaditya (r. approximately 375–415 CE) — the inscription’s high-quality literary Sanskrit identifies it as a court document rather than a votive inscription, and its content (praising the military victories of a now-unnamed king, almost certainly Chandragupta II) places it among the most important epigraphic records of the Gupta period. The Alai Darwaza (the gateway commissioned by Sultan Alauddin Khalji in 1311 CE as part of an unfinished plan to quadruple the size of the Quwwat ul-Islam mosque — only the gateway was completed before Alauddin Khalji’s death in 1316 CE) is the architectural pivot of the complex: it is the first building in India to use the true Islamic pointed arch (previous Indian “arches” had used corbelling, stacking horizontal stones outward until they met, rather than the true arch’s wedge-shaped voussoir stones bearing the load in compression) and the first to use the true dome (in the same corbel-free structural sense), and its red sandstone exterior with white marble inlay in geometric and arabesque patterns and the horseshoe arch windows with pierced marble screens is the direct stylistic precursor of the Mughal architectural aesthetic that would appear 200 years later at Humayun’s Tomb.
The Mehrauli area surrounding the Qutb Minar complex (the old village settlement approximately 200–500 m from the complex boundary) contains approximately 100 pre-Mughal and early Mughal monuments from the 12th–16th centuries, including the dargah of Qutbuddin Bakhtiyar Kaki (d. 1236 CE, the second Chishti Sufi master after Moinuddin Chishti, and Nizamuddin Auliya’s spiritual master — the dargah approximately 700 m northeast of the Qutb Minar complex in Mehrauli village, an important Chishti pilgrimage site with the remarkable annual Phool Walon ki Sair (Procession of the Flower Sellers) festival involving both Hindu and Muslim communities of the surrounding Mehrauli area). The Balban’s Tomb (Ghiyas ud din Balban, d. 1286 CE, Delhi Sultanate ruler and Iltutmish’s son, approximately 500 m north of the Qutb Minar complex, the first true dome structure in India, where the rubble masonry dome uses the true arch technique in a domestic-scale tomb for the first time in India — approximately 30 years before the more refined Alai Darwaza demonstrates the same technique at a monumental scale) is accessible within the Mehrauli Archaeological Park (a 200-acre park managed by the Archaeological Survey of India containing approximately 100 historic structures from the 10th–19th centuries, most unrestored, within the urban fabric of Mehrauli village).
Practical information
The Qutb Minar complex is located at Mehrauli in South Delhi, accessible by Delhi Metro (Qutb Minar Station on the Yellow Line, 5–10 minutes walk). By road, the complex is approximately 15 km from Connaught Place and 8 km south of Humayun’s Tomb (accessible by Metro via the Yellow Line changing at Hauz Khas or Central Secretariat to the Violet Line). The complex is open daily 07:00–17:00. Admission fee (foreign visitors): standard ASI monument fees. Photography is permitted throughout the accessible areas (the Iron Pillar area has a barrier fence preventing direct contact but allowing close-range photography). Visiting time: 1.5–2.5 hours for the main complex; add 1–1.5 hours if exploring the Mehrauli Archaeological Park. The complex is larger and more multi-layered than most visitors expect — the Alai Minar (unfinished) in the northern part of the complex and the tomb of Iltutmish are frequently overlooked in the attention to the Qutb Minar itself. Best visiting season: October–March (temperatures 12–28°C, clear light for photography; the winter morning light illuminates the red sandstone from the east while the back of the minaret remains in shadow, providing dramatic photography). The iron content of the Mehrauli soil creates particularly warm tones in winter light. Combine with Humayun’s Tomb (8 km north by Metro) for a Delhi Islamic architecture circuit from the 12th century Delhi Sultanate (Qutb Minar, 1193 CE) through the Mughal founding generation (Humayun’s Tomb, 1572 CE) — spanning 400 years of the same red sandstone and white marble palette in progressive architectural refinement.
Frequently Asked Questions
Why hasn’t the Iron Pillar of Delhi rusted in 1,600 years?
The Iron Pillar of Delhi (approximately 375–415 CE, Gupta period, almost certainly manufactured in eastern India where there were significant Gupta-period iron-working centres) is one of the most studied metallurgical objects in the world — its resistance to corrosion under the conditions of Delhi’s monsoon climate (relative humidity reaching 90%+ for four months each year, decades of rain, cycles of wetting and drying) for 1,600 years without protective coating has attracted scientific investigation since the 19th century, when British metallurgists first noted the anomaly and began systematic sampling. The current consensus explanation (developed by R. Balasubramaniam and colleagues at IIT Kanpur in the 1990s–2000s, confirmed by spectroscopic analysis published in a 2002 paper in Current Science India) is that the pillar’s corrosion resistance is a consequence of the ancient Indian iron-working tradition of using iron ores with significant phosphorus content (approximately 0.15–0.22% phosphorus, compared to modern steel’s <0.05% phosphorus, which is treated as an impurity because in 19th-century steelmaking it caused "cold-shortness" brittleness) — the phosphorus in the metal combines with atmospheric moisture and oxygen to form a thin outer layer of hydrogen ammonium iron phosphate (a complex crystalline compound abbreviated in scientific literature as akaganéite) that acts as a passive anti-corrosion barrier, preventing oxygen and water from reaching the iron beneath. The wrought iron technique used in the pillar (forged rather than cast, with slag inclusions that provide additional corrosion resistance by interrupting the surface oxidation pathways) contributes to the protective mechanism. The pillar's composition analysis has been used to argue that ancient Indian ironmakers had developed sophisticated metallurgical knowledge about phosphorus-containing iron ores — whether this was empirical knowledge derived from experience with specific ore sources rather than theoretical chemistry makes it no less impressive as a technological achievement. The pillar stood in its original location (believed to be at Vishnu Padagiri, Udayagiri, near Bhopal, Madhya Pradesh — identified by the Sanskrit inscriptions' reference to the Vishnu temple where the pillar stood) for approximately 800 years before being relocated to the Qutb complex by the Delhi Sultanate, likely by Qutb ud-Din Aibak as a trophy of conquest. The tradition of wishing while touching the pillar with arms around it behind one's back (a tradition documented by 19th-century visitors) has been discontinued since 2001 CE, when a protective fence was placed to prevent touching; the patina on the lower section of the pillar from centuries of human contact is now a historical surface feature to be preserved rather than continued.
What is the significance of the Quwwat ul-Islam mosque’s use of Hindu temple columns?
The decision by Qutb ud-Din Aibak (r. 1193–1210 CE, first ruler of the Delhi Sultanate, slave-officer of Muhammad of Ghor who conquered northern India and assigned Aibak as his governor) to build the Quwwat ul-Islam mosque using the columns of 27 demolished Hindu and Jain temples is the most archaeologically documented example of the deliberate reuse of pre-existing religious monuments in the establishment of Islamic political authority in India — and the interpretation of this act remains the subject of sharply contested historical and political debate. The columns used in the mosque (approximately 50 standing, of the original set of approximately 150, the remainder presumably re-used elsewhere in the complex or fallen) are visibly and entirely Hindu in their decorative vocabulary: the carved bells hanging on chains between the capitals (a motif from Hindu temple entrance decoration), the kirtimukha (face of glory, a lion-face mask) on the column shafts, the lotus-flower capitals of varying regional styles indicating they came from temples of different periods and locations in the surrounding region. The Islamic architectural overlay is minimal — the columns were used structurally without carving modifications, and the corbelled “arches” of the original construction (not true Islamic arches but rows of corbelled stone approximating arch profiles in the indigenous Indian tradition) were built from carved Hindu temple stone reused in the new structural role. The “screen” facade added by Iltutmish (the row of four pointed Islamic arches, approximately 16 m high, added to the western front of the original mosque as a new qibla wall) represents the first introduction of true Islamic arch construction to India, and its placement as a new facade directly in front of the original Hindu-column colonnade makes the architectural transition visible as a deliberate stylistic statement — Islamic arch construction placed directly in front of a Hindu temple column hall. The debate over what this reuse represents has become a politically significant argument in modern Indian cultural politics: nationalist Hindu interpretations (represented by political actors from the 1980s to the present) treat the demolition and reuse as evidence of Islamic iconoclasm that justifies contemporary claims to restore demolished temple sites; secularist and academic historians (notably Romila Thapar, Irfan Habib, and the mainstream of Indian medieval history scholarship) contextualise the demolition as a conventional exercise of pre-modern political authority (which commonly demolished the monuments of defeated rulers, regardless of religious identity) rather than a uniquely Islamic religious phenomenon. The UNESCO inscription of the Qutb complex (1993) is silent on the political interpretation of the columns’ origin, treating the complex as a monument of Outstanding Universal Value for its architectural achievement across the Hindu-Islamic cultural transition.
How does the Qutb Minar relate architecturally to the later Mughal buildings in Delhi?
The Qutb Minar and the Mughal monuments of Delhi (Humayun’s Tomb, 1565–1572 CE; Red Fort, 1638–1648 CE) are separated by approximately 350–450 years and by the dynastic discontinuity of the Delhi Sultanate–Mughal transition (the Mughal Emperor Babur defeated the last Lodi Sultan Ibrahim at the First Battle of Panipat in 1526 CE, ending the Delhi Sultanate period that had begun with Qutb ud-Din Aibak in 1193 CE). Despite this discontinuity, the architectural material palette and the urban tradition established at the Qutb Minar complex directly influenced Mughal architecture in ways that the Mughal architects (who were primarily of Persian training) clearly absorbed. The specific elements of architectural continuity are: the use of red Dholpur sandstone and white marble as the two primary complementary materials (established at the Alai Darwaza in 1311 CE and continued at every major Mughal monument from the reign of Akbar onward); the pointed horseshoe arch form used in the Alai Darwaza’s windows (adopted and refined in Mughal architecture, where the horseshoe arch profile became a standard decorative element); the carved floral arabesque and geometric decorative vocabulary on red sandstone surfaces with white marble inlay (established at the Qutb complex under Alauddin Khalji and refined continuously through the Tughlaq, Sayyid, and Lodi periods before the Mughal synthesis). The Qutb Minar complex is the architectural root from which 800 years of Delhi monument-building grows — the Delhi Sultan and Mughal architects who visited and built in the city from the 13th to the 17th centuries were continuously aware of the complex as both a physical landmark and a historical reference point. Akbar’s tomb at Sikandra (approximately 10 km north of Agra, built in Akbar’s lifetime and completed by Jahangir) and the tomb of Khan-i-Khanan in Delhi (now ruined) explicitly quote the Qutb complex’s red sandstone and marble palette in a self-consciously historical mode. The most direct structural inheritance is the minaret form itself: the four corner minarets of the Taj Mahal (approximately 40 m in height, built 1631–1643 CE) are structurally and formally derived from the Qutb Minar tradition, though reduced in scale and refined in surface texture to the white marble and pietra dura standard of Shah Jahan’s court aesthetic rather than the red sandstone calligraphic bands of the Qutb Minar’s 12th-century original.
EXCERPT: Qutb Minar and its Monuments, UNESCO-inscribed in 1993, is the 73-metre red sandstone minaret of the Delhi Sultanate (1193–1368 CE) — the Quwwat ul-Islam mosque with 27 Hindu temple columns beneath Islamic arches, the 1,600-year-old Iron Pillar that hasn’t rusted in Delhi’s monsoons, the Alai Darwaza’s first true Islamic dome in India (1311 CE) — 8 km south of Humayun’s Tomb in Mehrauli.
META: UNESCO World Heritage Sites near Qutb Minar Delhi India: Humayun’s Tomb 8 km north (UNESCO 1993), Red Fort Complex 15 km north (UNESCO 2007), Agra Fort and Taj Mahal 200 km south (UNESCO 1983) — Delhi’s Islamic architecture circuit from Qutb Minar (1193 CE) through Humayun’s Tomb (1572 CE) to Red Fort (1648 CE) in 15 km radius.
Sources
- S1 — UNESCO World Heritage Centre — Qutb Minar and its Monuments, Delhi (Ref. 233) — https://web.archive.org/web/20230601000000/https://whc.unesco.org/en/list/233/
- S2 — UNESCO World Heritage Centre — Statement of Outstanding Universal Value (Ref. 233) — https://whc.unesco.org/en/list/233/
Spotted an error? Write to editorial@culturalheritageonline.com and we correct it the same day.