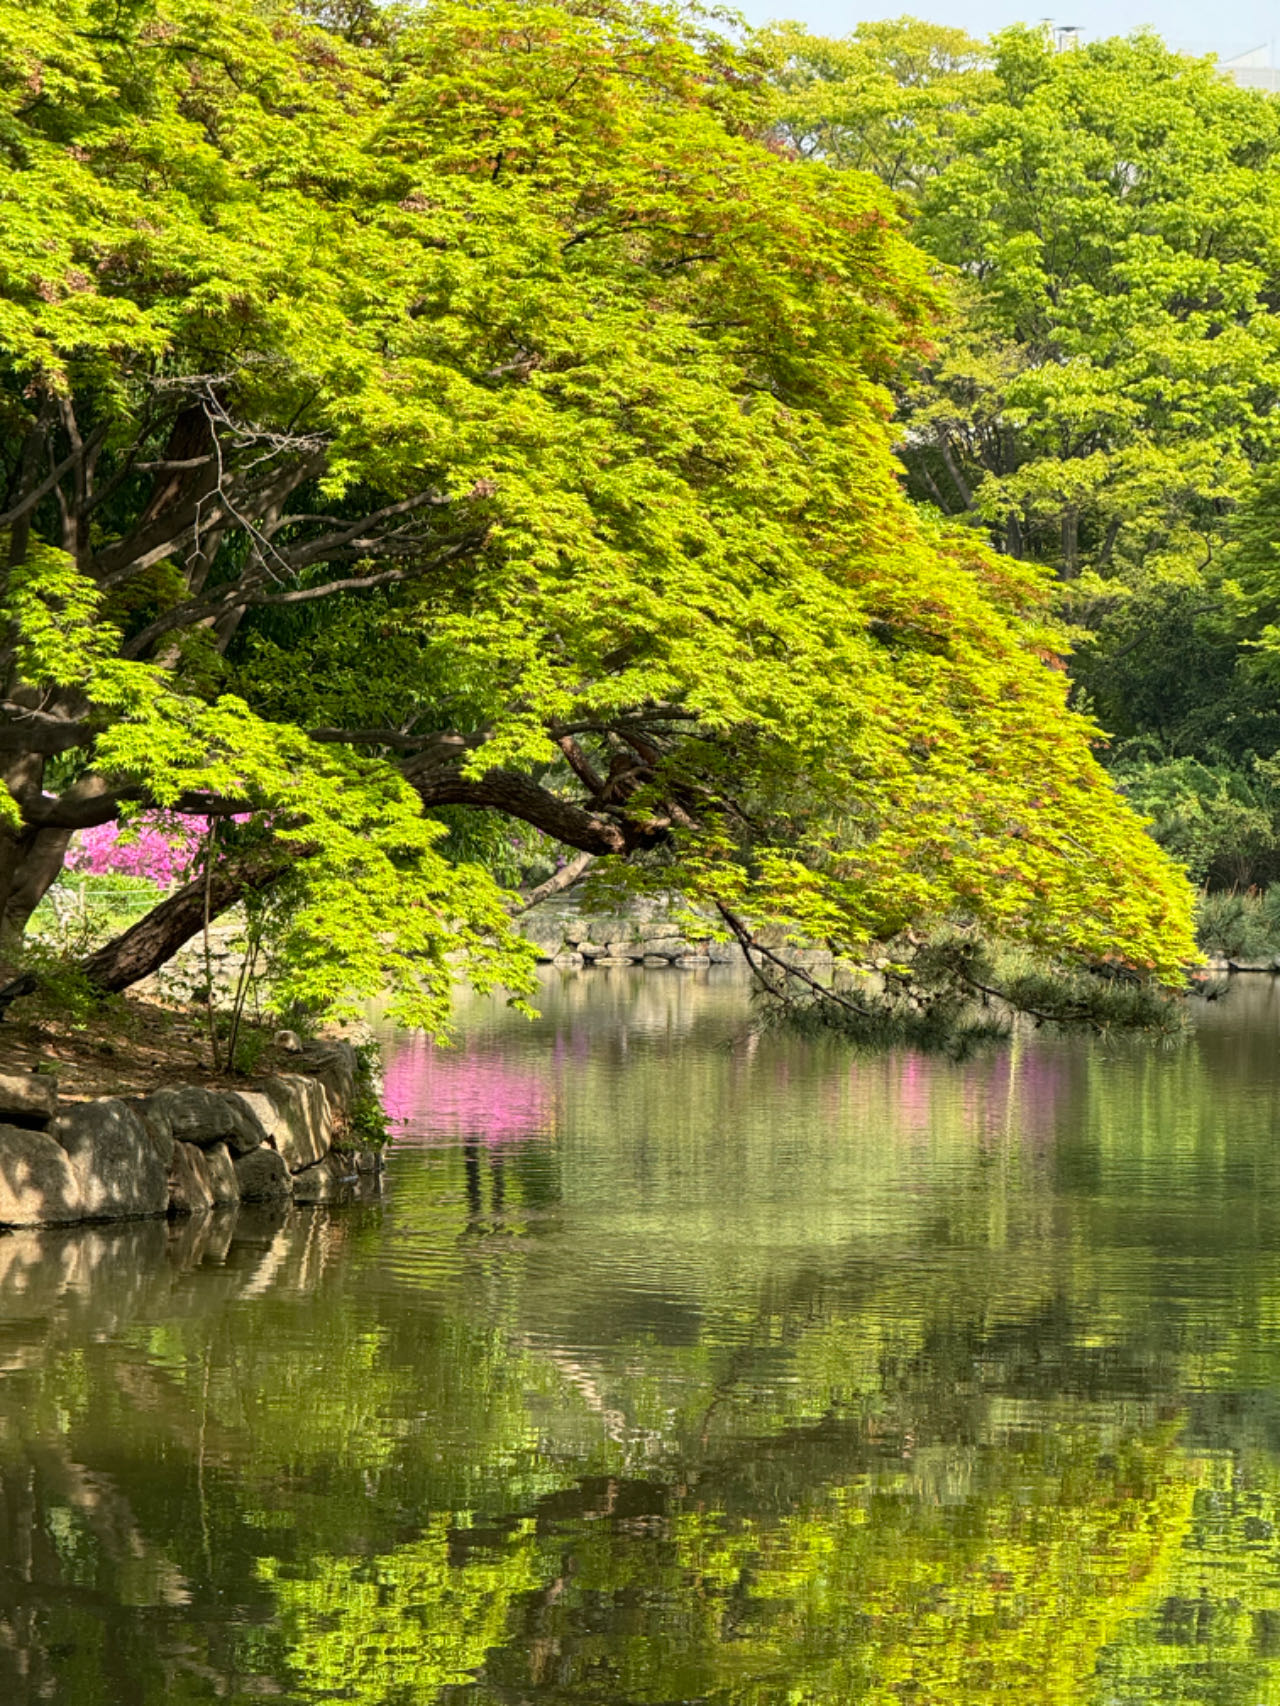
Changdeokgung Palace Complex (창덕궁, “Prospering Virtue Palace”), inscribed by UNESCO in 1997, was the primary royal residence of the Joseon dynasty for 270 years (1615–1872 CE) — built in 1405 CE as a secondary palace to Gyeongbokgung, burned during the Japanese invasion of 1592, not rebuilt until 1609, and then used as the main palace when Gyeongbokgung was left in ruins for almost three centuries. The inscription recognises the Huwon (“Rear Garden”, also known as Biwon, “Secret Garden”), covering 78 of the palace’s 110 hectares with a designed landscape of 12 ponds of irregular shape, 28 pavilions built across five centuries, rice paddies where the king performed ceremonial agricultural rites, and a forested hillside of mature oak, maple, gingko, and zelkova that represents the most intact surviving royal garden in Korea — a garden designed not on the orthogonal geometry of Chinese imperial garden design but on the Joseon neo-Confucian principle of sensitivity to natural topography, with paths and pavilions arranged to reveal and frame existing rock formations, hillside contours, and natural water sources rather than impose geometric order on the landscape.
The Joseon royal cluster and the urban heritage of central Seoul Jongmyo Shrine · Bukchon Hanok Village · Gyeongbokgung — 0.5 to 1.5 km
Five Hundred Metres southeast of Changdeokgung’s Donhwamun Gate through the Donhwamun Street pedestrian approach, Jongmyo Shrine (종묘, inscribed UNESCO 1995) is the ceremonial counterpart to Changdeokgung’s domestic function — a 109-metre-long ancestral spirit-tablet hall housing the tablets of 19 Joseon kings, separated from the palace by a corridor of street blocks but connected to the palace precinct by a historic connecting gate in Changdeokgung’s southern wall (now closed to regular traffic but documented in historical maps). The functional relationship between palace and shrine was structurally significant in the Joseon Confucian urban plan: the capital Hanyang was laid out according to the Confucian directive to position the ancestral shrine (Jongmyo) to the right and the state altar (Sajikdan) to the left of the palace complex, with the palace in the centre — a spatial order derived from the Zhouli Chinese ceremonial manual and implemented with greater literal fidelity in the Korean capital than in the corresponding Chinese or Japanese capitals of the same period. The combined walking circuit (Changdeokgung palace buildings, 2 hours → Huwon guided garden tour, 90 minutes → walking south to Jongmyo, 15 minutes → Jongmyo shrine circuit, 60 minutes) represents the full Joseon royal estate experience and can be completed in a single day. The Bukchon Hanok Village (북촌한옥마을, “northern village of traditional houses”) occupies the hillside between Changdeokgung and Gyeongbokgung, and the most photogenic section of its tile-roofed alley network (Gahoe-dong No. 31 alley, with the descent toward Gyeongbokgung visible in the background) is a 10-minute walk from Changdeokgung’s north ticket gate.
One Kilometre west of Changdeokgung along the Yulgok-ro Avenue, Gyeongbokgung Palace (경복궁, “Palace of Shining Happiness”, constructed 1395 CE) is the founding primary palace of the Joseon dynasty, 40% reconstructed after the 1592 Japanese destruction and the 1926–1995 colonial administrative building that bisected its ceremonial axis. The National Folk Museum of Korea and the National Palace Museum of Korea within Gyeongbokgung’s grounds are the recommended companion visits for contextualising Changdeokgung’s surviving furniture, ceramics, and royal objects (the National Palace Museum collection includes the Joseon court’s complete table service and the original ceremonial musical instruments used at Jongmyo). The Gwanghwamun Gate (광화문) — Gyeongbokgung’s southern ceremonial entrance, 3 times demolished and 4 times rebuilt, most recently reconstructed in 2010 CE with concrete-and-granite replacement for the 1968 reconstruction — opens onto Gwanghwamun Square, the main north-south ceremonial axis of the Joseon capital now flanked by the Sejong Center for the Performing Arts and the Korean government ministries. From Changdeokgung, Gyeongbokgung is accessible on foot (approximately 20 minutes through the Samcheong-dong neighbourhood) or by Seoul Metro Line 3 (Anguk Station, 2 stops west from Anguk to Gyeongbokgung Station).
Practical information
Changdeokgung Palace is located in Jongno-gu, central Seoul, adjacent to Anguk Station (Seoul Metro Line 3). Opening hours: Tuesday–Sunday 09:00–18:00 (19:00 summer, 17:00 November–January), closed Monday. Palace admission covers the main palace buildings (Injeongjeon, Seonjeongjeon, Daejojeon halls); the Huwon Secret Garden requires a separate guided tour (Korean-language guide, departure every 45 minutes, entry limited to 50 persons per session, advance booking recommended for weekends). The garden’s guided circuit (approximately 75 minutes) visits the Buyongji pond complex (부용지, with the Buyongjeong pavilion and Juhamnu library building), the Aelyeonji pond and Yeongyeongdang villa (an informal complex of modest domestic buildings constructed in 1828 CE for the crown prince’s private study), and the Bandoji half-moon pond and Nakseonjae complex (낙선재, a late Joseon informal palace building constructed 1847 CE in a more relaxed style without painted decoration, where the last members of the Korean imperial family resided until 1989 CE). Autumn foliage in the Huwon (mid-October to early November, Korean maple and gingko turning simultaneously) is the most popular visiting season; advance booking essential for October weekends. The English-language guided tour of Changdeokgung (limited sessions, check the Cultural Heritage Administration website for current schedule) follows a shorter route through the main palace buildings only, not the full Huwon circuit. JR Pass equivalent: the Discover Seoul Pass (1-day or 3-day smartcard) covers admission to Changdeokgung, Gyeongbokgung, and major Seoul museums.
Frequently Asked Questions
Why is Changdeokgung considered architecturally superior to Gyeongbokgung?
The comparison between Changdeokgung and Gyeongbokgung is a standard topic in Korean architectural history, and the consensus of Korean and international architectural historians tends to favor Changdeokgung for reasons that reflect the difference between a palace built for ceremony (Gyeongbokgung) and one evolved for habitation (Changdeokgung). Gyeongbokgung was designed in 1395 CE on the Confucian model of the Chinese imperial palace — strict bilateral symmetry, a sequence of courtyards on a north-south axis, each building positioned at a standardised hierarchical distance from the ceremonial entrance — a design that conveys institutional authority but is uncomfortable as a living environment because the geometry does not respond to the natural terrain (the architects flattened and graded the Gyeongbokgung site to achieve the symmetry). Changdeokgung was built 10 years later on a hillside (the northern portion of the site slopes significantly, rising approximately 15 metres from the main gate to the Huwon) and the architect — the records do not preserve the lead designer’s name — accommodated the hill’s contours rather than fighting them: the main palace buildings are on flat terraces, the pathways between them follow the natural gradient, and the Huwon was developed precisely because the hillside’s irregular topography offered the micro-environments (north-facing slopes with natural moisture, south-facing slopes with sunlight, valley floors with natural springs) that made sophisticated garden design possible. The result is a palace complex that feels inhabited rather than monumentalised — the Nakseonjae complex’s decision to build without painted column decoration (the royal family’s informal quarters were deliberately made to look more like scholar-official residences than royal halls) reflects the same accommodation of daily life over ceremonial display. Korean architectural historians use the term “naturalness” (자연스러움, jayeonseureoom) to describe Changdeokgung’s quality — a built environment that appears to have grown from the landscape rather than imposed upon it, which is the highest aesthetic category in the Korean neo-Confucian philosophical tradition.
What is the significance of the Huwon’s agricultural features within a royal garden?
The Huwon (Secret Garden) contains several features that are unusual in royal garden design globally: a rice paddy (Chunhyang-gak, 춘향각, the “Spring Fragrance Pavilion” area, where a small flat terrace was kept in cultivation as a rice field throughout the Joseon period), a vegetable garden adjacent to the Yeongyeongdang informal villa (maintained with edible plants rather than ornamental ones), and a designated area for the royal agricultural ceremony (Chingyeongui, 친경의, the royal ploughing ceremony performed annually by the king to demonstrate personal respect for agricultural labour). The presence of functional agriculture within a royal garden reflects the Joseon neo-Confucian value of practical engagement with the land as a ceremonial and moral obligation of the ruler — a concept derived from the Confucian political text Mencius (Mengzi), which emphasises that a ruler who does not know the labour of his subjects cannot govern them justly. The Chunhyang-gak rice paddy was planted annually with a ceremonial variety of red rice (a heritage grain type with historical roots in Korean agricultural tradition), with the king performing the initial ploughing in spring and the queen performing the silk-worm reeling ceremony in a separate structure nearby — both agricultural ceremonies performed as ritualistic acknowledgements that royal prosperity derives from the land’s productivity and the subjects’ labour. The Joseon kings who lived in Changdeokgung for the 270-year period of its primary occupation were thus visually reminded of agricultural labour every morning from the windows of the main residential hall — the Huwon’s terraced rice paddy was within view of the Nakseonjae complex, and the queen’s mulberry garden for sericulture was adjacent to the eastern Huwon boundary. Modern visitors can see the former paddy terrace (now maintained as a grassed flat area) and the Chunhyang-gak pavilion above it, but the rice is no longer planted in the paddy.
When was the last member of the Korean royal family living in Changdeokgung and what happened?
The Joseon royal family (the Yi dynasty) lost political power when Japan annexed Korea in 1910 CE, transforming the Joseon king into a Japanese imperial family member (given the title of King Yi) and the dynasty’s royal family into members of the Japanese aristocratic peerage. The royal family retained residential access to Changdeokgung’s Nakseonjae complex (낙선재, the most recent and informal section of the palace complex, built 1847 CE) as a condition of the annexation agreement, and the building served as a private residence for various members of the Yi family through the colonial period and the post-liberation period. The last resident was Princess Bangja Yi (李方子, born Masako Nashimoto, 1901–1989 CE), the Japanese-born wife of Crown Prince Yi Un (the last Joseon crown prince, who died in 1970 CE) — she lived in the Nakseonjae complex from 1963 until her death in 1989, making the building both a historic palace and an active private residence within living memory. Princess Bangja, born into the Japanese imperial family (she was a princess of the Nashimoto branch of the imperial house), had been selected as a bride for Crown Prince Yi Un in 1920 as part of Japan’s policy of assimilating the Korean royal family into Japanese aristocracy — a politically arranged marriage that began as an instrument of colonial policy but evolved, by all accounts, into a personally close partnership. After her husband’s death, she worked in Seoul as a patron of education for disabled children until her own death, and her memoir (published in Korean translation) is one of the more nuanced personal accounts of the transition between the Joseon dynasty and the colonial period. The Nakseonjae complex has been open to public visitors since 1989 CE, and the small scale and domestic character of its buildings — deliberately constructed without the painted decoration and ceremonial scale of the main palace buildings — provide an intimate glimpse of what Joseon royal domestic life actually looked like in its private rather than ceremonial mode.
Sources
- S1 — UNESCO World Heritage Centre — Changdeokgung Palace Complex (Ref. 816) — https://web.archive.org/web/20230601000000/https://whc.unesco.org/en/list/816/
- S2 — UNESCO World Heritage Centre — Statement of Outstanding Universal Value (Ref. 816) — https://whc.unesco.org/en/list/816/
Spotted an error? Write to editorial@culturalheritageonline.com and we correct it the same day.