
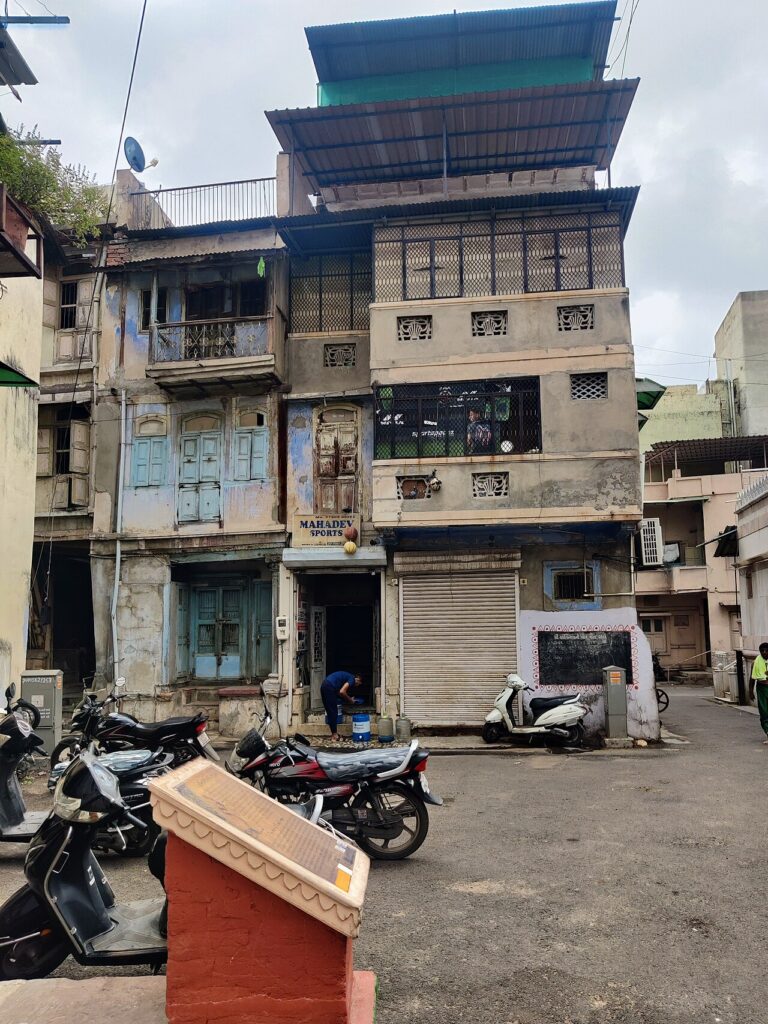
The Historic City of Ahmedabad (UNESCO inscription 2017, inscribed as “Historic City of Ahmadabad” — the first city in India to receive UNESCO World Heritage designation under the “Historic Urban Landscape” framework), is the old walled city of Ahmedabad (Gujarati: અમદાવાદ, also spelled Ahmedabad or Ahmadabad, founded 1411 CE by Sultan Ahmad Shah I of the Gujarat Sultanate dynasty, who chose the site on the eastern bank of the Sabarmati river approximately 30 km south of the Solanki dynasty capital Anhilwara/Patan) on the Sabarmati river in the state of Gujarat — a city of approximately 600 years of continuous occupation within its original medieval walls, with an urban fabric of extraordinary heritage significance that combines Gujarat Sultanate mosque architecture (the Jama Masjid of Ahmad Shah, the Sidi Saiyyed Mosque with its famous stone-lattice jali window, the Teen Darwaja triple gateway of 1415 CE), Mughal-period architecture (the Rani no Hajiro mausoleum complex, the Shaking Minarets of the Sidi Bashir Mosque), the distinctive “pol” neighbourhood housing system (dense residential clusters of carved wooden-facade havelis arranged in cul-de-sac lanes with shared water sources, community halls “chabutara” for birds, and community wells — a neighbourhood organisation that maintained separate pol clusters for different caste, religious, and occupational communities simultaneously, creating one of the world’s most complex examples of traditional urban social housing), and the modern architectural heritage of the independence period (Mahatma Gandhi’s Sabarmati Ashram on the western bank of the Sabarmati river, the site of the Congress Working Committee sessions and the starting point of the Dandi Salt March of 1930 CE — the 241 km march to the Gujarat coast that launched the Civil Disobedience movement against British colonial rule).
Ahmedabad’s historic walled city and the Gujarat heritage corridor Teen Darwaja · Jama Masjid · Sidi Saiyyed Mosque · Pol neighbourhoods · Sabarmati Ashram · Champaner — 0 to 145 km
The Ahmadabad UNESCO inscription covers the historic walled city (the area within the original 15th-century fortification wall, later rebuilt and expanded in the Mughal period — approximately 5 km² of dense urban fabric including approximately 26 major mosques, 4 major mausoleums, 9 palaces and step-wells from the Gujarat Sultanate period plus the Mughal-period additions). The specific Outstanding Universal Value rests on: (1) the Sultanate architectural tradition — Ahmad Shah I’s Jama Masjid (1424 CE, the Friday Mosque of the new capital, with 260 columns in the hypostyle prayer hall and the specific Ahmedabad-tradition synthesis of Islamic spatial organisation with Gujarat Jain and Hindu decorative carving); the Sidi Saiyyed Mosque (1573 CE, the most internationally famous single element of Ahmadabad’s heritage — the mosque’s two western window screens carved in a single piece of stone each, depicting a Tree of Life motif in carved stone tracery of extraordinary delicacy, the “Sidi Saiyyed Jali” that has become a symbol of Gujarati architectural craftsmanship and is reproduced in the logo of the Indian Institute of Management Ahmedabad, the French Institute in Ahmedabad, and multiple Gujarati cultural institutions); (2) the pol neighbourhood system — the urban social infrastructure of Ahmedabad is organised around approximately 600 traditional pol communities, each a semi-enclosed residential cluster of typically 10–200 households of the same caste or occupational group (the Bania merchant families, the Khoja Muslim traders, the Jain textile merchants, the Vaish shopkeepers) sharing a common lane entrance (the “pol gateway”, often closing at night for community security), a community well, a bird-feeding platform (the Gujarati tradition of care for birds and animals, reflecting the Jain principle of ahimsa), and the “otla” — the elevated sitting platform at the threshold of each haveli where the household meets the street; (3) the association with Gandhi’s Sabarmati Ashram — the ashram established by Mahatma Gandhi in 1917 CE on the western bank of the Sabarmati (accessible by bridge from the old city), from which the Dandi March of 1930 departed, connecting Ahmadabad’s heritage to the foundational narrative of Indian independence.
The Gujarat UNESCO heritage corridor extends from Ahmadabad northward to Rani ki Vav at Patan (120 km north, UNESCO 2014, the 11th-century Solanki stepwell — see separate CHO article), and southward to Champaner-Pavagadh Archaeological Park (145 km south, UNESCO 2004, the 16th-century Gujarat Sultanate capital — see separate CHO article), making Ahmadabad the central hub of a compact UNESCO circuit that spans 600 years of Gujarat’s cultural heritage from the Solanki Solanki dynasty to the Gujarat Sultanate.
Practical information
Ahmadabad is a major metropolitan city (population approximately 7 million, the 7th largest city in India) with excellent transport connections: Sardar Vallabhbhai Patel International Airport (AMD, approximately 12 km from the old city, with direct international flights to Dubai, Abu Dhabi, Singapore, Nairobi, and major Indian cities including Mumbai, Delhi, Kolkata, Chennai, Bengaluru, Hyderabad); railway junction (Ahmedabad Junction, the major railway node of western India, with direct trains to Mumbai, Delhi, Jaipur, Vadodara, and Surat). The historic walled city (the UNESCO inscribed area) is best explored on foot or by tuk-tuk from the Lal Darwaja (Red Gate) entrance to the old city. Heritage walks: the Ahmedabad Municipal Corporation manages official heritage walks of the pol neighbourhoods, departing daily at 08:00 from the Swaminarayan Temple on the Kalupur main street (book at the Ahmedabad Tourism office). The walk typically visits 3–4 pol clusters and the nearby mosques in approximately 3–4 hours. The principal monuments: the Jama Masjid (1424 CE, free entry for non-prayer times), the Sidi Saiyyed Mosque (the jali windows are the most photographed architectural detail in Gujarat), the Bhadra Fort and Teen Darwaja gateway (1415 CE, the original entrance to the royal citadel), the Adalaj Vav stepwell (approximately 18 km from the old city, the most elaborate above-ground vav in the Gujarat tradition). Sabarmati Ashram (the Gandhi memorial, open daily 08:30–18:30, free entry, on the Sabarmati western bank — 3 km from the old city by auto-rickshaw). Best visiting months: November–February (temperatures 15–25°C, comfortable for walking in the dense old-city lanes).
Frequently Asked Questions
What is the “pol” neighbourhood system of Ahmedabad and why is it significant?
The “pol” (from the Sanskrit “pratoli”, meaning gateway or entrance — the Gujarati word for the specific type of semi-enclosed residential neighbourhood unit that developed in Ahmedabad from the 15th century onward) is a traditional urban housing cluster specific to the cities of Gujarat (Ahmedabad, Surat, Vadodara, and smaller Gujarat towns) — a residential organisation form that has no exact parallel in any other Indian or world city and that represents a unique solution to the problem of how to accommodate multiple communities (different castes, different religious groups, different occupational specialisations) in close proximity in a pre-modern city while maintaining each community’s internal social cohesion and controlling access to their residential space. The physical structure of a pol is: a short dead-end lane (typically 50–200 m long, 2–4 m wide), entered through a shared gateway at the connection to the main street (the pol’s main entrance, which could be closed with wooden gates at night to control access), with typically 10–50 traditional wooden haveli houses arranged along both sides of the lane. Each haveli in the pol has an “otla” (a raised platform at the house threshold that projects into the lane slightly, serving as the primary sitting and social space for the household), a “kharachika” (the carved wooden balcony screen of the upper floor that allows women of the household to observe the lane below while maintaining purdah), and a courtyard (the central internal space of the haveli where the household’s private activities occur, connecting the public-facing facade of the lane to the internal domestic space). The shared infrastructure of the pol includes: a “chabutara” (a tall bird-feeding platform, often elaborately carved, placed at a prominent location in the lane — reflecting the Jain and Vaishnava religious tradition of care for all living beings, including birds); a shared well or water tank; a small deity shrine; and a neighbourhood hall for community meetings (the “aath mahino” — “eight-month” community meetings where the pol’s affairs were managed by the male elders of the community). The specific social significance of the pol system is that it allowed simultaneously high density (the pol lanes are densely packed with approximately 1,000–2,000 persons per hectare in the traditional fabric — comparable to the densest contemporary urban neighbourhoods) and complete social separation between communities: adjacent pols in Ahmedabad’s historic core could house Jain families, Muslim trading families, Hindu Bania merchants, and artisan communities of different castes within a few metres of each other while maintaining the cultural and religious separation that each community required for its internal practices (dietary restrictions, prayer schedules, marriage networks, and social hierarchy). The UNESCO inscription specifically identifies this pol system as an “outstanding example of traditional human settlement or land use” (cultural criterion v) — the pol represents a pre-modern urban planning solution that achieved social diversity alongside social cohesion through architectural organisation, without the segregation conflicts that have characterised many modern urban multi-cultural communities. Approximately 600 pol clusters survive in the Ahmedabad walled city; the best-preserved are in the Khadia, Kalupur, and Jamalpur neighbourhoods of the historic core.
What is the Sidi Saiyyed Mosque and why is its stone window so famous?
The Sidi Saiyyed Mosque (Sidi Saiyyed ni Jaali, Gujarati: સૈયદ સૈયેદ ની જાળી, also written “Sidi Sayed” or “Sidi Sayyid”) is a mosque built in 1573 CE at the end of the Gujarat Sultanate period (the Sultanate ended with the Mughal conquest of Gujarat in 1573 CE by the Emperor Akbar — the mosque was built literally in the last year of the Sultanate’s independent existence, by Sidi Saiyyed, an Abyssinian slave-soldier-official who had served in the Gujarat Sultanate court) and is internationally known specifically for its two western windows — each carved from a single slab of stone in the form of a Tree of Life motif (the central trunk of a palm tree branching into interlacing palmette fronds and spirals that fill the entire rectangular window opening, approximately 2.3 m × 1.7 m each, carved to a filigree thickness of approximately 3–8 mm in the thinnest sections while maintaining the structural integrity of a single stone panel). The carving technique demonstrated in the Sidi Saiyyed jali is a further development of the stone-lattice tradition visible at the Rani ki Vav stepwell at Patan and the Jami Masjid at Champaner — the specific progression of the Gujarat stone-carving tradition from the geometric jali patterns of the early Sultanate period (approximately 1450–1480 CE) to the naturalistic Tree of Life designs of the late Sultanate (approximately 1570–1573 CE), each type carved by different generations of the same workshop tradition. The specific artistic achievement of the Sidi Saiyyed jali is the combination of structural coherence (the window withstands wind load, earthquake vibration, and 450 years of weathering while maintaining the integrity of the stone filigree) with naturalistic botanical detail (the palm fronds, the lotus buds, the spiral tendril endings of each branch are carved in a degree of three-dimensional relief that catches light differently at different times of day, creating the effect that the stone window is itself alive and growing). The jali’s fame in contemporary India rests substantially on its use as an institutional symbol: the Indian Institute of Management Ahmedabad (IIM-A, the most prestigious management school in India, founded 1961 CE, whose landmark campus was designed by the American architect Louis Kahn in his late monumental style) chose the Sidi Saiyyed jali as the institution’s official seal, which has made the window image one of the most reproduced heritage symbols in Indian design culture. The Indian Institute of Management Ahmedabad itself (the Louis Kahn campus, approximately 7 km from the old city — a pilgrimage site for architecture students and fans of the architect’s late “servant and served spaces” philosophy) is an additional heritage stop that any visitor to Ahmadabad’s architectural heritage should include.
EXCERPT: Historic City of Ahmedabad, UNESCO-inscribed in 2017 (India’s first city UNESCO inscription), is a 600-year-old Gujarat Sultanate and Mughal city with the Sidi Saiyyed Mosque’s stone Tree of Life jali window, 600 traditional pol neighbourhood clusters, and Gandhi’s Sabarmati Ashram — the starting point of the 1930 Dandi Salt March.
META: UNESCO World Heritage Sites near Historic City of Ahmedabad Gujarat India: Champaner-Pavagadh Archaeological Park 145 km south (UNESCO 2004), Rani-ki-Vav Patan 120 km north (UNESCO 2014) — Gujarat UNESCO heritage circuit Ahmedabad old city pol neighbourhoods, Sidi Saiyyed Mosque jali stone window, Sabarmati Ashram Gandhi.
Sources
- S1 — UNESCO World Heritage Centre — Historic City of Ahmadabad (Ref. 1551) — https://web.archive.org/web/20230601000000/https://whc.unesco.org/en/list/1551/
- S2 — UNESCO World Heritage Centre — Statement of Outstanding Universal Value (Ref. 1551) — https://whc.unesco.org/en/list/1551/
Spotted an error? Write to the editors and we correct it the same day.