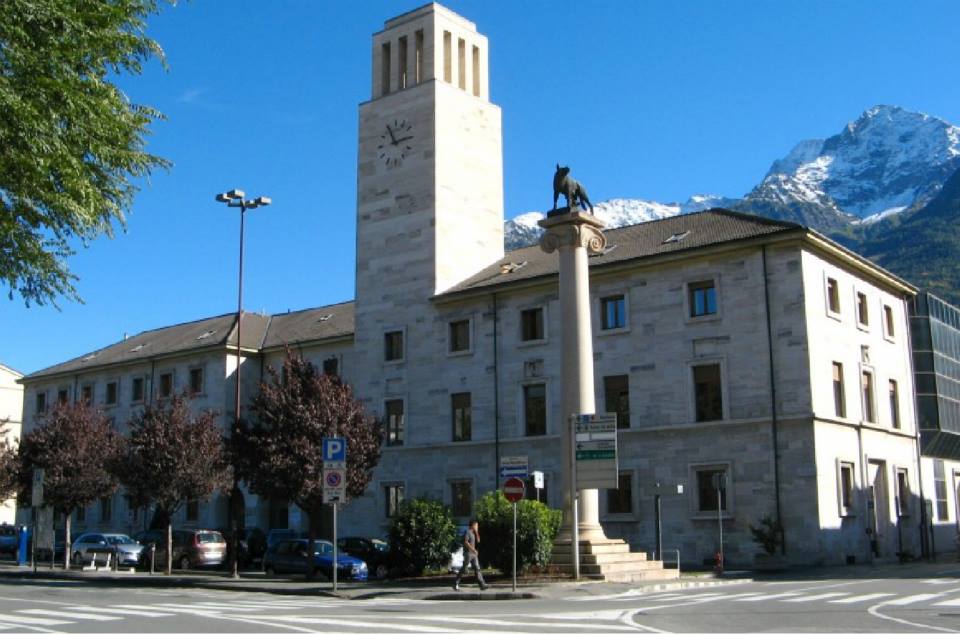
A building in Aosta, Valle d’Aosta, designed by architect Giuseppe Momo in 1939, this structure was originally constructed as Casa Littoria, serving as the headquarters of the Partito Nazionale Fascista (P.N.F.). It now functions as the municipal Department of Industry (Assessorato all’Industria).
The building exemplifies Rationalist architectural principles characteristic of Italian interwar modernism. Its design reflects the institutional function for which it was built, with forms and proportions typical of public administration structures of the period.
About Giuseppe Momo
Giuseppe Momo (1875–1940) was an Italian architect and engineer whose practice encompassed both ecclesiastical and civic commissions. He is recognised for significant works including the Scala Momo in the Vatican Museums and the Pontifical Ethiopian College.
Details
Designer: Giuseppe Momo
Year: 1939
Location: Aosta, Valle d’Aosta
Original function: Fascist Party headquarters (Casa Littoria)
Current function: Municipal Department of Industry
The building was designed by Giuseppe Momo, an Italian architect and engineer active in the late nineteenth and early twentieth centuries.
What was the building originally used for?
It was originally built as Casa Littoria and served as the headquarters of the Partito Nazionale Fascista (P.N.F.). It is now the municipal Department of Industry in Aosta.
What architectural style does it represent?
The building exemplifies Rationalist principles, the dominant modernist movement in Italian architecture during the interwar period.
A monthly letter from the Cultural Heritage Online editors.
One considered email each month, in English: places, essays, conservation news, and quiet recommendations. No upselling, no clutter, one click to leave.
This site uses cookies and similar technologies for statistics and to remember your preferences. You can accept them, or opt out below.
Functional
Always active
The technical storage or access is strictly necessary for the legitimate purpose of enabling the use of a specific service explicitly requested by the subscriber or user, or for the sole purpose of carrying out the transmission of a communication over an electronic communications network.
Preferences
The technical storage or access is necessary for the legitimate purpose of storing preferences that are not requested by the subscriber or user.
Statistics
The technical storage or access that is used exclusively for statistical purposes.The technical storage or access that is used exclusively for anonymous statistical purposes. Without a subpoena, voluntary compliance on the part of your Internet Service Provider, or additional records from a third party, information stored or retrieved for this purpose alone cannot usually be used to identify you.
Marketing
The technical storage or access is required to create user profiles to send advertising, or to track the user on a website or across several websites for similar marketing purposes.
This site uses cookies and similar technologies for statistics and to remember your preferences. You can accept them, or opt out below.
Functional
Always active
The technical storage or access is strictly necessary for the legitimate purpose of enabling the use of a specific service explicitly requested by the subscriber or user, or for the sole purpose of carrying out the transmission of a communication over an electronic communications network.
Preferences
The technical storage or access is necessary for the legitimate purpose of storing preferences that are not requested by the subscriber or user.
Statistics
The technical storage or access that is used exclusively for statistical purposes.The technical storage or access that is used exclusively for anonymous statistical purposes. Without a subpoena, voluntary compliance on the part of your Internet Service Provider, or additional records from a third party, information stored or retrieved for this purpose alone cannot usually be used to identify you.
Marketing
The technical storage or access is required to create user profiles to send advertising, or to track the user on a website or across several websites for similar marketing purposes.