Five buildings, two Italian architects and a four-year occupation that gave Albania a capital it never asked for: the Boulevard of the Martyrs of the Nation, the government blocks along it, and a royal villa on the hill above Durrës.
A capital built in four years
When Albania declared Tirana its capital in 1920 the city had fewer than twelve thousand inhabitants and almost no public infrastructure. Italy had been building influence there since the end of the nineteenth century and signed the Treaty of Tirana with King Zog in 1926; the physical transformation of the city became the demonstration of what that influence was for. Armando Brasini drew a Beaux-Arts plan in 1925, a wide north-south axis flanked by institutional blocks on Roman imperial precedents. Florestano Di Fausto realised much of it through the late 1920s and the 1930s, in a Neo-Renaissance mode with angular corners and a giant order of pilasters. Then came April 1939.
After the Italian annexation the Florentine architect Gherardo Bosio arrived with a revised plan that tightened the axis and added the government blocks. He had just completed masterplans for Gondar and Dessie in Ethiopia and brought the same combination of Rationalist vocabulary and institutional planning to Tirana. He died of cancer in April 1941, at thirty-eight, having never seen his Albanian plan finished. What he left is, by common account, the best-preserved ensemble of Italian colonial Rationalism in the Balkans — and it is still the working centre of the Albanian state.
The boulevard
The Dëshmorët e Kombit Boulevard — the Boulevard of the Martyrs of the Nation — runs from Mother Teresa Square in the south to Skanderbeg Square in the north, and walking its length is the whole itinerary compressed into twenty minutes. Along it are the buildings that keep Albania’s government in office: the university at one end, the Prime Minister’s Office and the Presidential Palace in the middle, the ministries and the hotel blocks that came with the plan. The paving, the alignment of the facades and the width of the section are the surviving Italian argument about how a modern capital should look.
The University, the anchor at the south end
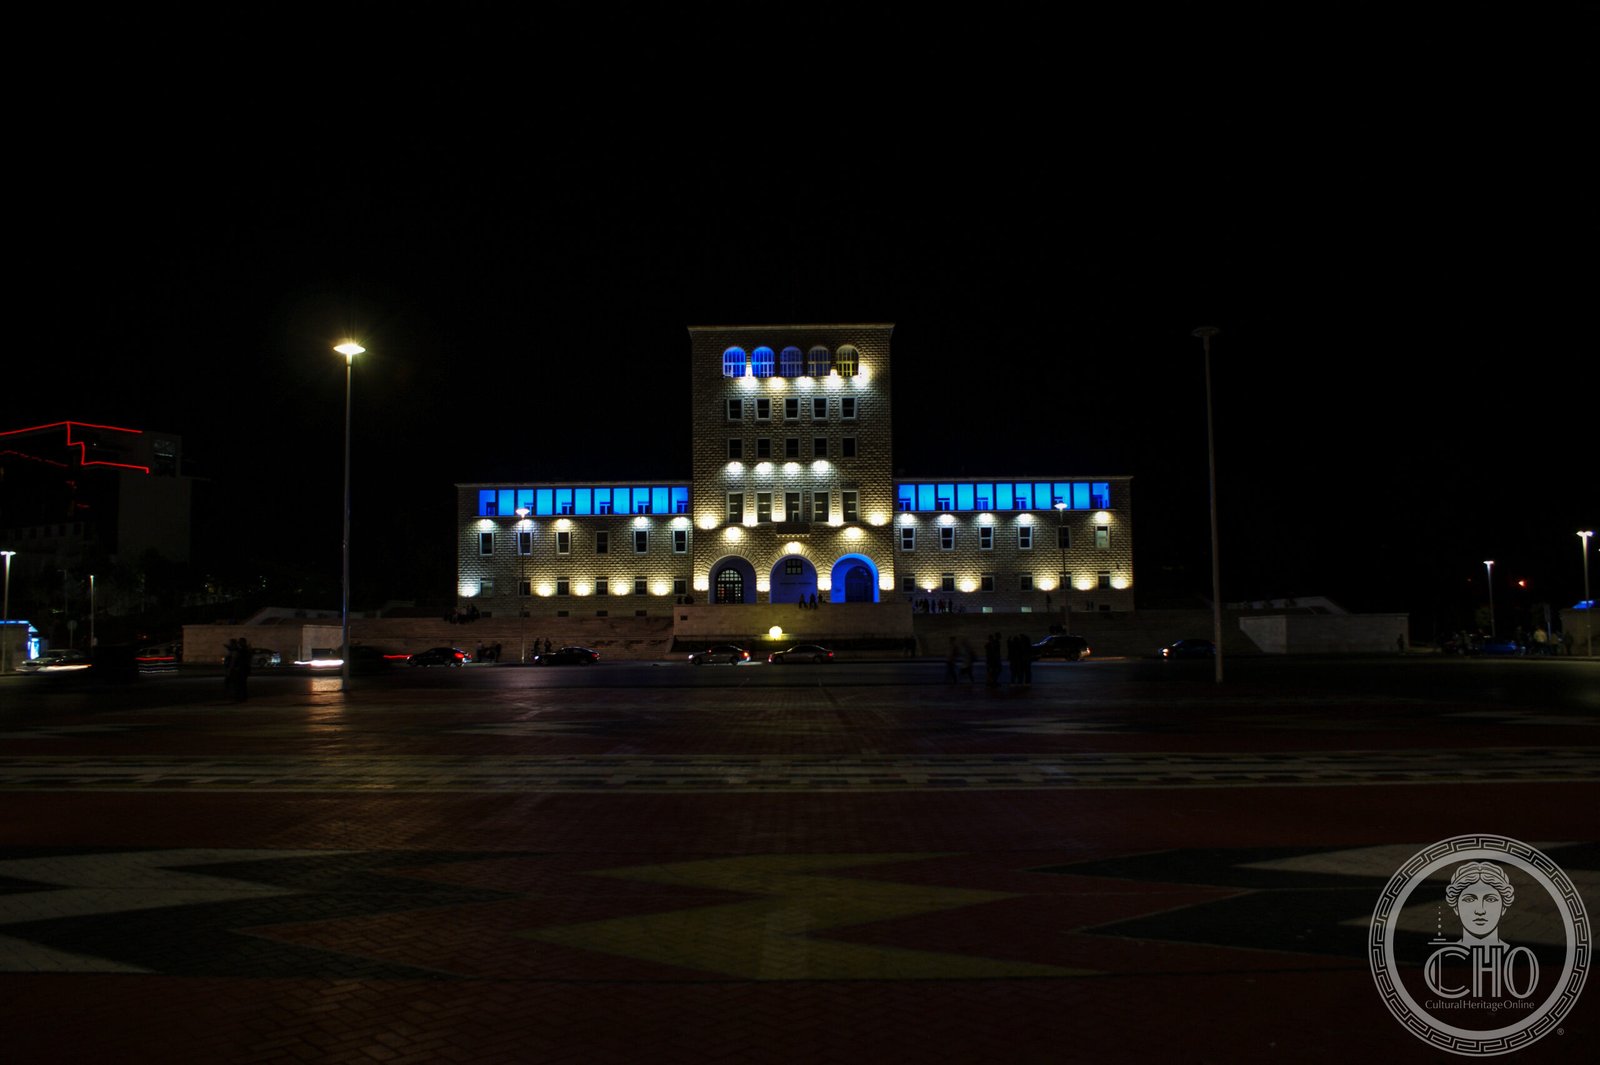
Bosio designed the main building of the University of Tirana at the beginning of 1940, closing the southern end of the axis on Mother Teresa Square. Horizontal banding, an ordered grid of windows, a stone-faced lower level: the same stripped classicism as the government blocks further north, used here to give the boulevard a terminus. Albania had no university in 1940; the building housed educational and administrative functions, and the University of Tirana was formally established in 1957 by merging five existing institutes, the largest of which was the Institute of Sciences. The building was finished and in use before Bosio died.
The Lieutenant-General’s palace, now the Prime Minister’s
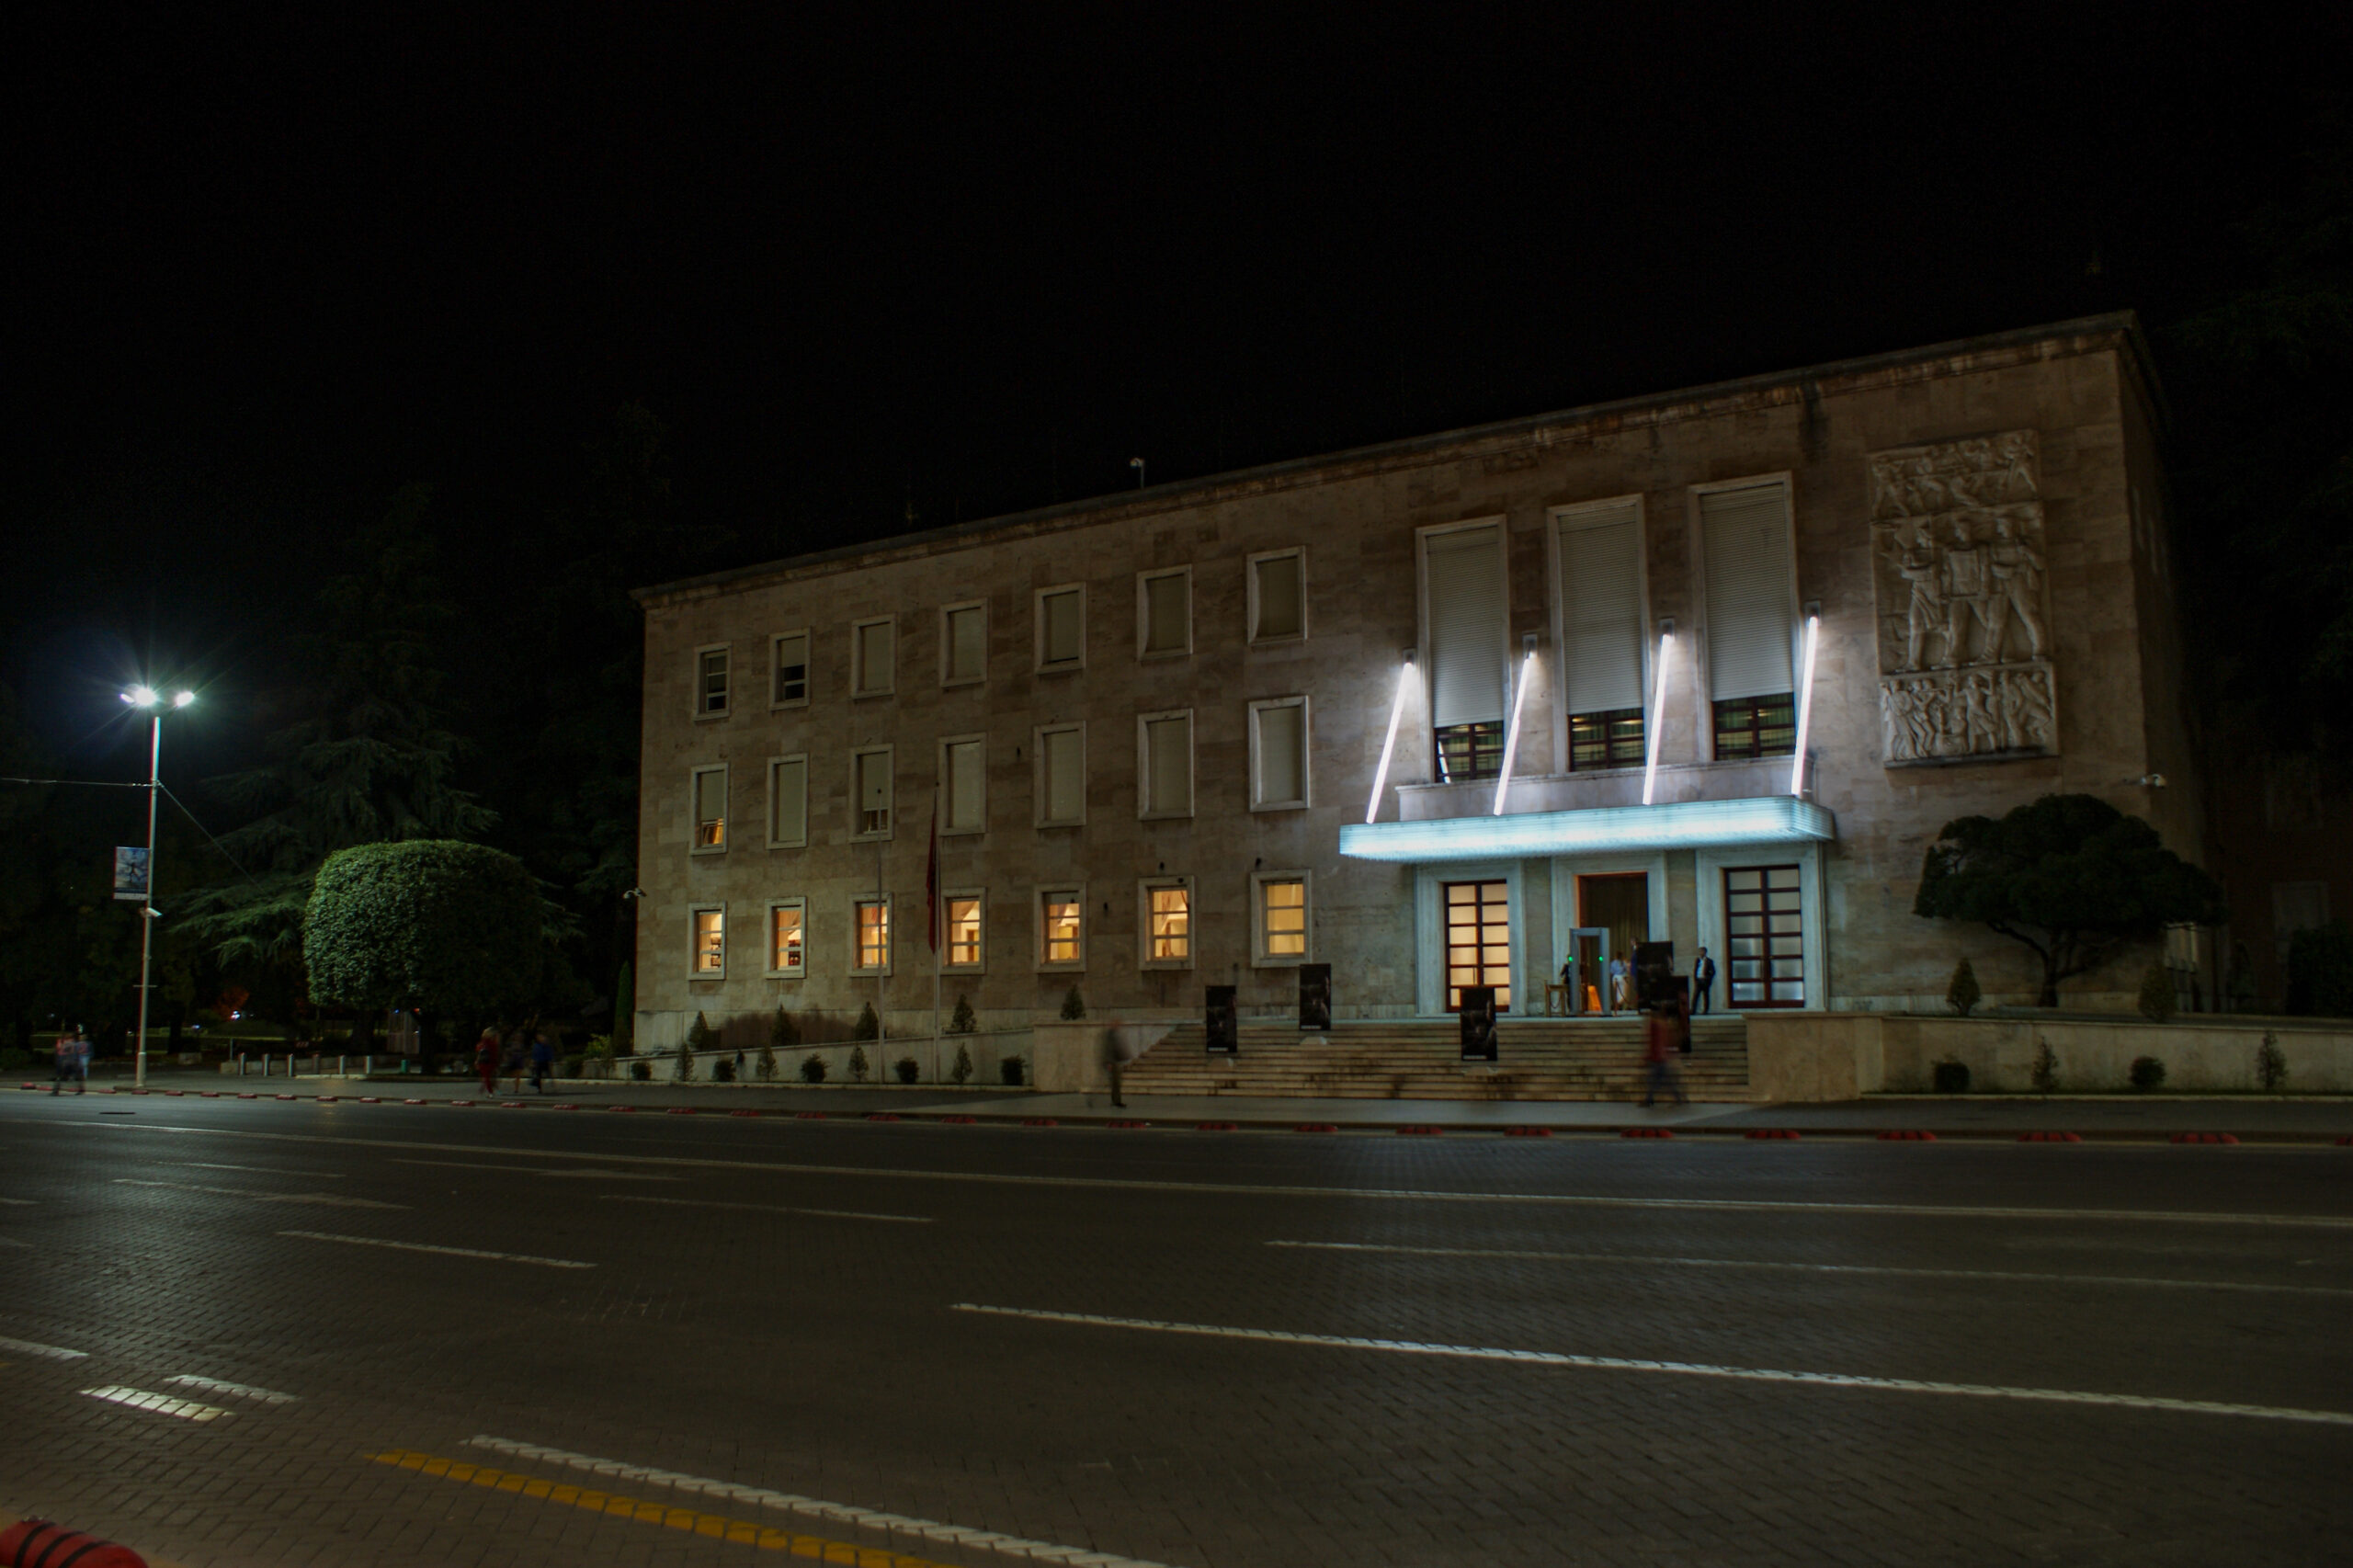
The building on the boulevard that now holds the Prime Minister’s Office was completed in 1941 as the Palazzo della Luogotenenza, the seat of the Italian Lieutenant-General who governed Albania after the annexation. Bosio designed it alongside the Presidential Palace, the Grand Hotel Dajti and the Casa del Fascio. After the Italian armistice of 1943 and the liberation of 1944 it passed to Enver Hoxha’s government, which found its institutional grandeur perfectly suited to continued use, and it has been a seat of government ever since. The stone-clad ground floor and the ordered window bays are the same grammar as everything else on the axis, at the scale a governor requires.
King Zog’s palace, finished by the people who took it
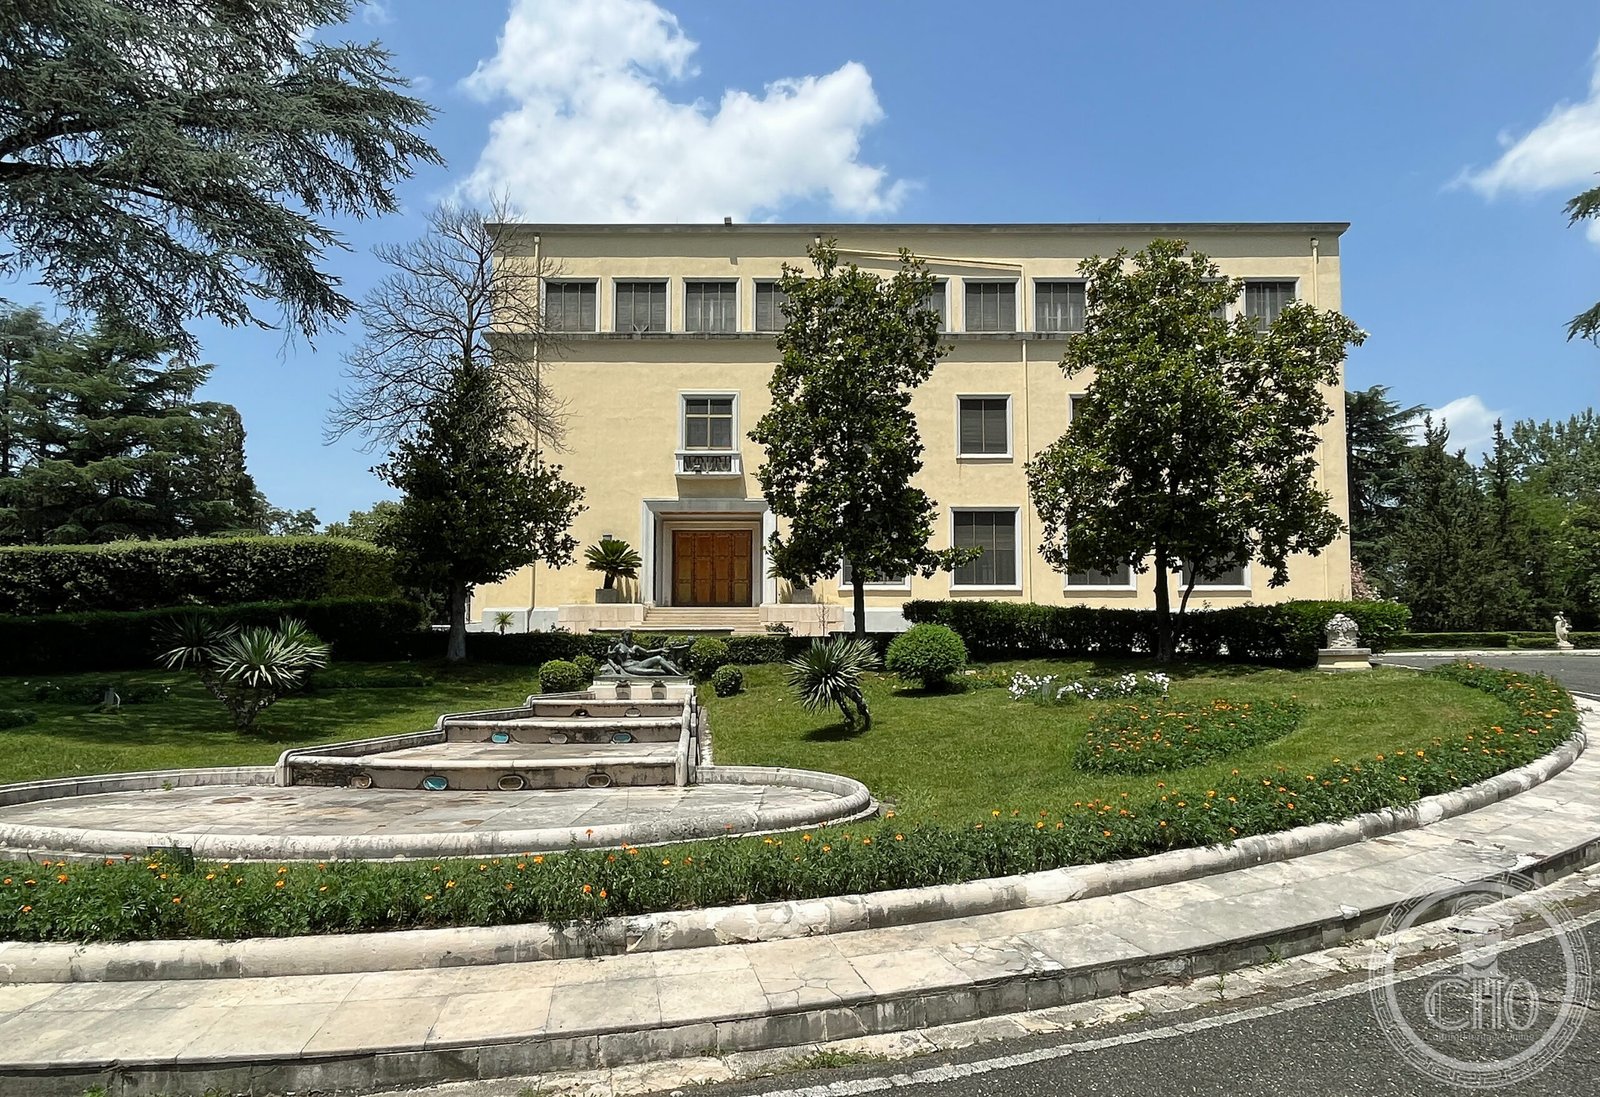
The Presidential Palace, the Pallati i Brigadave or Palace of the Brigades, was commissioned by King Zog I as his official residence. Construction began in 1939; on 7 April of that year Italy invaded, and Zog fled with the royal family and a large part of the treasury, eventually reaching Britain and then Egypt. The Italians finished the building and used it for state occasions under the Lieutenant-General. After 1945 it served the communist government, and in 2013 the President of Albania moved his official residence into a reconstructed villa within the grounds, which returned the building to something like its intended purpose after seventy years. Symmetrical block, stone base, horizontal window banding, a restrained entrance composition: it reads as Rationalism used for ceremony rather than administration.
Durrës, and the other architect
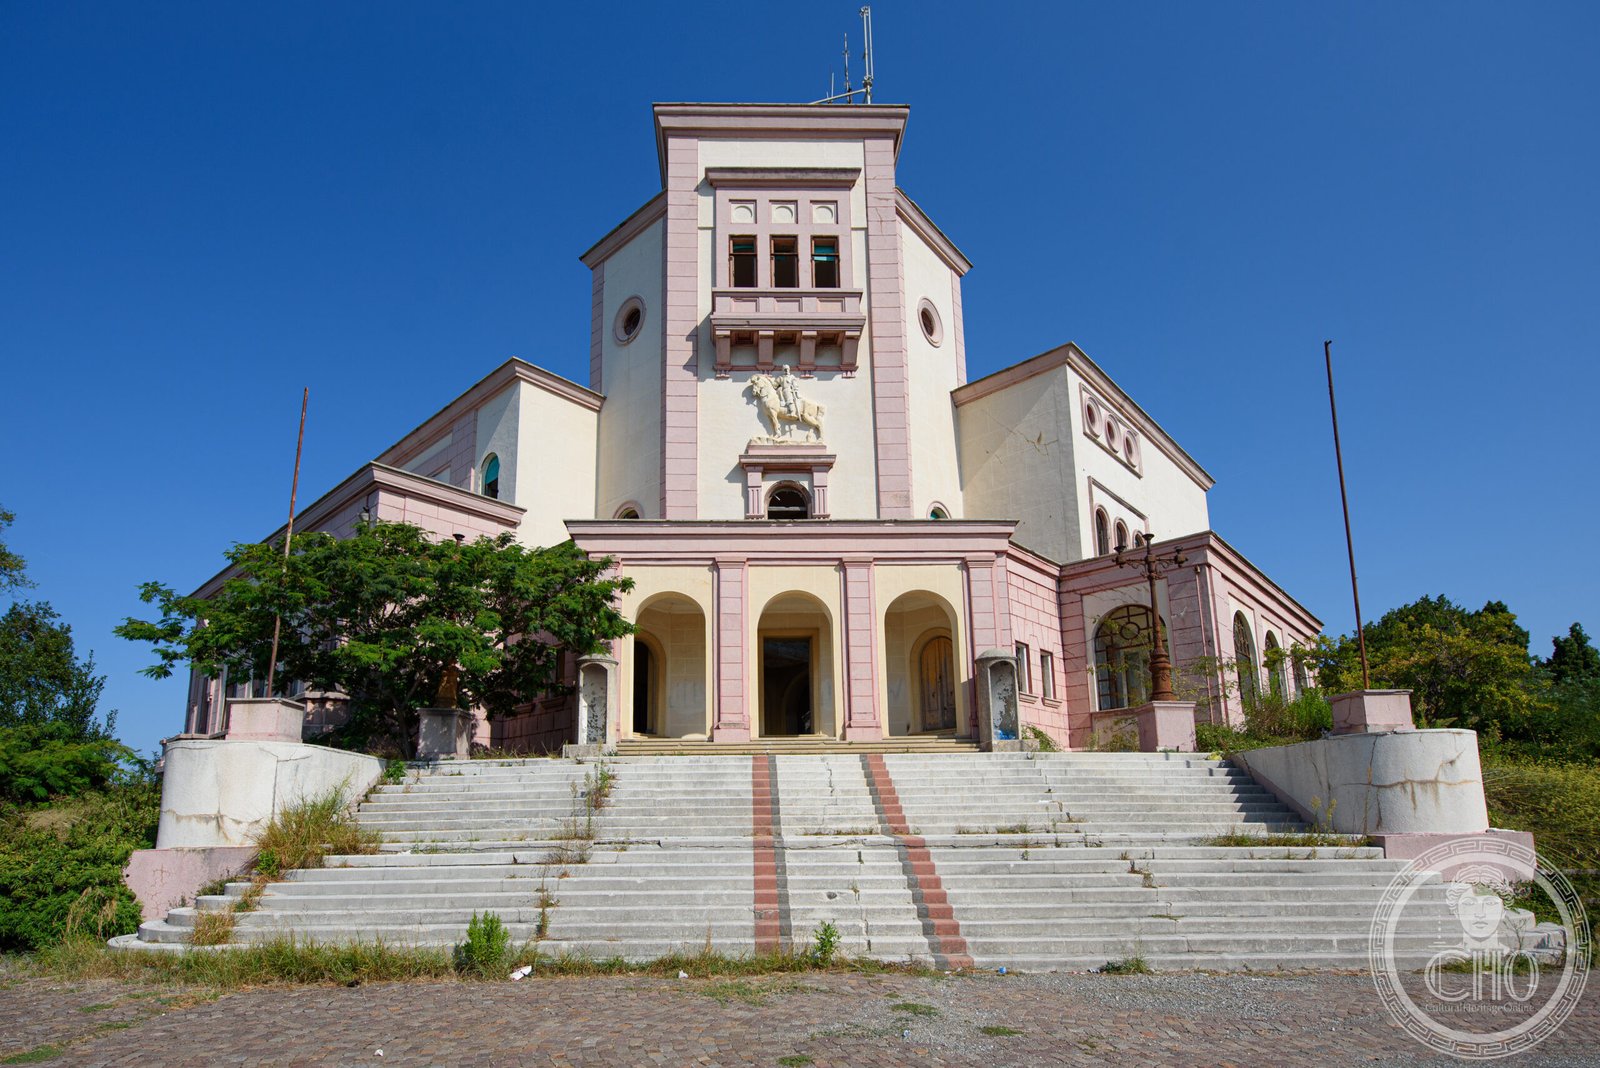
The fifth stop is forty kilometres west and belongs to Di Fausto. The Royal Villa of Durrës, the Vila e Zogut, was completed in 1937 as King Zog’s summer residence, on the hill called Kodër Vilë about ninety-eight metres above the bay. Di Fausto had been the leading architect of Italian overseas building since the 1920s — the Dodecanese, Libya, and Tirana’s own plan in the mid-1920s — and the villa predates the annexation by two years. The massing follows Rationalist logic while the interiors are neoclassical, and the site does as much work as the walls: the building reads as a promontory over the Adriatic. Zog used it as a summer retreat until April 1939, when the invasion gave him hours to leave. Italian occupation authorities used it, then German military administrators between 1943 and 1944, then communist Albania converted it. It was looted and damaged in the unrest of 1997 and returned to the royal family; a private initiative announced in 2025 plans a full restoration to its 1939 appearance.
Doing the trail
The Albanian Rationalism trail follows the five buildings in walking order through central Tirana, then continues to Durrës by bus or car: 46.8 kilometres in total, about four and three-quarter hours including the transfer. The boulevard is a working government quarter, so the buildings are seen from the street; the Presidential Palace grounds and the Durrës villa are not routinely open, and both should be checked before travelling. Tirana itself is compact enough that the four city stops make a single morning on foot.
Sources
- When Rome Built Albania: An Italian Rationalism Trail in Tirana and Durrës · https://culturalheritageonline.com/itineraries/italian-rationalism-albania-tirana-durres-trail/
- Italian-Era Architecture in Tirana, Albania · https://culturalheritageonline.com/magazine/italian-albania-tirana-axis-brasini-bosio/
- Case del Fascio: Interwar Italian Civic Architecture · https://culturalheritageonline.com/magazine/case-del-fascio-como-tirana-guide/
Spotted an error? Write to [email protected] and we correct it the same day.