


The students’ house that the University of Padua began in 1922 and opened in 1935, with a gymnasium and a library, closed for safety in 2005, protected as a national monument in 2016 and now being restored, with eleven million euros from the state, as the home of the students of the Scuola Galileiana. The photographs show it as it was in 2020, before the works.
At a glance
The former Casa dello Studente A. Fusinato stands at Via Marzolo 6, opposite the physics institute, in the scientific quarter of the university. Its construction began in 1922, as a multipurpose residence for deserving students with complementary spaces such as a gymnasium and a library; it was inaugurated in 1935 and became the symbol of the works done for students in those years. The university’s project sheet distinguishes the phases of the complex: a canteen of 1913–1920, the brick wing with the loggia seen in the photographs, and the college of 1932–1935, the tall yellow block behind it. The residence was closed in 2005 for safety reasons, and maintenance became impossible; the building returned to the university in 2015, was listed among the cultural assets of the state by the Soprintendenza in 2016, and in 2017 the university obtained eleven million euros from the Ministry for its restoration as the house of the Scuola Galileiana di Studi Superiori, with 187 beds on some 6,000 square metres. The first stone of the works was laid on 27 September 2021.
Key facts
- Built: from 1922; canteen wing 1913–1920, college block 1932–1935; inaugurated 1935
- Purpose: residence for deserving students of the University of Padua, with gymnasium and library
- Closed: 2005, for safety; returned to the university in 2015
- Protected: 2016, listed by the Soprintendenza among the cultural assets of the Italian state
- Restoration: 11 million euros from the Ministry (2017); 187 beds for the Scuola Galileiana, study and computer rooms open to all students, 430 m² of recreation space, geothermal heating; first stone 27 September 2021
- GPS: 45.4088, 11.8850 · Open in Google Maps (OpenStreetMap)
History
The Casa dello Studente was one of the works with which the University of Padua, between the wars, built a quarter for its sciences and its students along Via Marzolo. The brick wing with the loggia came first, in the phase of 1913–1920 that the university’s sheet calls the canteen; in 1922 the work began on the residence proper, and the tall college block, with its spiral staircase in a glazed tower, went up between 1932 and 1935. The whole opened in 1935, named after Fusinato, and for seventy years it housed the students who could not afford the city’s rents.
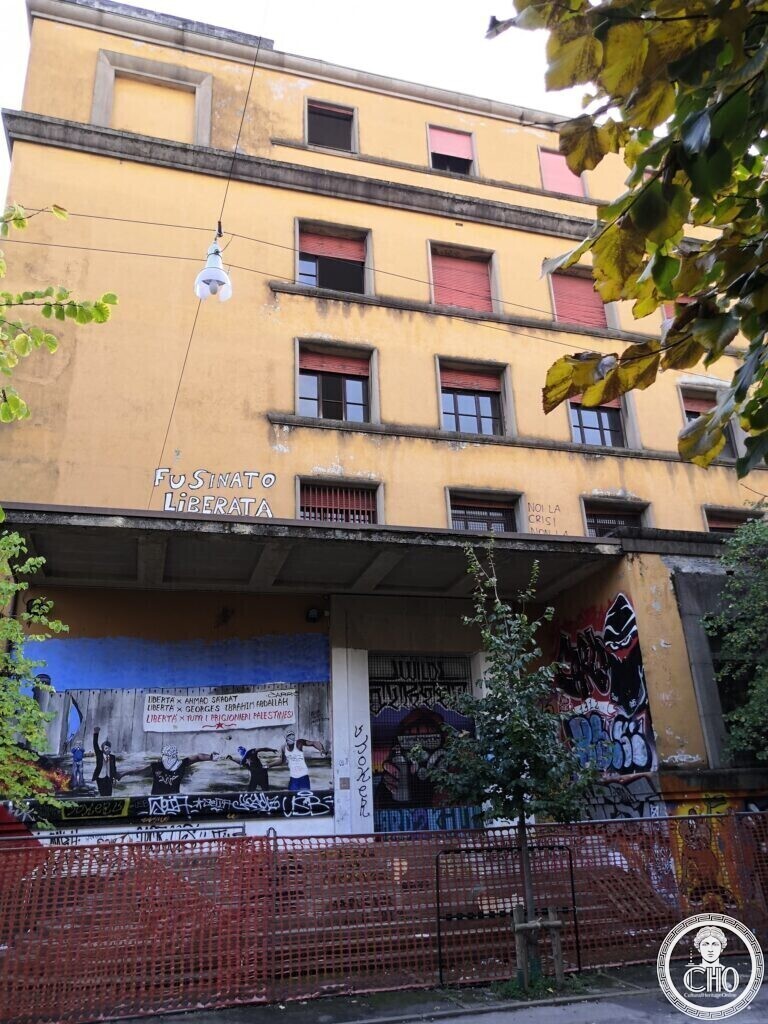
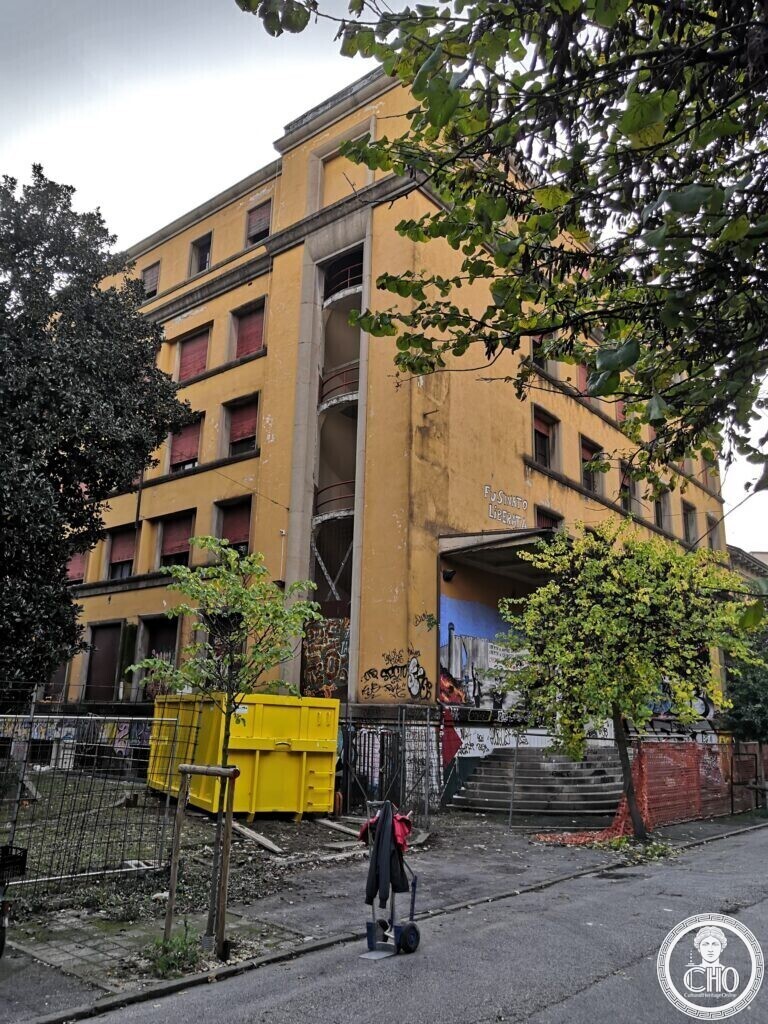
In 2005 it was closed because it was no longer safe, and the works that would have saved it could not be done. For fifteen years it stood empty and fenced, its walls covered with murals and slogans, as the photographs of October 2020 show, with the words «Fusinato liberata» painted over the entrance of the college block. In the meantime the university had taken the building back, the Soprintendenza had declared it a cultural asset of the state for its historical value, and the Ministry had agreed to pay almost the whole of the restoration. The project gives the house back to its first purpose: the students of the Scuola Galileiana, the university’s school of excellence, will live here, with study rooms open to everyone. The first stone was laid on 27 September 2021.
What you see
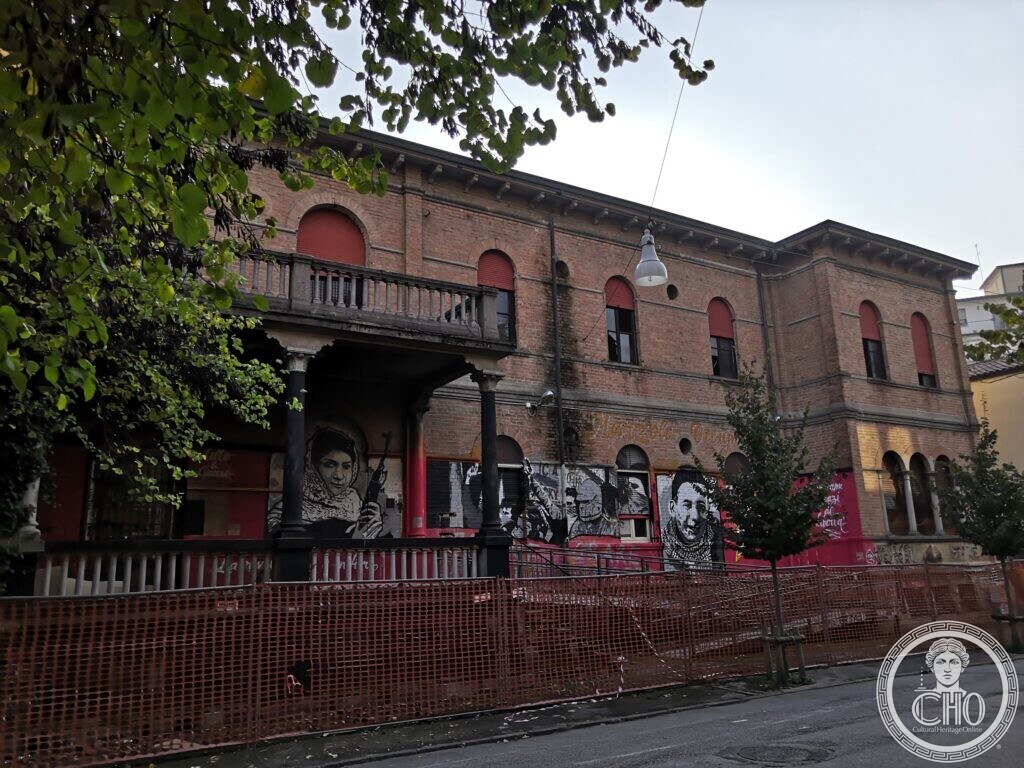
Two buildings of two generations. On the street, the brick wing of the 1910s: two storeys of round-arched windows with red shutters, a bracketed cornice, and at the corner a loggia on stone columns with a balustraded terrace above, its ground floor painted with large murals of faces. Behind and above it the college block of the 1930s: four storeys in yellow plaster with regular rectangular windows framed in stone, a flat roof with a projecting cornice, and on the side a tall glazed slot that shows the spiral staircase inside. A canopy on square piers shelters the entrance of the college, with graffiti on the walls beneath it and a safety fence along the pavement. The photographs show the complex as it was before the restoration works began.
Nearby
- The Physics Institute — Bruno Rossi’s building of 1937, across the street
- The Physiology Institute — at Via Marzolo 3
- The former Istituto Magistrale Fusinato — the other Fusinato building of Padua, a school on Via Bronzetti
Gallery
Sources
- Università di Padova, Una nuova vita per la Casa dello studente Fusinato: the construction from 1922 for deserving students with gymnasium and library, the inauguration of 1935, the closure of 2005, the return to the university in 2015, the listing of 2016, the project of 2017 and the 11 million euros from the Ministry, the 187 beds for about 150 students of the Scuola Galileiana on some 6,000 square metres, the study rooms, the 430 square metres of recreation space, the geothermal plant
- Università di Padova, Presentazione progetto Fusinato (PDF): the historical phases of the complex from 1913 to 1983, the canteen of 1913–1920 and the college of 1932–1935
- Università di Padova, Posa della prima pietra, ex Casa dello Studente Fusinato: the ceremony of 27 September 2021 at Via Marzolo 6
- Stefano Vigolo, photographs of 21 October 2020: the state of the buildings before the works
Find it on the map
See this place and what’s around it →📷 Become a Cultural Heritage Online photographer
Share your photos of places: they stay published under your name as the author. The more they're seen, the more you get noticed — and soon a contest will reward the most appreciated photos.
Log in or sign up free to add a photoIs this page about you?
This page is read by travellers and heritage enthusiasts who find it on Google. Tell us how you are connected to this place and we will take it from there.