
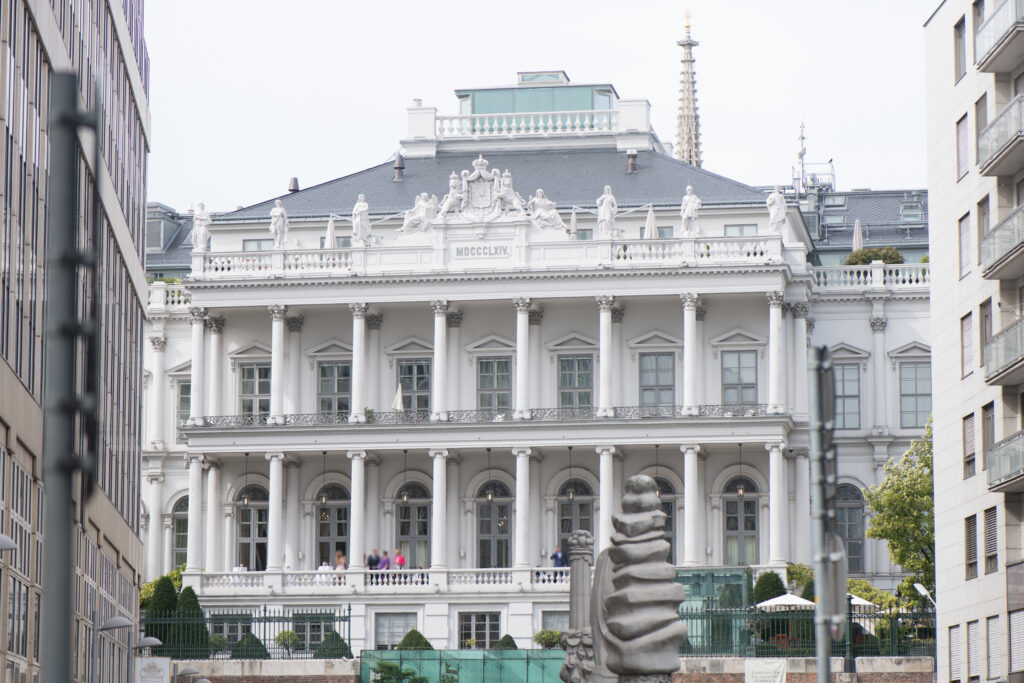

The Vienna palace of the Saxe-Coburg-Koháry family, built in the 1840s on top of the Braunbastei, one of the Renaissance bastions of the city fortifications. When the walls came down for the Ringstraße, the palace kept its bastion, and in 1864 it gained the columned garden front that Viennese nicknamed the Spargelburg.
At a glance
Palais Coburg stands on the eastern edge of the Innere Stadt, between Seilerstätte and the Ring, raised above the street on a surviving piece of the old city fortifications. It was commissioned by Prince Ferdinand of Saxe-Coburg, whose wife Maria Antonia Koháry had inherited the site, and was designed by Karl Schleps and built by Adolf Korompay. Austria’s monuments office (Bundesdenkmalamt) calls it an important late-classicist palace with early historicist interiors. The free-standing columns of its front earned it the popular name “Spargelburg”, the asparagus castle. Since 2003 it has been a hotel residence.
Key facts
- Where: Coburgbastei 4 / Seilerstätte 3, 1010 Vienna (Innere Stadt), Austria
- Protection: listed monument of the Bundesdenkmalamt (object ID 40862, Palais Coburg; object ID 50369 for the adjoining wing at Seilerstätte 1), protected by formal decision
- Built: 1839–1845 according to the monuments office (1840–1845 in the owner’s history; 1843–1847 in the City of Vienna’s history wiki)
- Design: Karl Schleps; built by Adolf Korompay
- Garden front attic and statues: 1864, by Franz Neumann and Leopold Mayer
- Extension: Seilerstätte 1, 1849, Franz Neumann the Elder; single-storey front building 1880, Franz Neumann the Younger
- Built for: Prince Ferdinand of Saxe-Coburg-Koháry
- Site: the Braunbastei, part of Vienna’s 16th-century fortifications
- Current use: hotel residence and restaurants, owned by the Pühringer foundation since 1997
- Coordinates: 48.20578, 16.37673 · open in Google Maps
History
The ground belonged to the fortress. Small houses for soldiers and craftsmen of the imperial arsenal stood here behind the Braunbastei, which the City of Vienna’s history wiki dates from 1531 to 1863. One of them, the Commandant’s House, was the seat of the city’s military court and later the residence of the city commandant. Field Marshal Leopold Daun died there in 1766. In 1774 it was sold to Field Marshal Franz Moritz Lacy, president of the Court War Council, who died in the house on 24 November 1801. His nephew sold it in 1802 to Prince Franz Koháry, and through Koháry’s daughter Maria Antonia it passed to her husband, Prince Ferdinand of Saxe-Coburg. On 14 May 1842 the couple bought the neighbouring house as well and had it pulled down.
The palace was designed by Karl Schleps. The German Wikipedia says his design dates from 1839 and that after his death in 1840 the master builder Adolf Korompay completed the work; the hotel’s own history also credits the design to Schleps and the execution to Korompay. The sources disagree on the dates: the monuments office gives 1839–1845, the hotel 1840–1845, the history wiki 1843–1847. Both the history wiki and the German Wikipedia record that the palace was still unoccupied in 1848. Ferdinand’s son August and his wife Clementine of Orléans, daughter of King Louis-Philippe of France, then made it their home and had the state rooms fitted with the arms and insignia of the French royal house and of Saxe-Coburg; the German Wikipedia dates their move to 1849, the hotel’s history to the 1850s. Part of the building was let as apartments from the start, and in 1846 the banker Baron Sina tried without success to buy it to house the Vienna stock exchange.
In 1863 the Braunbastei was razed for the Ringstraße, but the palace kept the part it stood on. Its garden was laid out on the vaulted roof of the old casemates, the new street called Coburgbastei was cut below it, and in 1864 Franz Neumann and Leopold Mayer redesigned the attic of the garden front, now facing the Ring, and crowned it with statues. At the end of the Second World War an unexploded bomb struck the top floor on 8 April 1945; an artillery hit the next day destroyed two of the statues and brought down a column. After the war Soviet troops were quartered in the palace, and from 1955 two floors were let to the Austrian Federal Railways as offices.
The last Coburg owner, Sarah Aurelia, sold the palace in 1978 to a property dealer; after his bankruptcy it passed to a bank and was badly neglected. In 1997 the Vienna investor Peter Pühringer’s foundation bought it. The hotel’s history says that little more than the outline of the facades and remnants of stucco, gilding and wall hangings had survived. After a restoration from 2000 the hotel residence opened officially on 7 November 2003. In the summer of 2015 the palace hosted the talks on Iran’s nuclear programme between Iran, the five permanent members of the UN Security Council, Germany and the European Union that ended in the agreement of 14 July 2015; photographs by the U.S. Department of State record the delegations meeting in its rooms.
What you see
The photograph looks up at the garden front, the side facing the Ring, between modern buildings on either side. The centre of the palace is a two-storey loggia of free-standing white columns set in front of the wall: on the lower tier they carry scrolled capitals, on the upper tier leafy Corinthian ones. Behind the lower columns, tall arched windows with iron lanterns hung in front of them; behind the upper ones, windows with triangular pediments and a continuous wrought-iron balcony rail. These are the columns that gave the building its nickname.
Above the cornice runs a balustrade with a row of standing statues. In the middle, over the Roman numerals MDCCCLXIV (1864), a crowned coat of arms is flanked by lions and seated allegorical figures. Behind it rise the grey roof and a modern glass rooftop storey, and in the distance the spire of St Stephen’s Cathedral. At the bottom of the picture the palace terrace sits on a wall of brick and stone, the remaining fragment of the Braunbastei, topped by an iron railing and garden parasols; a banner on the wall invites passers-by to discover the hidden city wall.
Practical information
- The palace is privately owned and run as a hotel residence with restaurants and event rooms; the interiors are for guests and diners.
- The garden front can be seen at any time from Coburgbastei and from the Ring side; the street front is on Seilerstätte.
- In 2024 the owners closed the hotel temporarily to refurbish the suites and state rooms, keeping the restaurants open; the German Wikipedia reports that the palace reopened on 3 August 2026 as a private guest house. Check the current situation before planning a visit inside.
- A quarter of an hour covers both fronts from the outside.
Getting there
The nearest underground station is Stubentor (line U3), about 250 metres to the north-east. Stadtpark (line U4) is about 400 metres away on the other side of the Ring. From Stubentor walk south along Seilerstätte or along the Ring to Coburgbastei.
Nearby
- St Stephen’s Cathedral, whose spire shows behind the palace, about 400 metres to the west.
- The MAK, Museum of Applied Arts, on Stubenring, about 400 metres to the north-east.
- The Grand Ferdinand on Schubertring, a listed office building of the 1950s, about 400 metres south along the Ring.
- The House of Music, at the far end of Seilerstätte, about 500 metres to the south-west.
Sources
- Bundesdenkmalamt, list of protected monuments in Vienna, Innere Stadt (as published in the Denkmalliste for Innere Stadt, Rot–Si): object 40862, “Palais Coburg”, late-classicist palace built 1839–1845 to plans by Karl Schleps and Adolf Korompay, attic redesigned 1864 by Franz Neumann and Leopold Mayer; object 50369, Seilerstätte 1, extension of 1849 and front building of 1880 leading into the remains of the Braunbastei.
- Wien Geschichte Wiki, “Coburgpalais” and “Coburgpalais (Suitenhotel)”, City of Vienna: the earlier houses, Daun and Lacy, the 1842 purchase, Baron Sina, the 1864 garden front and casemate garden, the war damage of April 1945, the 1997 purchase and the opening of 7 November 2003 (after Czeike, Harrer, Kisch and Kortz).
- Palais Coburg, “Geschichte”, the owner’s history of the building: Braunbastei, Schleps and Korompay, the 1840–1845 building dates, August and Clementine, the 1864 statues, the Soviet billet and the railway offices, the 1978 sale, the restoration, and the 2024–2026 refurbishment.
- U.S. Department of State photographs of July 2015 on Wikimedia Commons, Category: Palais Coburg, captioned as taken in the Palais Coburg during the P5+1 and EU negotiations with Iran.
- German Wikipedia, “Palais Coburg”: the 1839 design and Schleps’s death in 1840, the 1849 move of August and Clementine, the owners after 1978, the agreement of 14 July 2015 (citing Der Standard), and the reopening of 3 August 2026 (citing tophotel.de).
- OpenStreetMap / Nominatim: position, returned as Palais Coburg, Coburgbastei, Innere Stadt, Wien.
Find it on the map
See this place and what’s around it →📷 Become a Cultural Heritage Online photographer
Share your photos of places: they stay published under your name as the author. The more they're seen, the more you get noticed — and soon a contest will reward the most appreciated photos.
Log in or sign up free to add a photoIs this page about you?
This page is read by travellers and heritage enthusiasts who find it on Google. Tell us how you are connected to this place and we will take it from there.