

The neighbours called it the fortress, and the jail. Louis Sullivan and Frank Lloyd Wright thought it was the most important house in Chicago.
At a glance
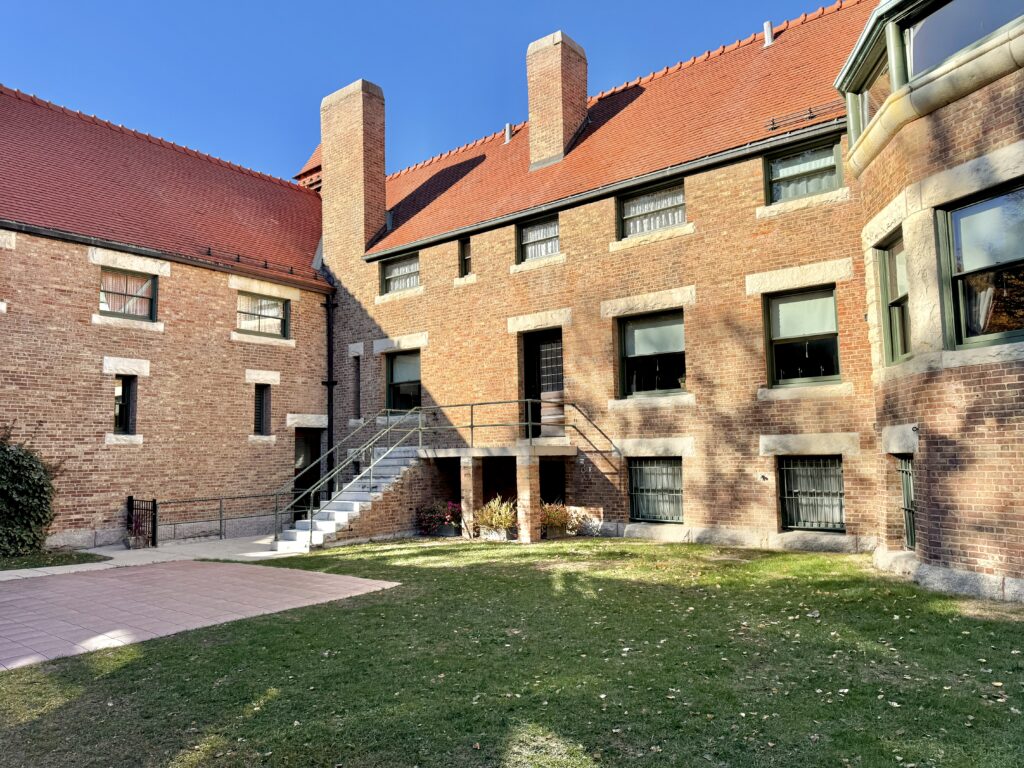
Glessner House stands at the corner of Prairie Avenue and 18th Street on Chicago’s Near South Side, in what was the city’s wealthiest street. Henry Hobson Richardson designed it in 1885–86 for John and Frances Glessner, and it was completed late in 1887, after the architect’s death. The rusticated granite exterior is the textbook example of Richardsonian Romanesque; the plan turns its back on the street and opens inward to a courtyard for light, separating the family rooms from the quarters of eight live-in staff. It entered the National Register in 1970 and became a National Historic Landmark in 1976. It is a house museum, and most of the family’s original furniture is still in it.
Key facts
- Designed: 1885–1886
- Completed: late 1887
- Architect: Henry Hobson Richardson
- Built for: John J. and Frances Glessner
- Style: Richardsonian Romanesque, in rusticated granite
- Plan: inward-facing, around a courtyard; family rooms separated from the quarters of eight resident staff
- Protected: National Register of Historic Places, 17 April 1970; National Historic Landmark, 7 January 1976
- GPS: 41.857722, -87.621451 — View on Google Maps
History
Prairie Avenue in the 1880s was where Chicago’s industrialists built, and they built outward: turrets, porches, elaborate fronts addressed to the street. Richardson did the opposite. He gave the Glessners a wall of rough granite on the public sides and put the windows, the light and the life of the house onto an interior courtyard.
The reaction was hostile. Neighbours called it the fortress and the jail, which tells you how far it departed from what a rich man’s house was supposed to look like. Architects saw it differently: both Louis Sullivan and Frank Lloyd Wright admired it, and the inward plan and the frank use of material fed directly into what Chicago architecture did next.
Richardson died in April 1886, aged forty-seven, with the house unfinished; it was completed the following year. The Glessners lived in it for decades and much of their furniture and decorative art remained. Prairie Avenue itself did not survive as a residential street, and the house was repeatedly at risk before being secured as a museum; it was listed in 1970 and designated a National Historic Landmark in 1976.
What you see
From the pavement, a low, heavy wall of rusticated granite with few and deep openings, turning the corner without any of the flourishes its neighbours had. The arch of the entrance is the one concession to display, and it is Romanesque rather than decorative.
Then go through to the courtyard, which is the point of the whole design. The walls that read as defensive from Prairie Avenue become the enclosure of a private, well-lit, south-facing space, and the windows all arrive at once. The contrast between the two faces of the same masonry is the best short argument for Richardson’s importance that any single building makes.
Practical information
- A house museum, visited by guided tour — check days and book ahead
- Most of the original Glessner furniture is in place, so the interiors reward a slow tour
- The Prairie Avenue Historic District around it is worth an additional half hour on foot
Getting there
The house is on the Near South Side of Chicago, at Prairie Avenue and 18th Street, about fifteen minutes by public transport from the Loop. The Green, Orange and Red lines all serve stations within walking distance, and the Museum Campus is a short walk east.
Nearby
- Sambourne House — the same decade’s domestic taste, in London
- Wightwick Manor — the English answer to the same question, built the same year
- Charnley-Persky House — the Adler & Sullivan house on Astor Street, the other Chicago house museum of the same decade
Sources
- Wikipedia, « John J. Glessner House » — the design dates, Richardson’s authorship, the courtyard plan, the listing of 17 April 1970 and the landmark designation of 7 January 1976
- National Trust for Historic Preservation, Glessner House — the rusticated exterior, the inward plan, the surviving family furniture, the neighbours’ reaction and the praise from Sullivan and Wright
- Chicago Architecture Center and the City of Chicago landmarks register — designation and description
- OpenStreetMap Nominatim — coordinates verified against the museum
Find it on the map
See this place and what’s around it →📷 Become a Cultural Heritage Online photographer
Share your photos of places: they stay published under your name as the author. The more they're seen, the more you get noticed — and soon a contest will reward the most appreciated photos.
Log in or sign up free to add a photoIs this page about you?
This page is read by travellers and heritage enthusiasts who find it on Google. Tell us how you are connected to this place and we will take it from there.