
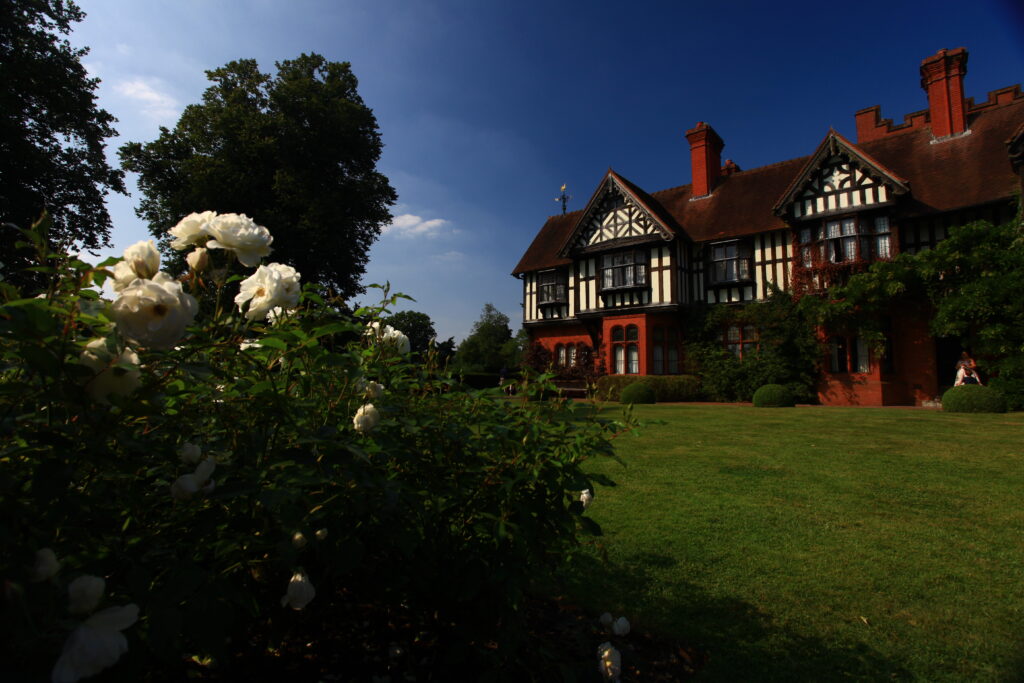

A paint manufacturer built himself a Tudor house in 1887 and filled it with Morris & Co. Fifty years later his son gave the whole thing away, contents included.
At a glance
Wightwick Manor stands on the western edge of Wolverhampton. Theodore Mander, a paint manufacturer, and his Canadian wife Flora commissioned it in 1887 from Edward Ould (1852–1909), a Cheshire architect who specialised in the « Old English » revival; Ould added an east wing in 1893. The Manders furnished it with Morris & Co. textiles and wallpapers, stained glass by Charles Kempe and tiles by William De Morgan. In 1937 Sir Geoffrey Mander gave the house, grounds and contents to the National Trust with an endowment. It is Grade I listed.
Key facts
- Built: 1887, extended 1893
- Architect: Edward Ould (1852–1909)
- Built for: Theodore Mander, paint manufacturer, and Flora Mander
- Style: « Old English » revival — Tudor, Elizabethan and Jacobean elements combined
- Interiors: Morris & Co. furnishings, stained glass by Charles Kempe, tiles by William De Morgan
- Given to the National Trust: 1937, by Sir Geoffrey Mander, with the contents and an endowment
- Protected: Grade I listed
- GPS: 52.583657, -2.194196 — View on Google Maps
History
Wightwick is late for what it does. By 1887 the Arts and Crafts argument had been running for twenty years, Morris was a public figure, and a provincial manufacturer could buy the whole look ready-made. That is precisely what the Manders did, and it makes the house unusually legible: it shows what the movement had become once it reached the commercial middle class of the Midlands.
Ould built in black and white timber framing, with tall chimneystacks, oriel windows and ranks of carved quatrefoils — a Cheshire manner applied to a new house on a new site. The 1893 east wing brought in Charles Kempe, the Pre-Raphaelite glass designer, who made painted glass and also advised on the decoration.
The Manders’ taste was not uniformly advanced. They bought Morris textiles and De Morgan tiles, and then hung conventional late-Victorian views on the walls. Sir Geoffrey Mander, Theodore’s son and a Liberal MP, handed the estate to the National Trust in 1937 — one of the first houses the Trust took with its contents intact, and a model for what it did later.
What you see
A long, restless black-and-white front: timber framing in several patterns, gables of different heights, oriels pushed forward, chimneystacks made tall on purpose. None of it is structural in the medieval sense. Ould was composing a picture, and the variety is the composition.
Inside, the interest shifts from the architecture to what fills it. Morris papers and hangings run through the rooms, Kempe’s glass colours the light, De Morgan’s tiles line the fireplaces. Because the contents came to the Trust with the house, the rooms are not a reconstruction; they are what the Manders actually bought, including the parts a purist would call a mistake.
Practical information
- National Trust property — opening varies by season, and timed entry may apply to the house
- The garden, laid out with Alfred Parsons and Thomas Mawson, is part of the visit
- Allow half a day; the collection is dense and the garden substantial
Getting there
Wightwick lies about five kilometres west of Wolverhampton city centre, on the Bridgnorth road. Wolverhampton station has fast trains from Birmingham and London; buses run west along the A454, and there is parking on site.
Nearby
- William Morris Gallery — Morris’s own boyhood house and the national collection
- Sambourne House — the same wallpapers in a London terrace
Sources
- Wikipedia, « Wightwick Manor » — the 1887 commission and 1893 extension, Edward Ould and his dates, the Manders, the Morris, Kempe and De Morgan contents, the 1937 gift and the Grade I listing
- National Trust, Wightwick Manor and Gardens — the house, collection and garden
- The Victorian Web, entry on Edward Ould — the « Old English » manner
- OpenStreetMap Nominatim and Wikipedia coordinates, cross-checked — location
Find it on the map
See this place and what’s around it →📷 Become a Cultural Heritage Online photographer
Share your photos of places: they stay published under your name as the author. The more they're seen, the more you get noticed — and soon a contest will reward the most appreciated photos.
Log in or sign up free to add a photoIs this page about you?
This page is read by travellers and heritage enthusiasts who find it on Google. Tell us how you are connected to this place and we will take it from there.