
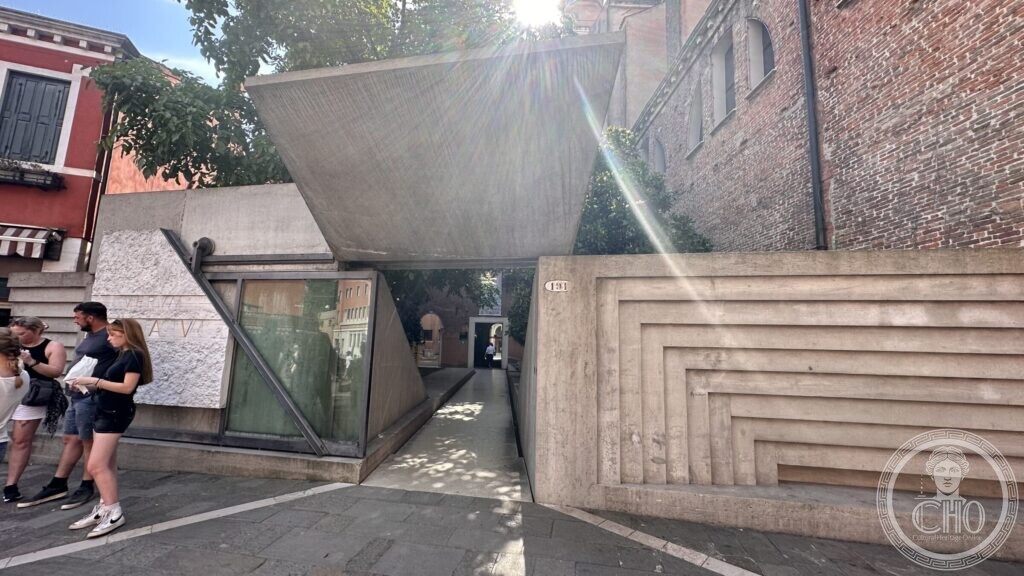
Venice, Santa Croce · designed from 1966 · built in 1985, seven years after Scarpa died
At a glance
The school of architecture in Venice has a front door designed by Carlo Scarpa, and it is not a door. It is a wall that stops short of the ground, a slab of concrete tilted over the opening like a lid, a gate balanced on wheels with a sheet of Istrian stone on one side and a sheet of glass on the other, and, lying flat inside a shallow basin of water, a Gothic stone portal that leads nowhere. Scarpa worked on the problem from 1966 until the end of his life and never saw it built. The university put it up in 1985, seven years after his death.
Key facts
- Where: the Iuav university at the Tolentini, Santa Croce 191, Venice
- Carlo Scarpa (1906–1978) drew three designs for this entrance, the first in 1966, and was still working on it in his last years
- The entrance area was handed over to the university in 1979 and built in 1985 to Scarpa’s preliminary design, with the works directed by the architect Sergio Los and the structures by the engineer Carlo Maschietto; the faculty council had commissioned Los in 1983
- The Gothic portal in Istrian stone was found during the restoration of the convent. Scarpa laid it flat in a basin of water: the gate as a metaphor for the entrance, deliberately taken away from its own use
- The sliding gate is balanced on wheels like a pair of scales: heavy Istrian slabs on one side, a steel-framed glass panel on the other
- The convent of San Nicola da Tolentino behind it is attributed to Vincenzo Scamozzi, who worked for the Theatines until 1599; the Theatines completed it in 1602. The State Property Office made the former convent available to the Iuav in 1958
- Coordinates: 45.43775, 12.32180
What you see
From the campo the entrance reads as three separate things that refuse to add up into a façade. On the right, a long concrete wall stepped in horizontal courses that grow deeper towards the bottom, with the house number 191 set into it. In the middle, a slab of concrete tilted up and out over the passage, held on nothing you can see. On the left, the gate: a vertical steel rail cutting diagonally across a panel of green glass, and beside it a block of Istrian stone with letters cut into two of its courses — VERVM above, FACTVM below. The middle of the inscription is hidden by a passer-by in our photograph; the words are the ends of Giambattista Vico’s formula verum ipsum factum, the true and the made are the same thing, which is a reasonable motto for a school that teaches building.
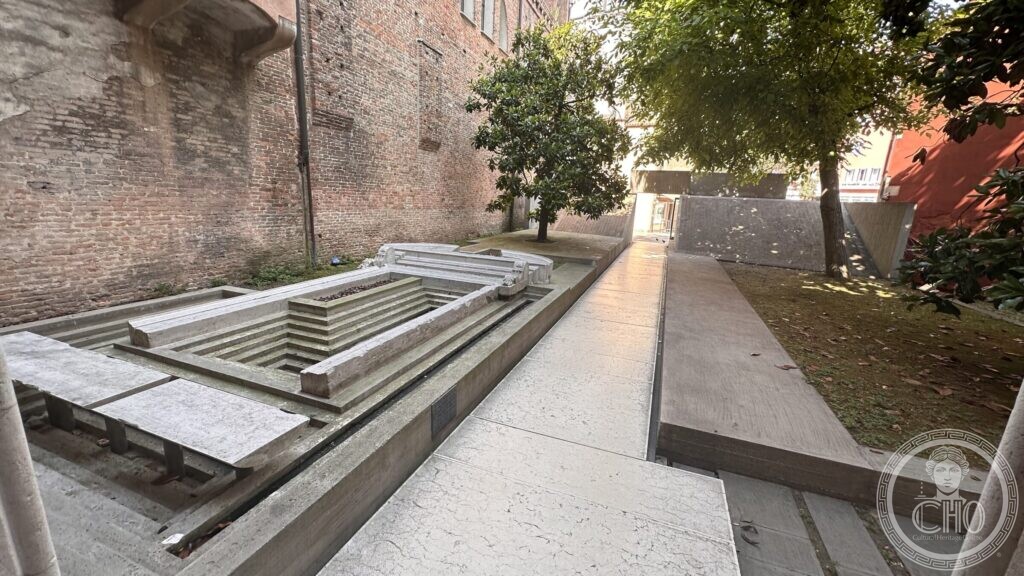
Walk through and the courtyard opens on the left. The brick flank of the old convent runs down one side, unrestored, with the scars of vanished roofs still on it. Against it lies the portal: a Gothic doorway of Istrian stone, complete with its carved capitals, laid on its back in a shallow rectangular basin, with steps descending into the water inside its own frame. It is the plainest statement Scarpa ever made about what a school of architecture is for. The door has been taken out of use so that it can be looked at.
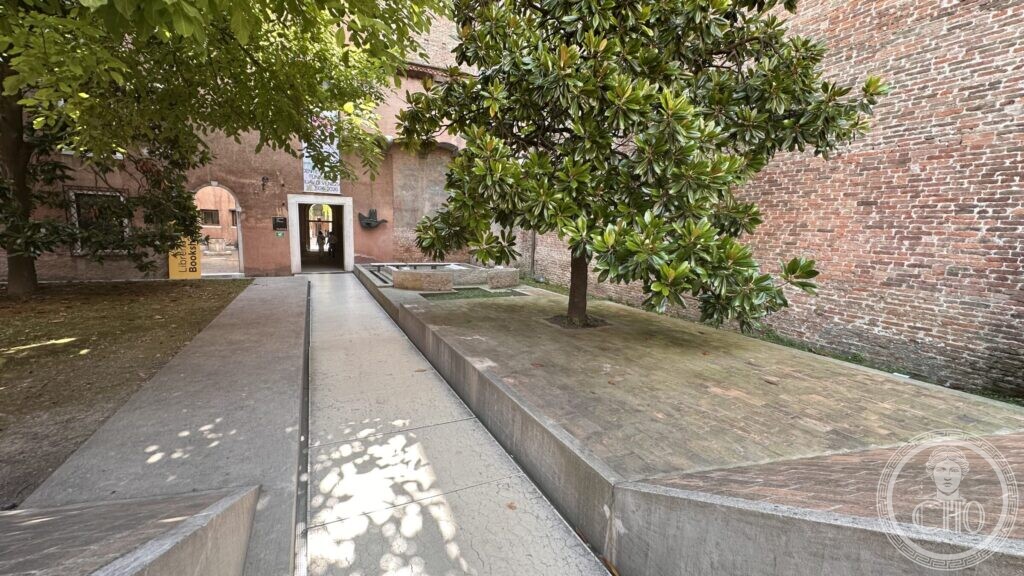
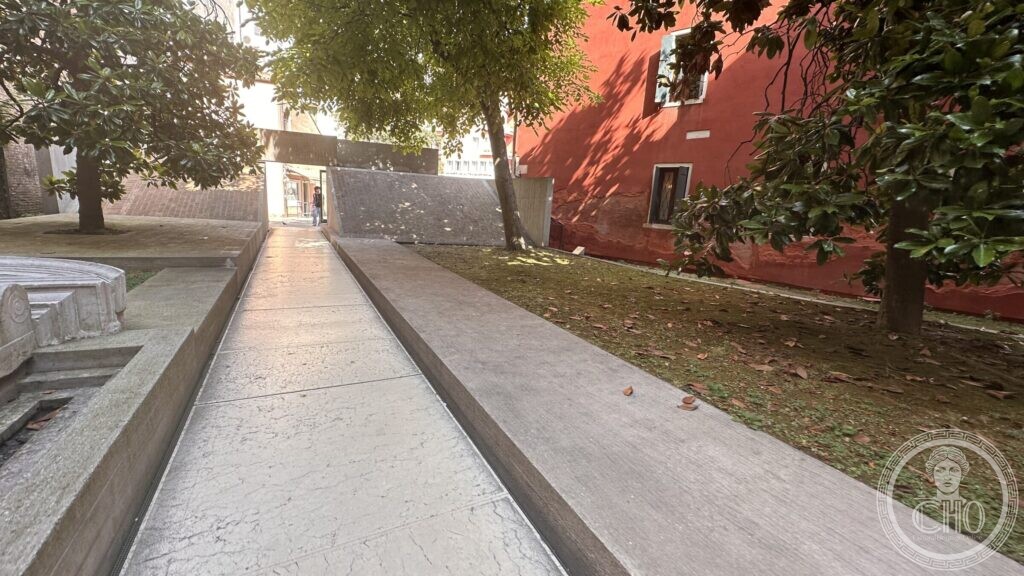
Opposite, a long concrete kerb holds back a lawn under magnolias, with the red-rendered flank of a neighbouring house above it, and the paved path runs straight on to the real door of the university at the far end. Nothing here is symmetrical, nothing lines up, and every joint is left visible.
Photographs

Practical information
- The courtyard is open when the university is: it is the way in to a working faculty, not a monument with a ticket, and students cross it all day
- The Tolentini church is next door, the Papadopoli gardens and Piazzale Roma two minutes away
- For the rest of Scarpa’s Venice, see the Aula Mario Baratto at Ca’ Foscari, the Olivetti showroom in Piazza San Marco and the garden of the Querini Stampalia
Sources
- Università Iuav di Venezia, its own page on the Tolentini seat — the convent attributed to Vincenzo Scamozzi and completed by the Theatines in 1602, the building made available to the Iuav in 1958, the entrance area transferred in 1979 and transformed in 1985 to a preliminary design by Carlo Scarpa with works supervised by Sergio Los
- Archiweb, record on the entrance to the Venice faculty of architecture — the three designs from 1966, the Istrian portal found during the restoration and set in water as «a metaphor of the entrance, quite deliberately removed from its original function», and the balanced gate with stone on one side and glass on the other carrying the Vico inscription
- Phaidra, University of Padua digital collections — photographic records of the construction of Scarpa’s design for the Tolentini entrance
- The house number, the inscription and the present state of the courtyard are read from the photographs, 14 July 2026
Record researched and written by Luigi De Marchi for Cultural Heritage Online, 2026.
Find it on the map
See this place and what’s around it →📷 Become a Cultural Heritage Online photographer
Share your photos of places: they stay published under your name as the author. The more they're seen, the more you get noticed — and soon a contest will reward the most appreciated photos.
Log in or sign up free to add a photoIs this page about you?
This page is read by travellers and heritage enthusiasts who find it on Google. Tell us how you are connected to this place and we will take it from there.