
Founded around the year 1000 as a Benedictine nunnery, made the seat of the Province and the Prefecture in the nineteenth century, refaced in the twentieth. In 1934 they finished an anti-gas shelter for seventy people beneath it. In 1943 they signed for an air-raid shelter. Both are now part of the museum.
At a glance
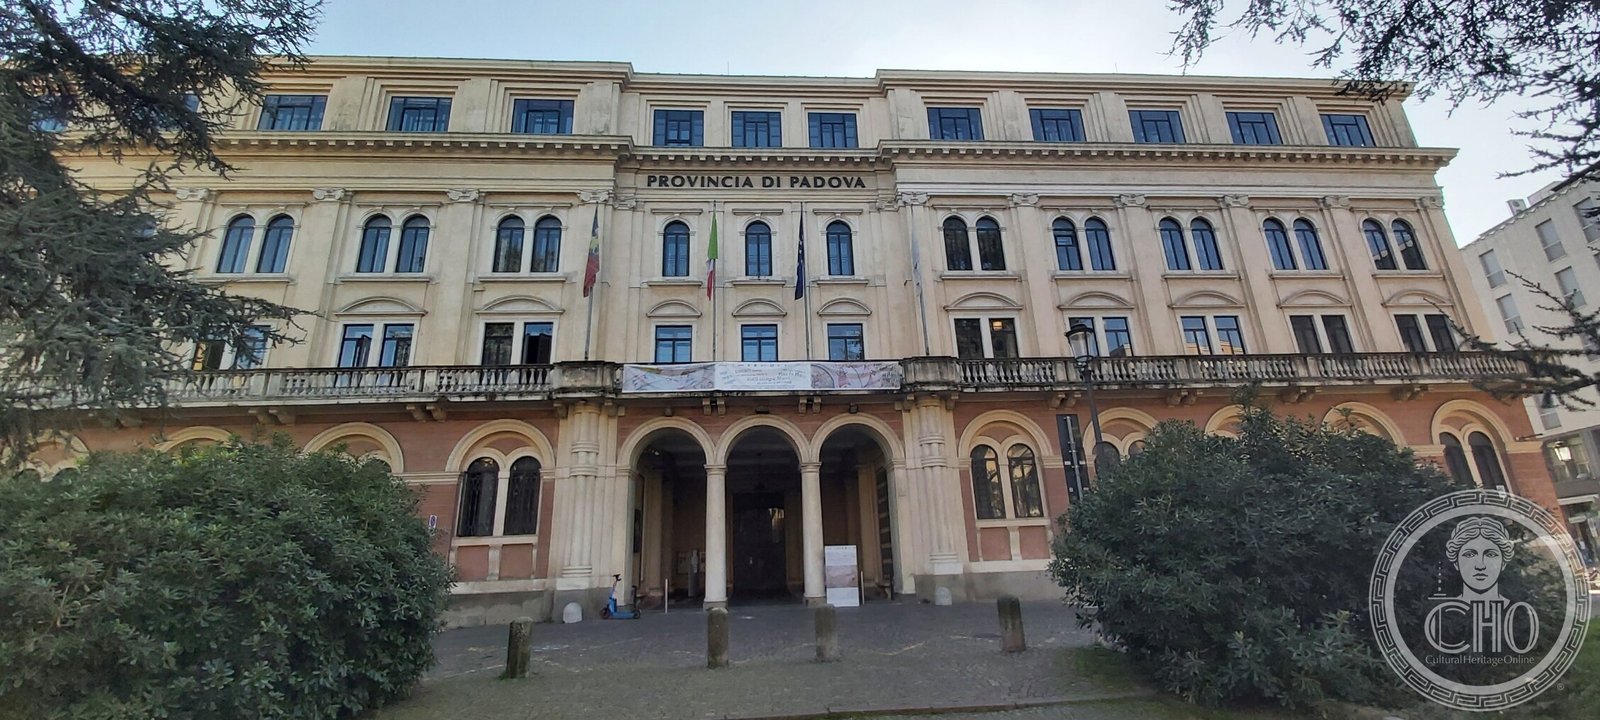
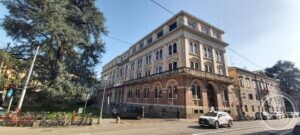
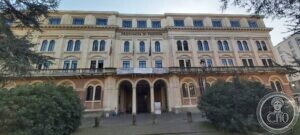
A long palace front on piazza Antenore, seat of the Province of Padua, whose present appearance belongs to the urban rebuilding of the square in the early twentieth century rather than to its origins. The ground floor is an arcade of round arches in stone over a red-painted base; above it runs a stone balustrade forming a terrace, then two storeys of arched and rectangular windows, and an attic added along the top. The words PROVINCIA DI PADOVA are set across the centre. Since 2019 part of the building has been open as the Museo di Palazzo Santo Stefano.
Key facts
- What it is: the seat of the Province of Padua, with a museum in part of the building
- Where: piazza Antenore, Padua, Veneto
- Founded: around the year 1000, as a Benedictine convent for women
- Became: seat of the Province and of the Prefecture in the nineteenth century
- Present elevations: the result of the transformations of piazza Antenore in the early twentieth century
- Grand staircase: by the architect Angelo Pisani, 1935
- Anti-gas shelter: completed 1934, for seventy people, with pedal-driven ventilation
- Air-raid shelter: contract signed 14 June 1943 with the firm Zoccarato Emilio of Padua, for 270,000 lire
History
The building begins as a monastery around the year 1000, a house of Benedictine nuns, and it kept that use for the better part of eight centuries. In the nineteenth century it was taken over as the seat of the Province of Padua and of the Prefecture, which is what it has been ever since.
The early twentieth century remade the square around it, and the palace changed with it: its typology and its elevations were altered, and it took on the configuration you see now. In 1935 the architect Angelo Pisani built the grand staircase inside — the single most striking thing in the building.
Then the war arrived in the basements. In 1934 an anti-gas refuge was completed beneath the palace, designed to hold seventy people and ventilated by a pedal-driven electric system. On 14 June 1943 the Province signed a contract with the Padua firm of Zoccarato Emilio for a tubular air-raid shelter, at a cost of 270,000 lire. Both survive, and both are part of what the museum now shows.
What you see
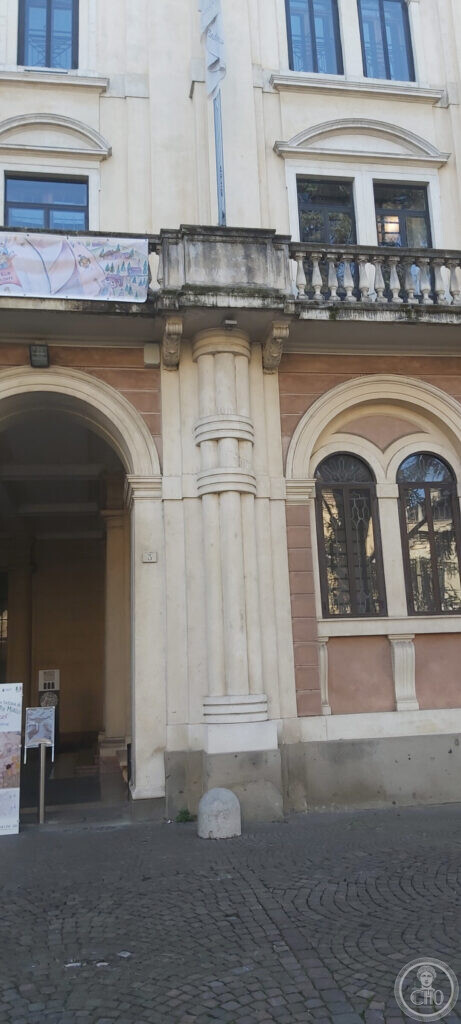
From the square the palace reads as an eclectic composition of the early twentieth century: paired pilasters framing the central bay, an entablature carrying the name of the Province, and windows with alternating arched and straight heads that get plainer as they rise. The arcade at ground level is the part that works hardest — it gives the building a public front and shelters the entrance, and it is the element that ties the elevation to the older arcaded streets of Padua.
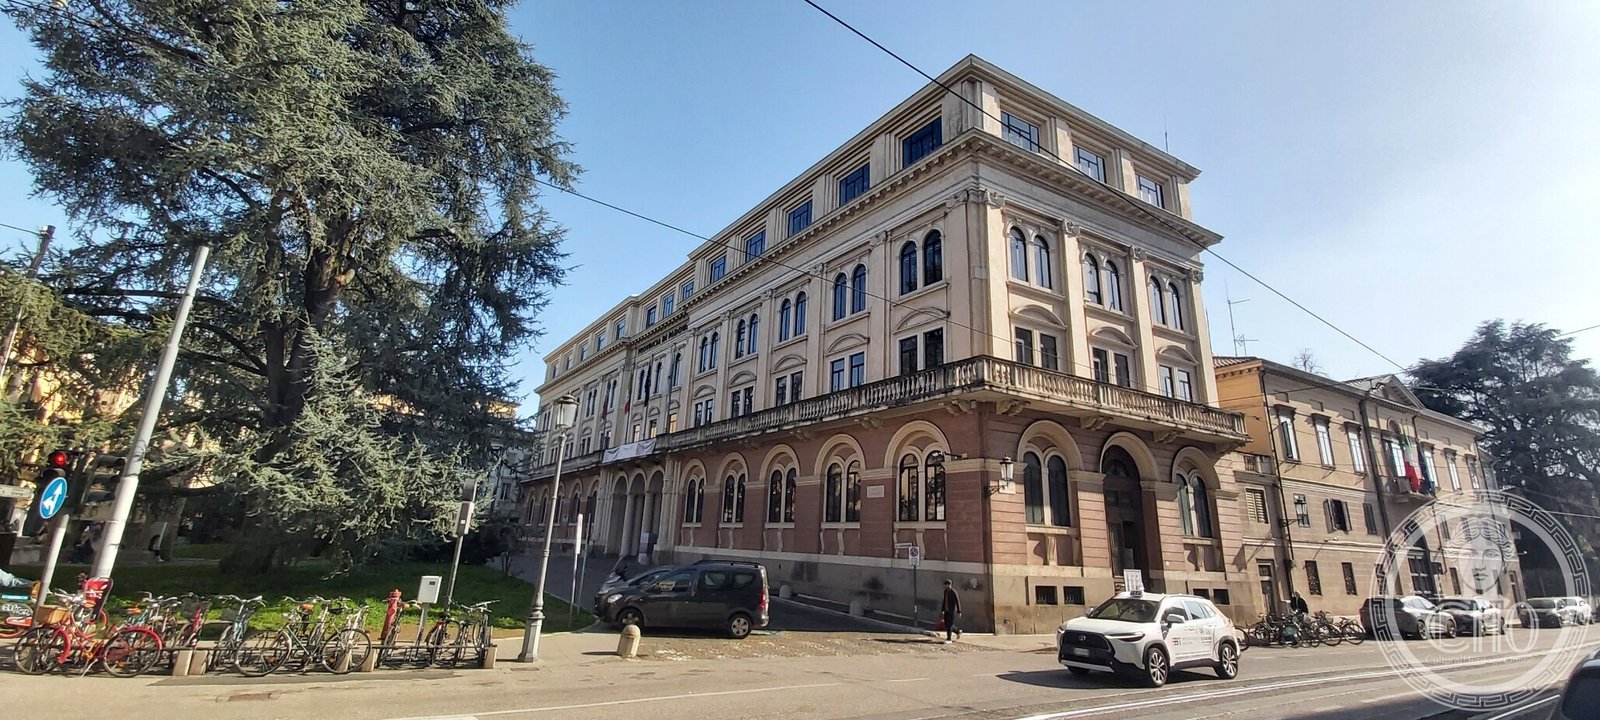
Seen from the corner the mass is clearer: a deep block with a heavy cornice, an added attic storey lit by rectangular windows, and the balustraded terrace running the whole length above the arcade. The stonework is stained and the render patched in places. Almost nothing of the medieval convent is legible from outside.
Why the shelters matter
Municipal and provincial buildings all over Italy had shelters dug under them in the 1930s and 1940s, and almost all of them were filled in, sealed or forgotten. Padua kept its two, and opened them. A gas shelter of 1934 — four years before the racial laws, five before the war — is a document in itself: it says what a provincial administration already expected in 1934, and what it was prepared to spend on the expectation.
Practical information
- The palace is a working seat of local government; the museum occupies part of it and has its own opening hours, published by the Province.
- The exterior and the arcade can be seen at any hour from piazza Antenore.
- Our map point marks the palace on the square.
Getting there
Piazza Antenore is in the historic centre of Padua, a few minutes on foot from Prato della Valle and from the Basilica of St Anthony; about twenty minutes from the railway station, or a short tram ride.
Nearby
- The tomb of Antenor in the square itself.
- The Basilica of St Anthony, 500 m.
- Palazzo della Ragione and the market squares.
Look around it
Google Street View opens on the nearest panorama to this point: Piazza Antenore in Street View.
Sources
- Provincia di Padova, documentation of the Museo di Palazzo Santo Stefano: the foundation around the year 1000 as a Benedictine nunnery, the nineteenth-century use as the seat of the Province and Prefecture, the early twentieth-century transformations of piazza Antenore and of the palace’s typology and elevations, the grand staircase by the architect Angelo Pisani in 1935, the anti-gas shelter for seventy people completed in 1934 with pedal-driven ventilation, and the air-raid shelter contracted on 14 June 1943 with the firm Zoccarato Emilio of Padua for 270,000 lire.
- Photographs taken on site by Stefano Vigolo; the present state of the elevations is described from them.
Find it on the map
See this place and what’s around it →Record researched and written by Stefano Vigolo for Cultural Heritage Online, 2026.
📷 Become a Cultural Heritage Online photographer
Share your photos of places: they stay published under your name as the author. The more they're seen, the more you get noticed — and soon a contest will reward the most appreciated photos.
Log in or sign up free to add a photoRequest to use these images
Each photograph is by the person named on it. Cultural Heritage Online is the seller: it runs the payment, handles tax and delivers the file, and the photographer receives 70% of the price net of tax. Buying gives you the right to use the image in your own project — a website, an article, a presentation — with the file and a written licence. Read the Terms of Sale.
What you receive. The file as it is held in our archive: the photographer's own original, without the Cultural Heritage Online watermark, unretouched and not enlarged. This is a working archive built over many years by many people, so the files differ — some were taken recently, others years ago with the equipment of their time. Older pictures are usually smaller: a camera from fifteen or twenty years ago simply recorded fewer pixels than a phone does today, so the resolution is lower and the print comes out smaller. We say so rather than hide it. The size, weight, format and year of each one are printed below it, and the print size is given at 300 dpi. Nothing is upscaled to make a number look better. Where the picture on this page has been cropped for the layout, the file you receive is the full frame, which may be wider or taller than what you see here.
Palazzo Santo Stefano
Photo: Stefano Vigolo
€3.00
2519 × 1134 px · JPG · 1,011.7 KB
prints 21 × 10 cm at 300 dpi · taken 2026
Palazzo Santo Stefano
Photo: Stefano Vigolo
€3.00
2056 × 925 px · JPG · 1.0 MB
prints 17 × 8 cm at 300 dpi · taken 2026
Palazzo Santo Stefano
Photo: Stefano Vigolo
€3.00
2256 × 1015 px · JPG · 1.0 MB
prints 19 × 9 cm at 300 dpi · taken 2026
Is this page about you?
This page is read by travellers and heritage enthusiasts who find it on Google. Tell us how you are connected to this place and we will take it from there.