
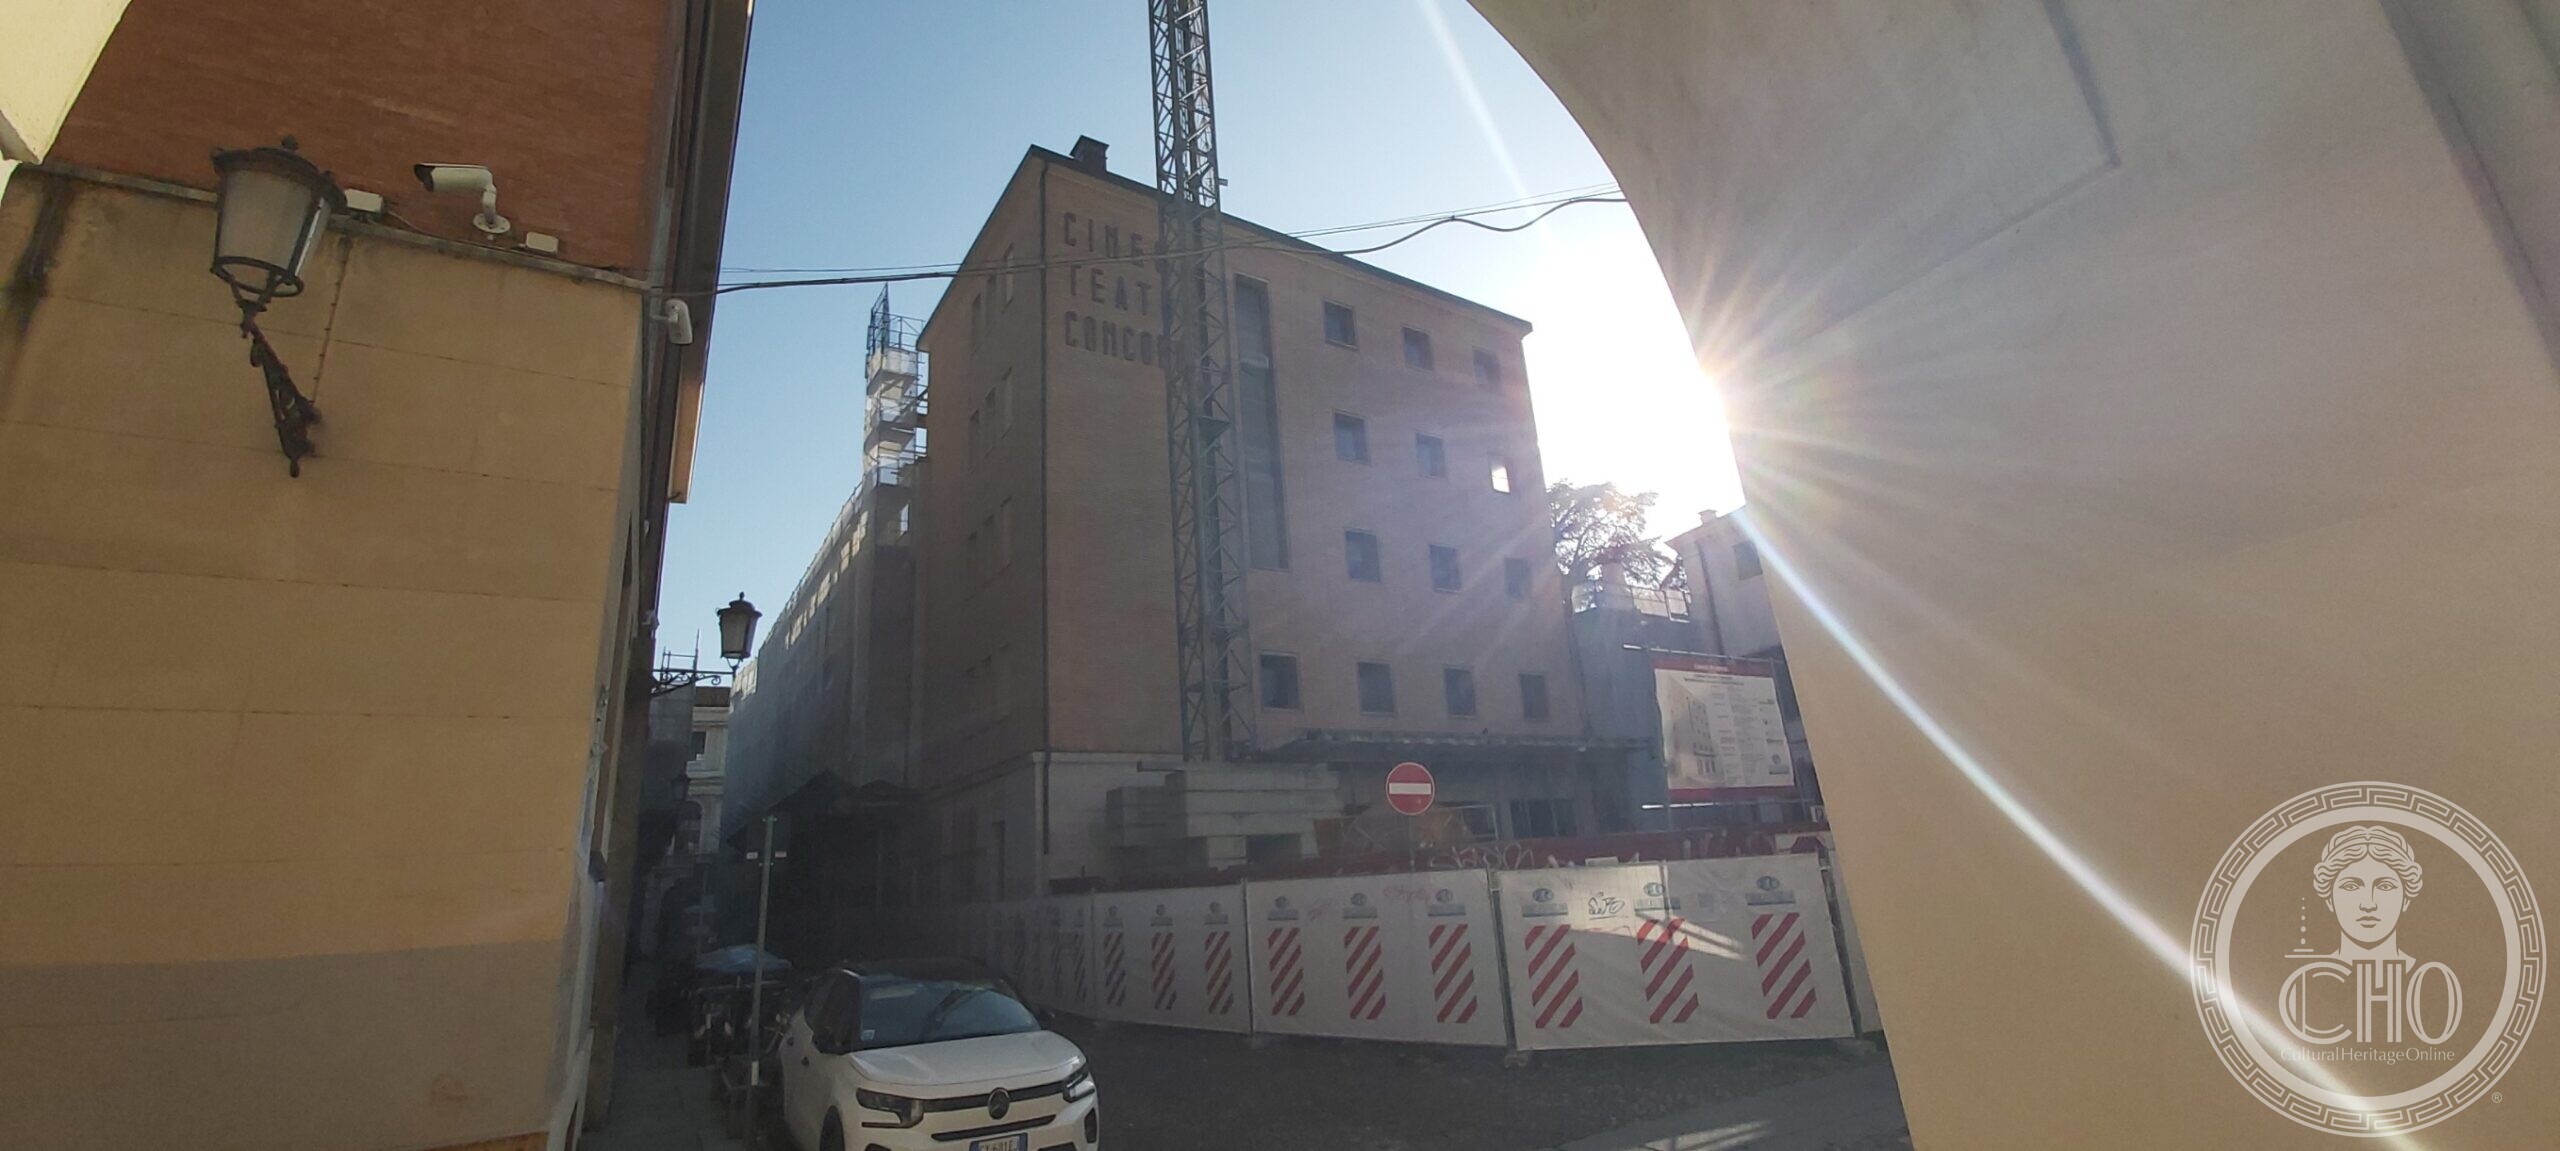
The national heritage catalogue dates it from 1652 to 1941 and attributes the last rebuilding to Giulio Brunetta. The name is still painted on the fly tower. Everything around it is a building site.
At a glance
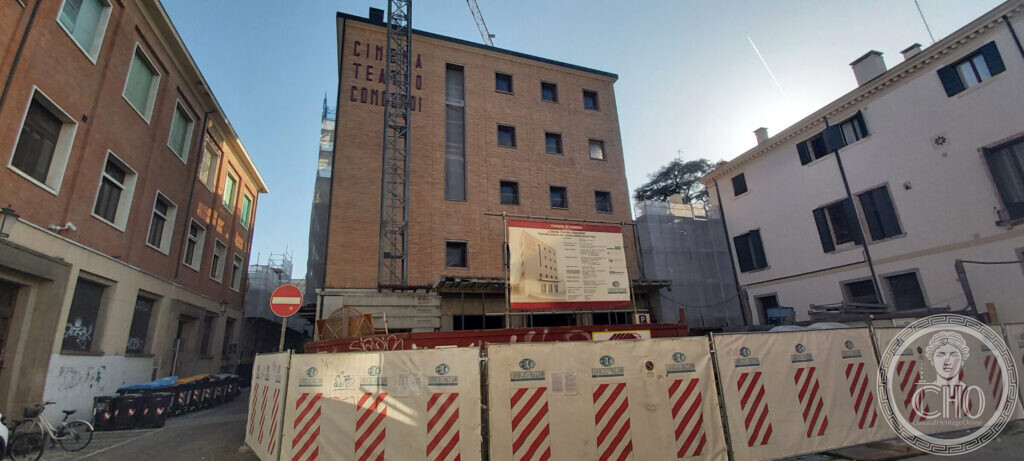
A tall brick block behind the houses of the old centre, its fly tower rising above the roofs with the words CINEMA TEATRO CONCORDI painted straight onto the brickwork and now worn almost to a shadow. The lower parts are stripped and shored; hoardings run along the street, a crane stands over the site and a board with the scheme is fixed to the fence. The national catalogue records the building as a theatre with a history running from 1652 to 1941, and attributes the project to the architect Giulio Brunetta.
Key facts
- What it is: a theatre and cinema, closed and under works
- Where: via San Martino e Solferino 95, Padua, between via degli Obizzi and the old centre
- Recorded dating: 1652–1941 in the national catalogue of architectural heritage
- Attributed to: Giulio Brunetta (1906–1978) — recorded as an attribution, not a documented signature
- Classification: Rationalist architecture, in the catalogue’s own terms
- Ownership: private
- Catalogue record: ICCD 0500365030
History
The span of dates in the catalogue — 1652 to 1941 — is the whole story in six digits. There has been a theatre on this site since the middle of the seventeenth century, and what stands now is the result of successive rebuildings, the last of them in the years around 1941, when the interior was reworked in the rationalist manner and the building took the form that gives it its catalogue classification.
Giulio Brunetta, to whom the catalogue attributes the project, was a Paduan engineer and architect of the same generation as the men who built the piazza Insurrezione; he later designed the Casa della Gioventù Universitaria at Bressanone, inaugurated in 1953. The attribution here is recorded as an attribution. We repeat it as such.
The building is now closed and inside a construction site. When these photographs were taken the lower storeys had been stripped back, the roof was open in places and the site was fenced. What the works will leave of the theatre is not something we can state.
What you see
From the lane the building is almost all wall: a brick mass four or five storeys high, punctured by small square windows in irregular rows, with a taller blank block at one end — the fly tower over the stage, the tallest thing in this part of the city and the only part visible from a distance. The painted lettering on it, in a plain sans-serif, is the sort of sign that was made to be read from the street below and has outlived the street it addressed.
At ground level, stone facings and a stripped colonnade are visible behind the barriers, along with the pale scars where partitions have been taken out. The rest is scaffolding, netting and red-and-white hoarding.
Why record it now
Because this is the moment when buildings disappear from the record. A theatre in works is not photographed by anybody except the people doing the works, and afterwards the before-state exists only in whatever private pictures were taken from the street. Cultural Heritage Online publishes this card as it stands, with what the national catalogue says and what a passer-by could see in 2026, and will correct it when the outcome is known.
Practical information
- Closed and inside a building site. Nothing is visitable.
- The fly tower and the painted name can be seen from the lanes on the north side.
- Our map point marks the block; the recorded address is via San Martino e Solferino 95.
Getting there
In the historic centre of Padua, a few minutes on foot from piazza delle Erbe and from the Palazzo della Ragione.
Nearby
- Palazzo della Ragione and the market squares.
- The Scrovegni Chapel, 700 m north.
- Palazzo Santo Stefano, seat of the Province, on piazza Antenore.
Look around it
Google Street View opens on the nearest panorama to this point: Via degli Obizzi in Street View.
More photographs
Sources
- Catalogo Generale dei Beni Culturali (ICCD), record 0500365030, Cinema Teatro Concordi, Padova: address via San Martino e Solferino 95, dating 1652–1941, project attributed to Giulio Brunetta, classification as Rationalist architecture, private ownership, oversight of the Soprintendenza for Venice, Belluno, Padova and Treviso.
- Photograph taken on site by Stefano Vigolo in 2026; the condition of the building and the works are described from it.
Find it on the map
See this place and what’s around it →Record researched and written by Stefano Vigolo for Cultural Heritage Online, 2026.
📷 Become a Cultural Heritage Online photographer
Share your photos of places: they stay published under your name as the author. The more they're seen, the more you get noticed — and soon a contest will reward the most appreciated photos.
Log in or sign up free to add a photoRequest to use these images
Each photograph is by the person named on it. Cultural Heritage Online is the seller: it runs the payment, handles tax and delivers the file, and the photographer receives 70% of the price net of tax. Buying gives you the right to use the image in your own project — a website, an article, a presentation — with the file and a written licence. Read the Terms of Sale.
What you receive. The file as it is held in our archive: the photographer's own original, without the Cultural Heritage Online watermark, unretouched and not enlarged. This is a working archive built over many years by many people, so the files differ — some were taken recently, others years ago with the equipment of their time. Older pictures are usually smaller: a camera from fifteen or twenty years ago simply recorded fewer pixels than a phone does today, so the resolution is lower and the print comes out smaller. We say so rather than hide it. The size, weight, format and year of each one are printed below it, and the print size is given at 300 dpi. Nothing is upscaled to make a number look better. Where the picture on this page has been cropped for the layout, the file you receive is the full frame, which may be wider or taller than what you see here.
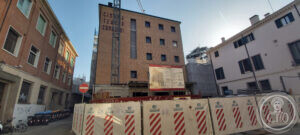
Cinema Teatro Concordi
Photo: Stefano Vigolo
€3.00
2596 × 1168 px · JPG · 1,016.2 KB
prints 22 × 10 cm at 300 dpi · taken 2026
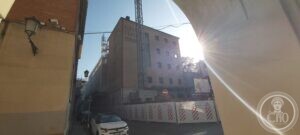
Cinema Teatro Concordi
Photo: Stefano Vigolo
€3.00
2715 × 1221 px · JPG · 450.7 KB
prints 23 × 10 cm at 300 dpi · taken 2026
Is this page about you?
This page is read by travellers and heritage enthusiasts who find it on Google. Tell us how you are connected to this place and we will take it from there.