
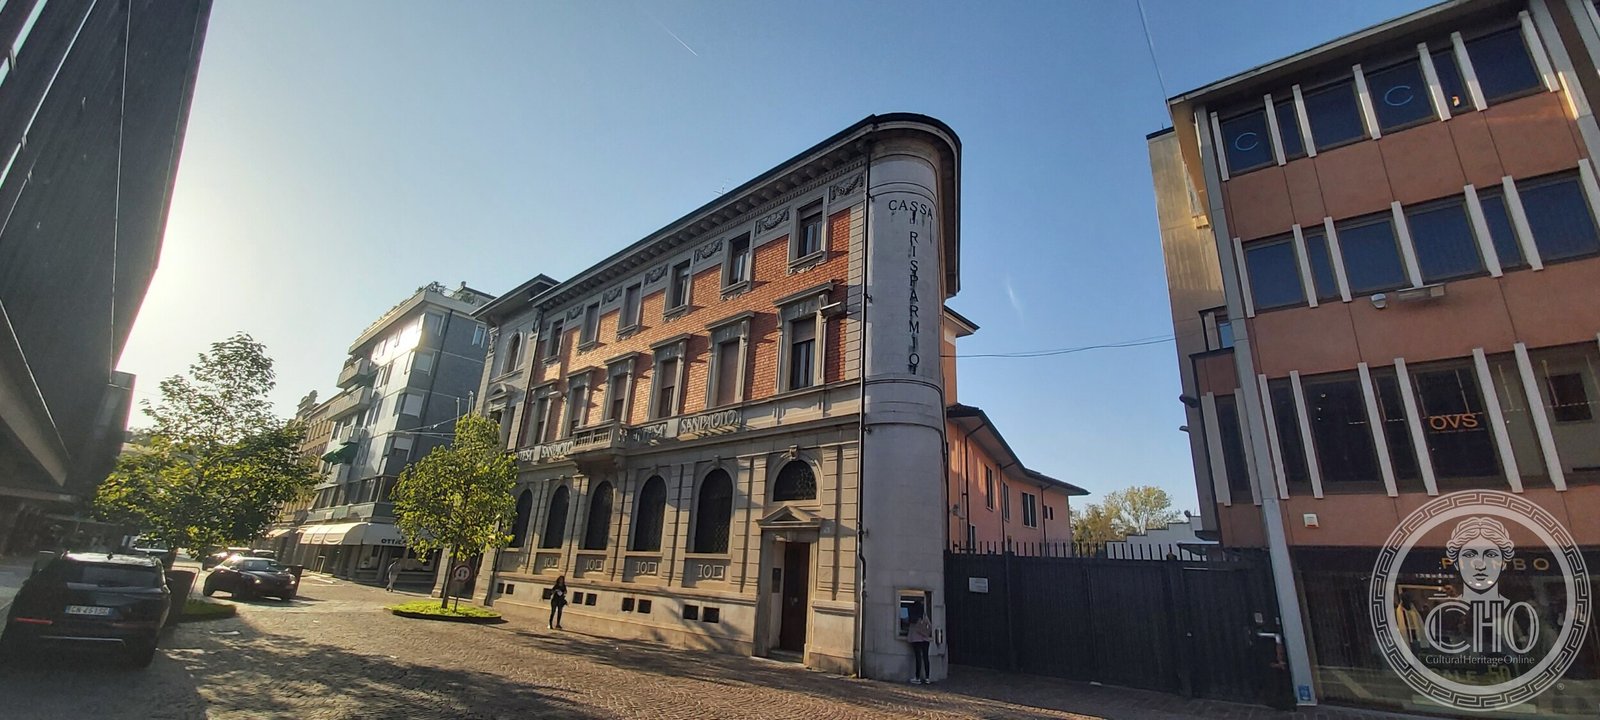
Built as the Pordenone branch of the savings bank of Udine, on land the town gave away for free, and made to house the post office as well. The plan is asymmetrical because the site was, and the great arch on the street exists to sort out two front doors at once.
At a glance
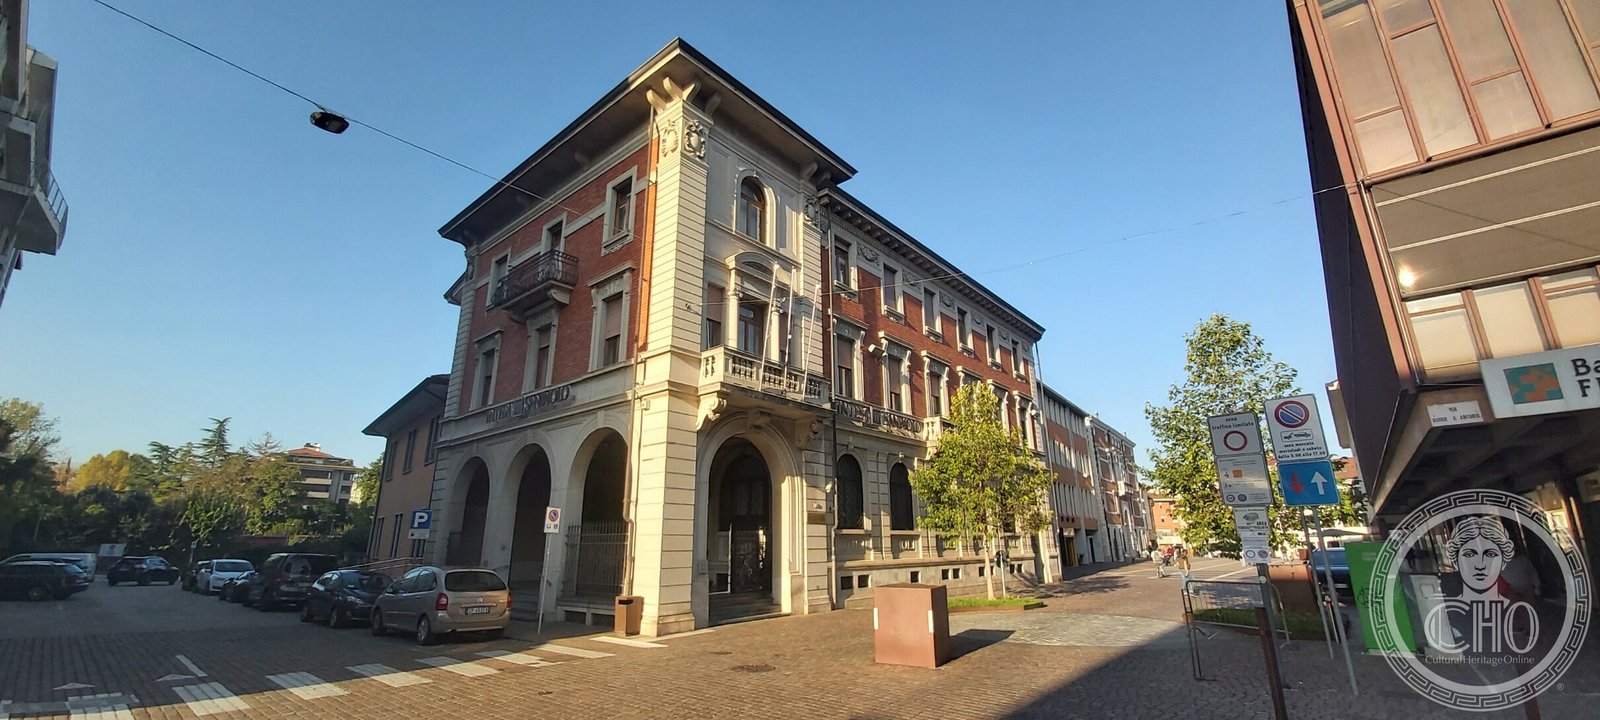
The building stands at via Giuseppe Mazzini 12, on the stretch that runs from piazza Cavour towards the railway station. Its upper walls are in brick with stone dressings, corbelled cornices and arched windows; the ground floor is faced in stone and opened by a portico of round arches. At the far end the wall turns into a rounded tower, and up its face the words CASSA DI RISPARMIO are cut vertically into the stone. Ettore Gilberti designed it in 1925–26, and it is a bank branch to this day.
Key facts
- What it is: built as the Pordenone branch of the Cassa di Risparmio di Udine, sharing the building with the post office; still a bank
- Where: via Giuseppe Mazzini 12, Pordenone, Friuli-Venezia Giulia
- Built: 1925–26
- Architect: Ettore Gilberti, at the time the most prolific architect in Udine
- Client: Cassa di Risparmio di Udine
- Site: a plot formerly of the Ceramiche Galvani works, granted free of charge by the Comune in exchange for part of the building that was to house the new post office
History
The savings bank of Udine wanted a branch in Pordenone, and the Comune wanted a post office. The deal that produced this building put both in the same fabric: the town handed over a plot that had belonged to the Ceramiche Galvani ceramics firm, free of charge, in return for a share of the building that would house the postal service. The bank took the rooms on the street front; the Comune got the rooms at the back, and the record notes drily that these were treated less elegantly.
The site was a good one and a bad one at once. It stood in the run of important buildings that carry a pedestrian from piazza Cavour towards the station — but it also came immediately before an inelegant factory enclosure, and faced the intrusive kiln of the Galvani works across the way. The scheme was presented by the influential Luigi Querini and obtained all its municipal permissions, with the recommendation «that a better architectural solution be studied for the entrance door to the stair giving access to the flats, and for the upper part of the second-floor window surrounds».
What you see
Gilberti worked in what the municipal record calls a monumental historicism of Italic inspiration — brick and stone, round arches, heavy consoles under the cornice, a coat of arms carved at the top of the corner pier. Along via Mazzini the composition is deliberately asymmetrical, and it plays up the angle where a gate, now gone, used to lead into the private courtyard.
The organising device is the portico. A great arch facing the street opens into a monumental covered space that preceded the public entrance to the banking hall; on the courtyard side — today a stretch of public street — the same porticoed projection would have shown a symmetrical composition. The reason for it is practical: the plot was irregular and extremely difficult to control architecturally, and having to fit both the post office and the bank into one building persuaded Gilberti to use a large portico to sort out the two entrances.
The rounded corner tower carries the stair to the flats on the first and second floors, and it curves for a reason: it is an attempt to reconcile the new street line with the old one of Palazzo Badini next door. The asymmetry has consequences the architect did not resolve — the bay of the portico had to be given emphasis for the two entrances, and on the first floor the principal decorative apparatus does not sit above the most prestigious rooms of the flats.
Practical information
- A working bank branch; the exterior and the portico are on the public street and can be seen at any hour.
- The vertical inscription on the corner tower is best read from the pavement opposite.
- Our map point marks via Mazzini 12.
Getting there
Via Giuseppe Mazzini runs between piazza Cavour and the station district; the building is a few minutes on foot from Pordenone railway station and from the old town.
Nearby
- Piazza Cavour and corso Vittorio Emanuele II, the spine of the old town.
- The Casa del Mutilato on piazza XX Settembre.
- Palazzo Badini, immediately alongside, whose street line the corner tower was drawn to meet.
Look around it
Google Street View opens on the nearest panorama to this point, so you can walk the frontage before you go: Via Giuseppe Mazzini in Street View.
Sources
- Comune di Pordenone, Architetture del ’900, scheda 02_19 — Cassa di Risparmio di Udine, 1925-26, arch. Ettore Gilberti: authorship, dating, address, the free grant of the Ceramiche Galvani plot in exchange for post office space, the presentation by Luigi Querini and the quoted municipal recommendation, the historicist idiom, the asymmetrical plan and the corner, the great arch and monumental portico, the division of rooms between bank and Comune, the curving stair drawn to meet the line of Palazzo Badini, and the unresolved consequences of the asymmetry.
- Photographs taken on site by Stefano Vigolo and supplied to Cultural Heritage Online; the inscription and the present state of the building are read from them.
- Coordinates from OpenStreetMap.
Find it on the map
See this place and what’s around it →Record researched and written by Stefano Vigolo for Cultural Heritage Online, 2026.
📷 Become a Cultural Heritage Online photographer
Share your photos of places: they stay published under your name as the author. The more they're seen, the more you get noticed — and soon a contest will reward the most appreciated photos.
Log in or sign up free to add a photoRequest to use these images
Each photograph is by the person named on it. Cultural Heritage Online is the seller: it runs the payment, handles tax and delivers the file, and the photographer receives 70% of the price net of tax. Buying gives you the right to use the image in your own project — a website, an article, a presentation — with the file and a written licence. Read the Terms of Sale.
What you receive. The file as it is held in our archive: the photographer's own original, without the Cultural Heritage Online watermark, unretouched and not enlarged. This is a working archive built over many years by many people, so the files differ — some were taken recently, others years ago with the equipment of their time. Older pictures are usually smaller: a camera from fifteen or twenty years ago simply recorded fewer pixels than a phone does today, so the resolution is lower and the print comes out smaller. We say so rather than hide it. The size, weight, format and year of each one are printed below it, and the print size is given at 300 dpi. Nothing is upscaled to make a number look better. Where the picture on this page has been cropped for the layout, the file you receive is the full frame, which may be wider or taller than what you see here.
Cassa di Risparmio di Udine, Pordenone branch
Photo: Stefano Vigolo
€3.00
2420 × 1089 px · JPG · 997.9 KB
prints 20 × 9 cm at 300 dpi · taken 2024
Cassa di Risparmio di Udine, Pordenone branch
Photo: Stefano Vigolo
€3.00
2499 × 1124 px · JPG · 997.5 KB
prints 21 × 10 cm at 300 dpi · taken 2024
Is this page about you?
This page is read by travellers and heritage enthusiasts who find it on Google. Tell us how you are connected to this place and we will take it from there.