
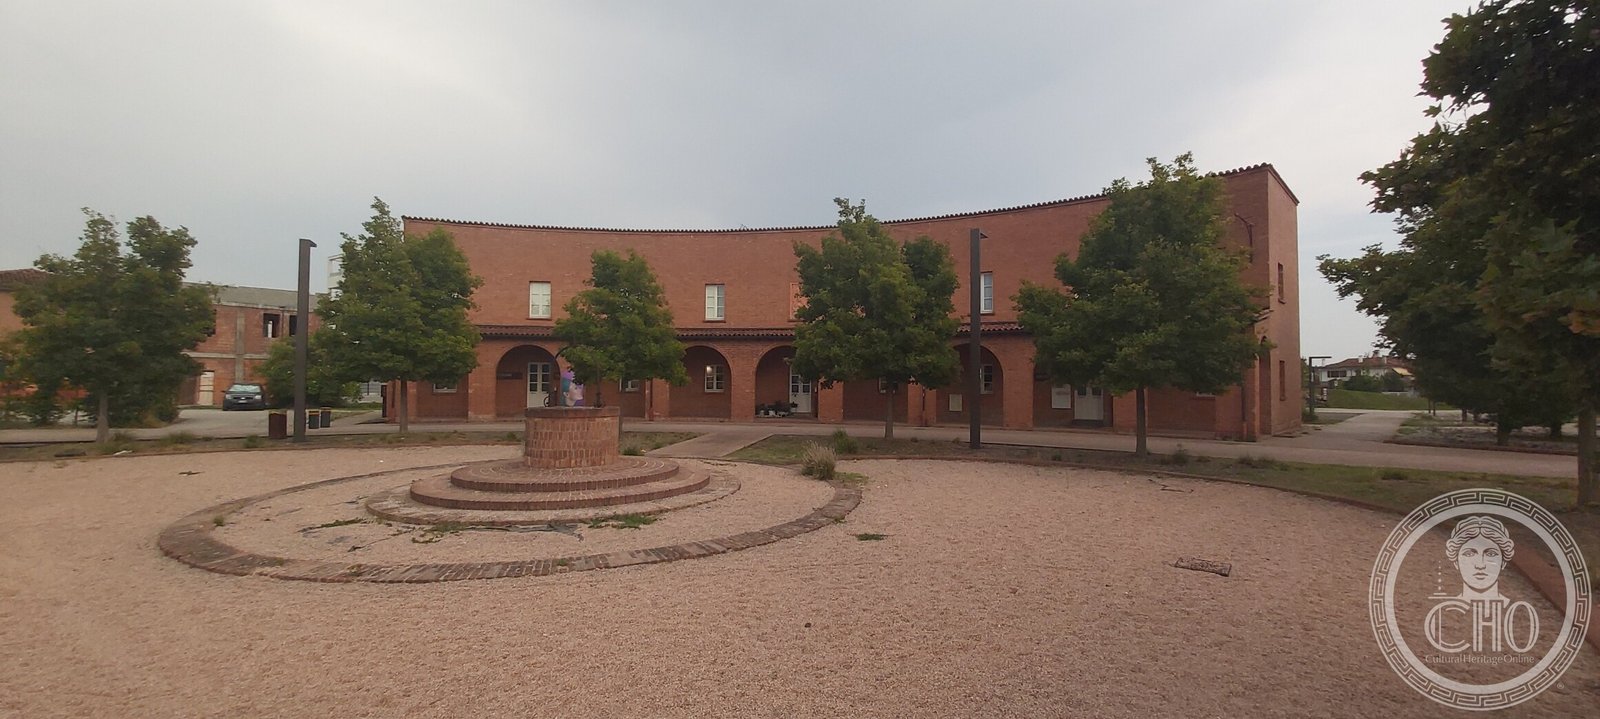
A whole village designed in one hand: houses, school, gymnasium, market loggia, theatre and party house, drawn in brick by Quirino De Giorgio around a square conceived as a communal threshing floor.
At a glance
The centre of Vigonza is not an old town that grew; it is a project. Between 1936 and 1938 Quirino De Giorgio laid out the Borgo Rurale Fratelli Grinzato as a single composition around Piazza Enrico Zanella: curved ranges of housing with porticoes, a school building, a gymnasium, a market loggia, a casa del fascio and a theatre, everything in the same bare brick. The square at the middle was designed as an aia, a communal threshing floor, with a circular well at its centre. The name survives on the map: OpenStreetMap still labels the whole neighbourhood Borgo Rurale Fratelli Grinzato.
Key facts
- Architect: Quirino De Giorgio (1907–1997)
- Built: 1936–1938, under the regime’s rural resettlement policy
- Programme: housing, school, gymnasium, market loggia, casa del fascio, theatre, communal threshing floor with well
- For whom: families rehoused from the casoni, the unhealthy thatched dwellings of the countryside
- Material: exposed brick throughout
- Today: homes, shops and associations; the theatre restored and active
History
In the 1930s the countryside around Padua was still dotted with casoni, single-room thatched dwellings that the public-health language of the time classed simply as unfit. The regime’s answer at Vigonza, as at nearby Candiana, was a borgo rurale: a planned settlement that would move families into brick houses and, at the same time, stage the party’s presence at the centre of rural life. De Giorgio, a young architect trained in the orbit of Futurism, was given the whole programme and designed it as one piece, down to the square that doubled as a threshing floor for the harvest and a gathering ground for assemblies.
The war interrupted the life the plan imagined; the cedar bed in front of the theatre was demolished and the well was filled with rubble. But the borgo itself remained inhabited, and its buildings slid one by one into civic use. In recent years an urban restoration campaign has returned the ensemble to the centre of the town’s life: the theatre reopened in 2010 under the architect’s name, the porticoes host associations and small businesses, and the well stands again at the middle of the gravel square.
What you see
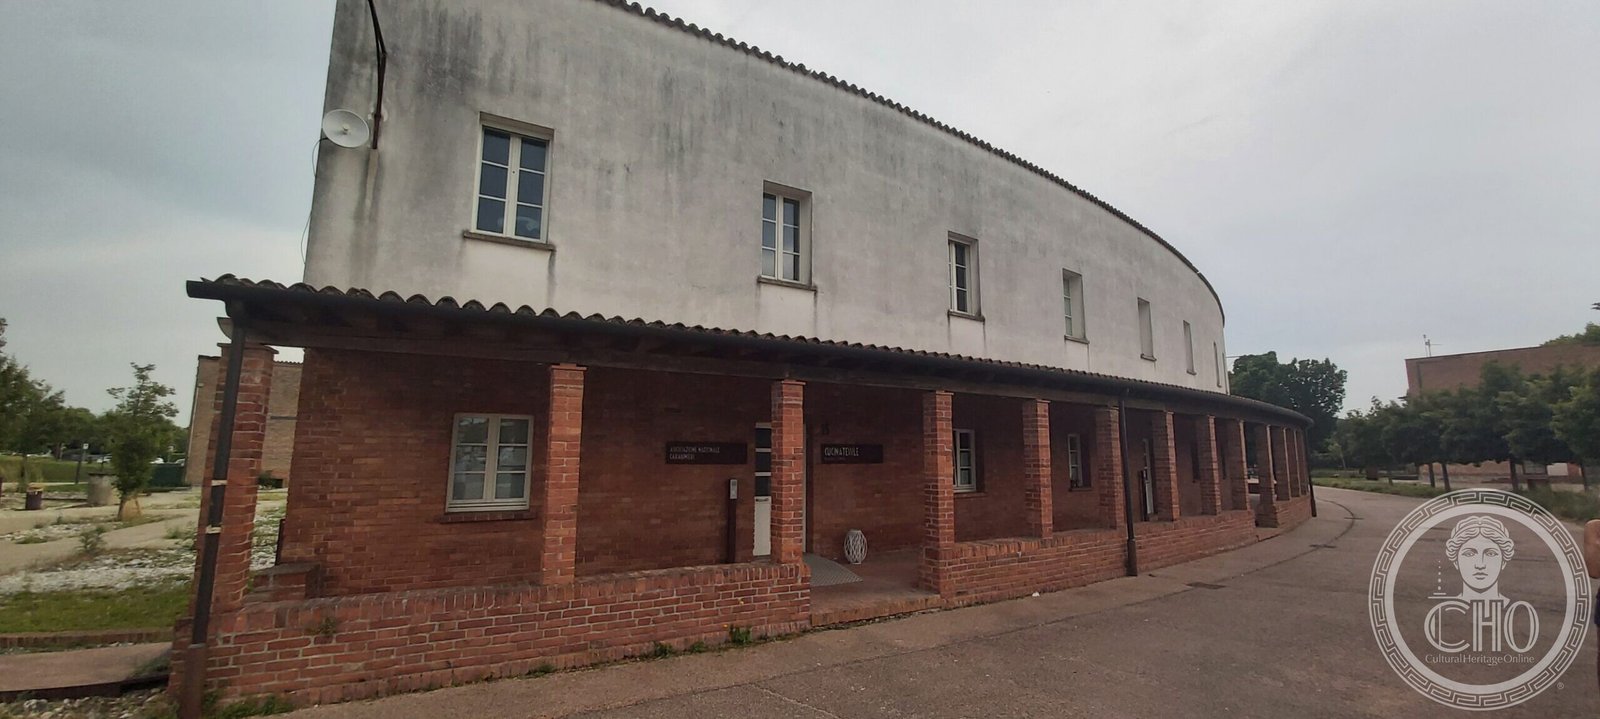
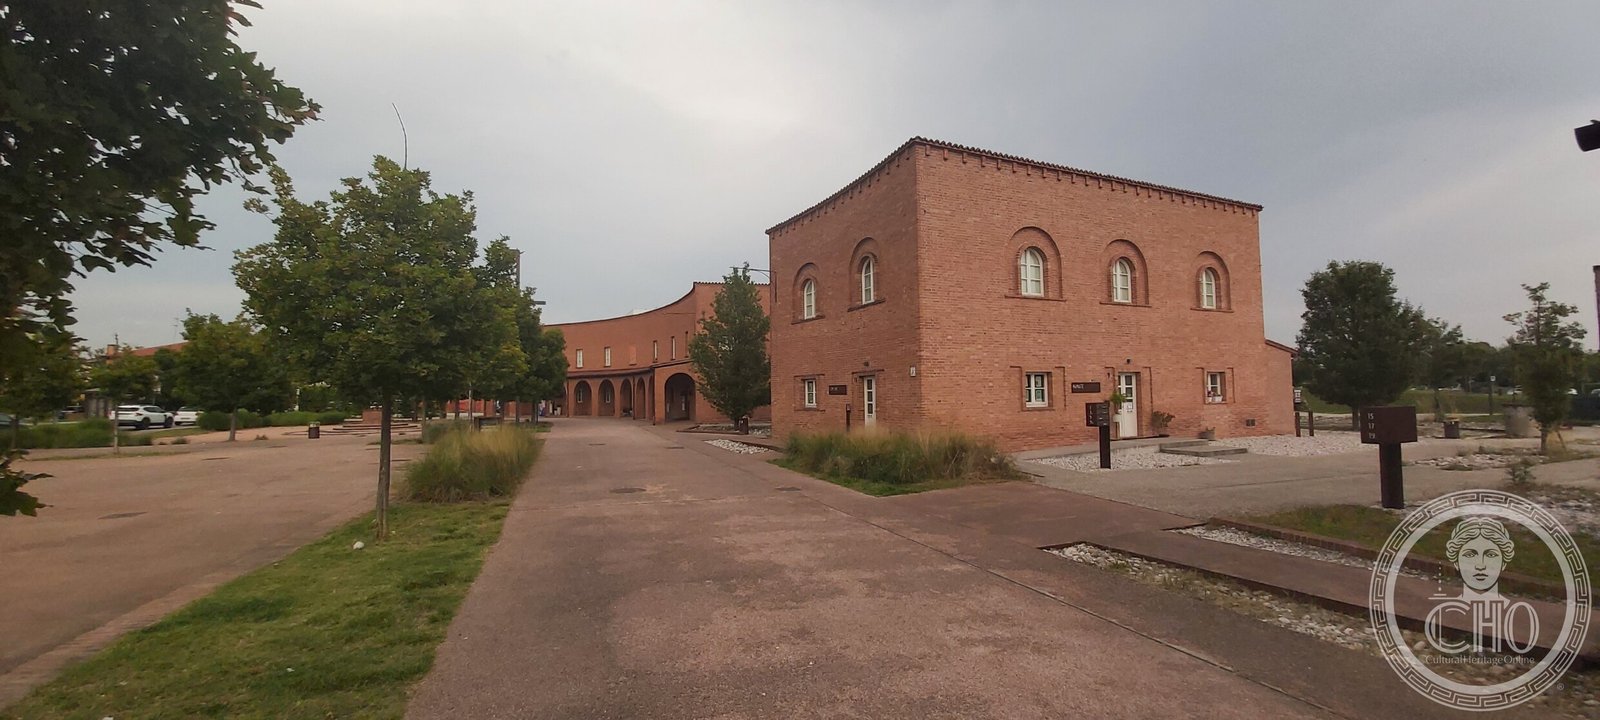
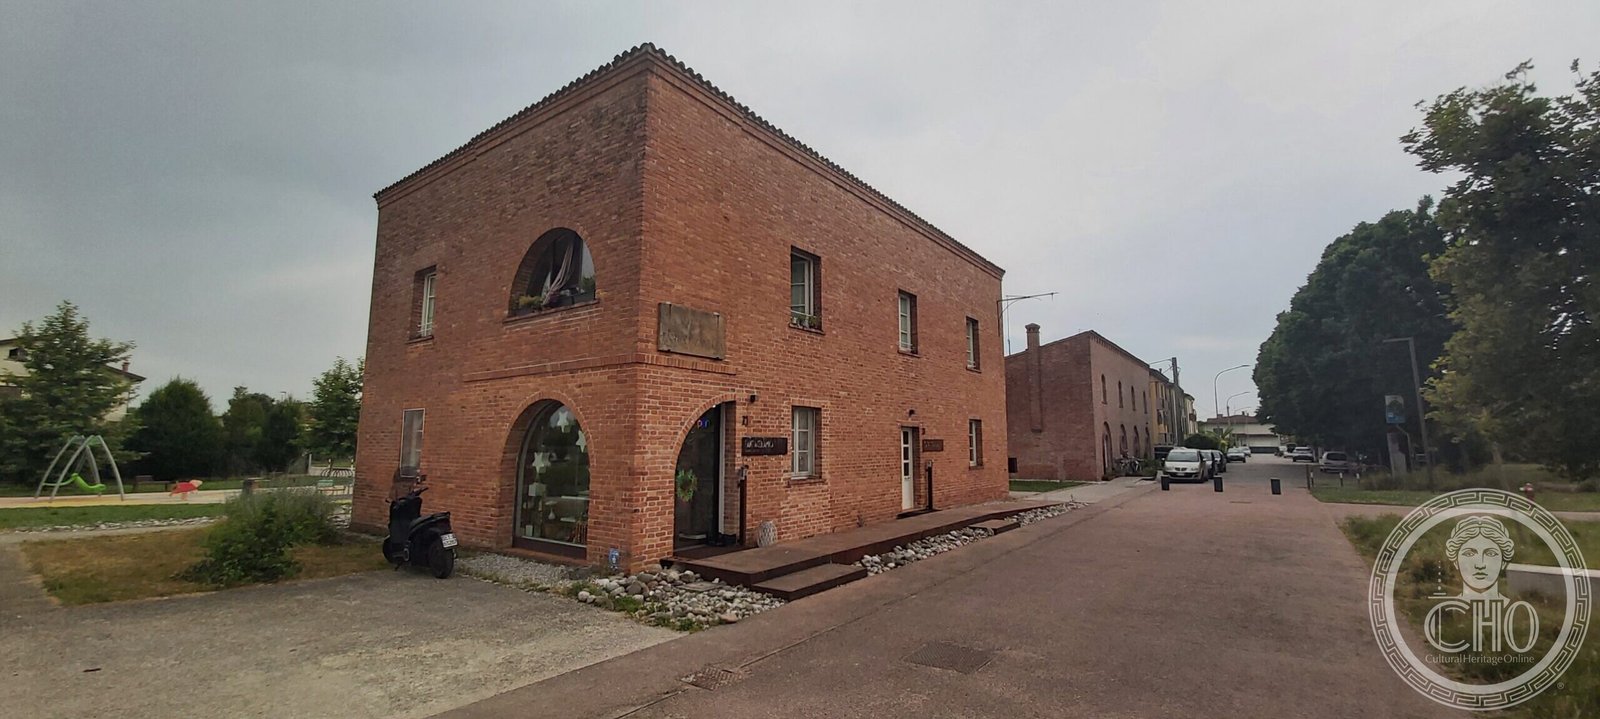
Stand at the well and turn slowly. Two-storey ranges curve around you, their ground floors opened by brick porticoes on square piers, their render weathered above; behind them, freestanding brick houses with round-arched windows mark the edges of the plan. The circular well rises from three brick steps, a miniature monument at the exact centre of the composition. Everything is drawn with the same material and the same module, so the village reads less as a group of buildings than as one building with a square inside it.
At the corners of the piazza the two public faces of the plan confront each other: the convex colonnaded front of the theatre and the concave sweep of the former casa del fascio, brick answering brick. It is the clearest surviving statement of how De Giorgio thought: tradition’s material, abstraction’s geometry.
Reading the place
Cultural Heritage Online documents this settlement as a historical source. The borgo was built under a Fascist rural programme, and its houses answered a real need with real architectural skill; both facts belong to its history. We describe what stands, as a document of its years, without celebration and without erasure.
Getting there
The borgo forms the centre of Vigonza, about ten kilometres north-east of Padua on the road toward Venice; Piazza Enrico Zanella and its porticoes are public space, open at all times. The nearest station is Vigonza-Pianiga. GPS: 45.44316, 11.98319 — open in Google Maps.
Nearby
- Teatro Quirino De Giorgio — Vigonza — the borgo’s stage, restored in 2010.
- Ex Casa del Fascio — Vigonza — the tower at the corner of the square.
- Ex Casa del Fascio — Rubano — De Giorgio’s later party house west of Padua.
Sources
- Cultura Veneto — Teatro Quirino De Giorgio, on the borgo’s dating, programme and wartime losses.
- INU, Urbanistica Informazioni — Il restauro urbano del Borgo Rurale di Vigonza, on the plan and its recent regeneration.
- SIUSA / Comune di Vigonza — Archivio Quirino De Giorgio (fondo donated to the town in 1996).
- OpenStreetMap — neighbourhood record Borgo Rurale Fratelli Grinzato, Vigonza.
Gallery
More views — photographs by Stefano Vigolo, 2026.
Find it on the map
See this place and what’s around it →Record researched and written by Stefano Vigolo for Cultural Heritage Online, 2026.
📷 Become a Cultural Heritage Online photographer
Share your photos of places: they stay published under your name as the author. The more they're seen, the more you get noticed — and soon a contest will reward the most appreciated photos.
Log in or sign up free to add a photoRequest to use these images
Each photograph is offered by the person who took it — the seller is the photographer named on the image; Cultural Heritage Online runs the payment and delivers the file on their behalf. Buying gives you the right to use the image in your own project — a website, an article, a presentation — with the file and a written licence. Read the Terms of Sale.
What you receive. The file as it is held in our archive: the photographer's own original, without the Cultural Heritage Online watermark, unretouched and not enlarged. This is a working archive built over many years by many people, so the files differ — some were taken recently, others years ago with the equipment of their time. Older pictures are usually smaller: a camera from fifteen or twenty years ago simply recorded fewer pixels than a phone does today, so the resolution is lower and the print comes out smaller. We say so rather than hide it. The size, weight, format and year of each one are printed below it, and the print size is given at 300 dpi. Nothing is upscaled to make a number look better. Where the picture on this page has been cropped for the layout, the file you receive is the full frame, which may be wider or taller than what you see here.
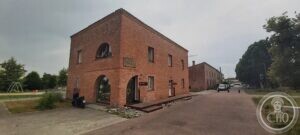
vigonza-borgo-grinzato-brick-house
Sold by Stefano Vigolo
€3.00
2568 × 1155 px · JPG · 559.2 KB
prints 22 × 10 cm at 300 dpi · taken 2026
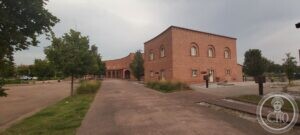
vigonza-borgo-grinzato-corner-house
Sold by Stefano Vigolo
€3.00
2479 × 1115 px · JPG · 950.9 KB
prints 21 × 9 cm at 300 dpi · taken 2026
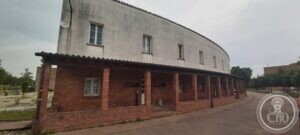
vigonza-borgo-grinzato-portico
Sold by Stefano Vigolo
€3.00
2665 × 1198 px · JPG · 508.8 KB
prints 23 × 10 cm at 300 dpi · taken 2026

vigonza-borgo-grinzato-piazza-well
Sold by Stefano Vigolo
€3.00
2322 × 1044 px · JPG · 920.5 KB
prints 20 × 9 cm at 300 dpi · taken 2026