

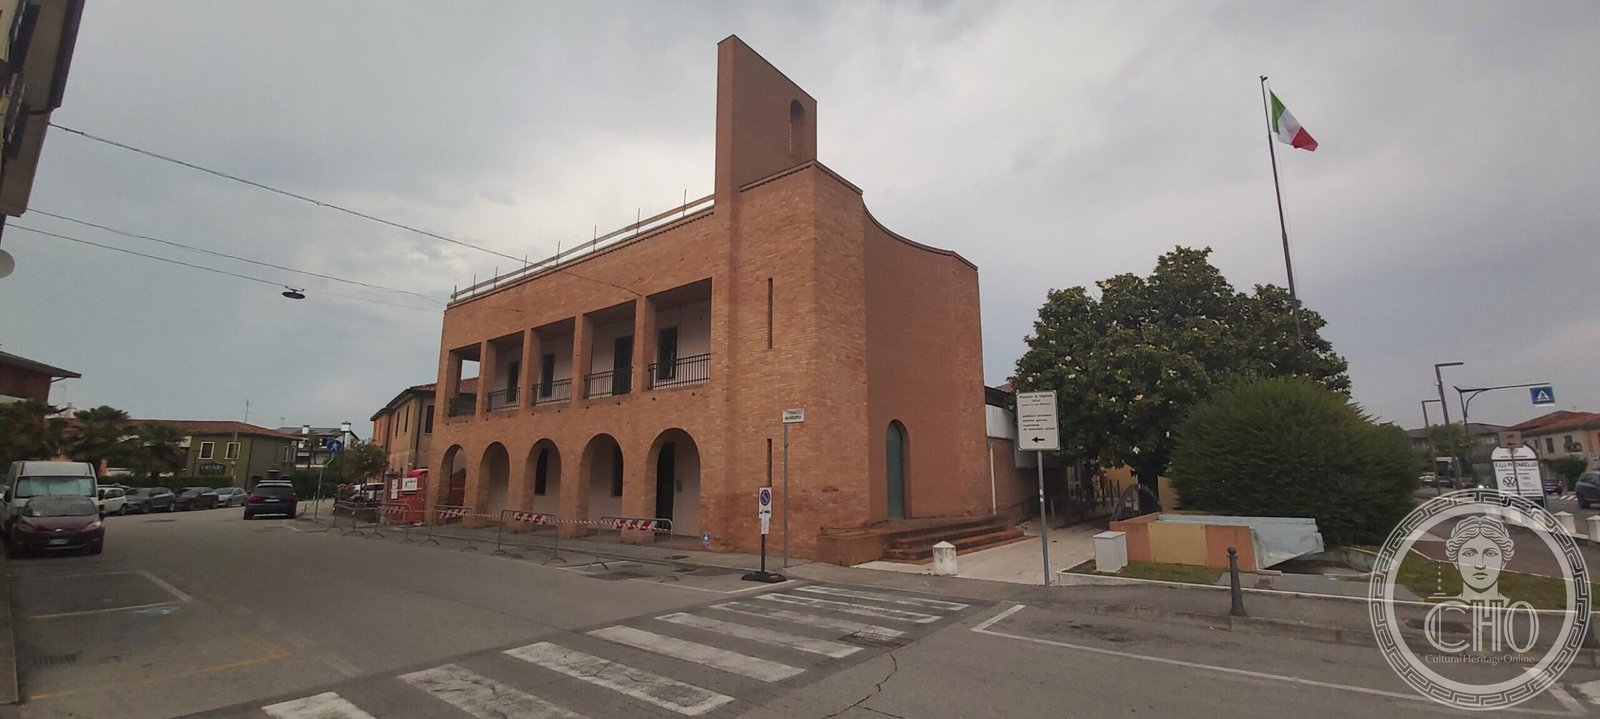
The party house Quirino De Giorgio built for his rural village of Vigonza: a brick block with a slender tower and a double loggia, designed to answer his theatre across the square.
At a glance
At the north-east corner of Piazza Enrico Zanella, where the borgo meets the road, stands a tall brick building with an open tower. It was built in 1936–1937 as the Casa del Fascio of Vigonza, the local house of the Fascist party, on a design by Quirino De Giorgio and as part of the same composition that produced the theatre, the market loggia and the houses of the Borgo Rurale Fratelli Grinzato. The party vanished in 1945; the architecture stayed. Restored, flying the Italian flag beside the town-hall area, it remains the vertical accent of the whole village.
Key facts
- Architect: Quirino De Giorgio (1907–1997); later reworked and extended by G. De Gaspari
- Built: 1936–1937
- Material: load-bearing exposed brick; brick-and-concrete floors; pitched roof in clay tiles
- Original use: Casa del Fascio (local Fascist party house)
- Catalogued: Catalogo generale dei Beni Culturali, entry 0500251900
- Location: Piazza Enrico Zanella, Vigonza (Padua)
History
The casa del fascio was the first obligatory ingredient of any settlement the regime founded or re-founded, and at Vigonza it went up quickly, in 1936–1937, while the rest of the borgo was still on the drawing board. De Giorgio, then in his late twenties and running commissions across the whole province, gave the little town an unusually urban object: not a rural shed with a balcony but a compact palazzo in brick, with a tower open at the top like a belfry that never received its bell.
It is one of a series. Between 1936 and 1939 De Giorgio built party houses at Vigonza, Sant’Urbano, Noventa Padovana, Pontelongo, Piazzola sul Brenta and Rubano, each a variation on the same brief: a hall, offices, a place to speak from. After the war the building at Vigonza lost its function overnight, as they all did, and was absorbed into the ordinary life of the town centre; the national heritage catalogue records it, and a later campaign of works by G. De Gaspari reshaped and extended it. Today it stands restored at the edge of the square, a few steps from the municipal offices.
What you see
Two registers face the street: five round arches at ground level, and above them an open loggia of four rectangular bays behind iron railings, all in the same warm brick. The corner rises into a slender tower cut by a single tall arch, and between tower and block the parapet drops in one smooth concave sweep, a curve drawn to converse with the convex front of the theatre on the far side of the square. The two buildings face each other like question and answer.
Look at the wall surface itself: the brickwork is the ornament. Arches, piers and cornice are all drawn with the same module, the Venetian building tradition pushed toward abstraction, which is the signature of De Giorgio’s work throughout the borgo.
Reading the building
Cultural Heritage Online documents this building as a historical source. It was built as a Fascist party house and is recorded here as part of the fabric of the rural village of 1936–1938: we describe what stands, as a document of its years, without celebration and without erasure.
Getting there
The building faces Piazza Enrico Zanella in the centre of Vigonza, about ten kilometres north-east of Padua; it can be seen from the square and the street at any time, while the interior is not open to visitors. GPS (approximate, corner of the square): 45.44370, 11.98435 — open in Google Maps.
Nearby
- Teatro Quirino De Giorgio — Vigonza — the convex reply to this facade.
- Borgo Rurale Fratelli Grinzato — Vigonza — the village both buildings belong to.
- Ex Casa del Fascio — Rubano — the same brief, two years later, west of Padua.
Sources
- Catalogo generale dei Beni Culturali (ICCD) — Casa del Fascio, Vigonza, 1936–1937, entry 0500251900 (dating, materials, later works by G. De Gaspari).
- Echidna / Paesaggio Culturale — Teatro Comunale Quirino de Giorgio, on the concave–convex dialogue across Piazza Zanella.
- Comune di Vigonza — Archivio Quirino De Giorgio, on the architect and the borgo.
Find it on the map
See this place and what’s around it →Record researched and written by Stefano Vigolo for Cultural Heritage Online, 2026.
📷 Become a Cultural Heritage Online photographer
Share your photos of places: they stay published under your name as the author. The more they're seen, the more you get noticed — and soon a contest will reward the most appreciated photos.
Log in or sign up free to add a photoRequest to use these images
Each photograph is by the person named on it. Cultural Heritage Online is the seller: it runs the payment, handles tax and delivers the file, and the photographer receives 70% of the price net of tax. Buying gives you the right to use the image in your own project — a website, an article, a presentation — with the file and a written licence. Read the Terms of Sale.
What you receive. The file as it is held in our archive: the photographer's own original, without the Cultural Heritage Online watermark, unretouched and not enlarged. This is a working archive built over many years by many people, so the files differ — some were taken recently, others years ago with the equipment of their time. Older pictures are usually smaller: a camera from fifteen or twenty years ago simply recorded fewer pixels than a phone does today, so the resolution is lower and the print comes out smaller. We say so rather than hide it. The size, weight, format and year of each one are printed below it, and the print size is given at 300 dpi. Nothing is upscaled to make a number look better. Where the picture on this page has been cropped for the layout, the file you receive is the full frame, which may be wider or taller than what you see here.
Ex Casa del Fascio
Photo: Stefano Vigolo
€3.00
2646 × 1190 px · JPG · 479.9 KB
prints 22 × 10 cm at 300 dpi · taken 2026
Is this page about you?
This page is read by travellers and heritage enthusiasts who find it on Google. Tell us how you are connected to this place and we will take it from there.