
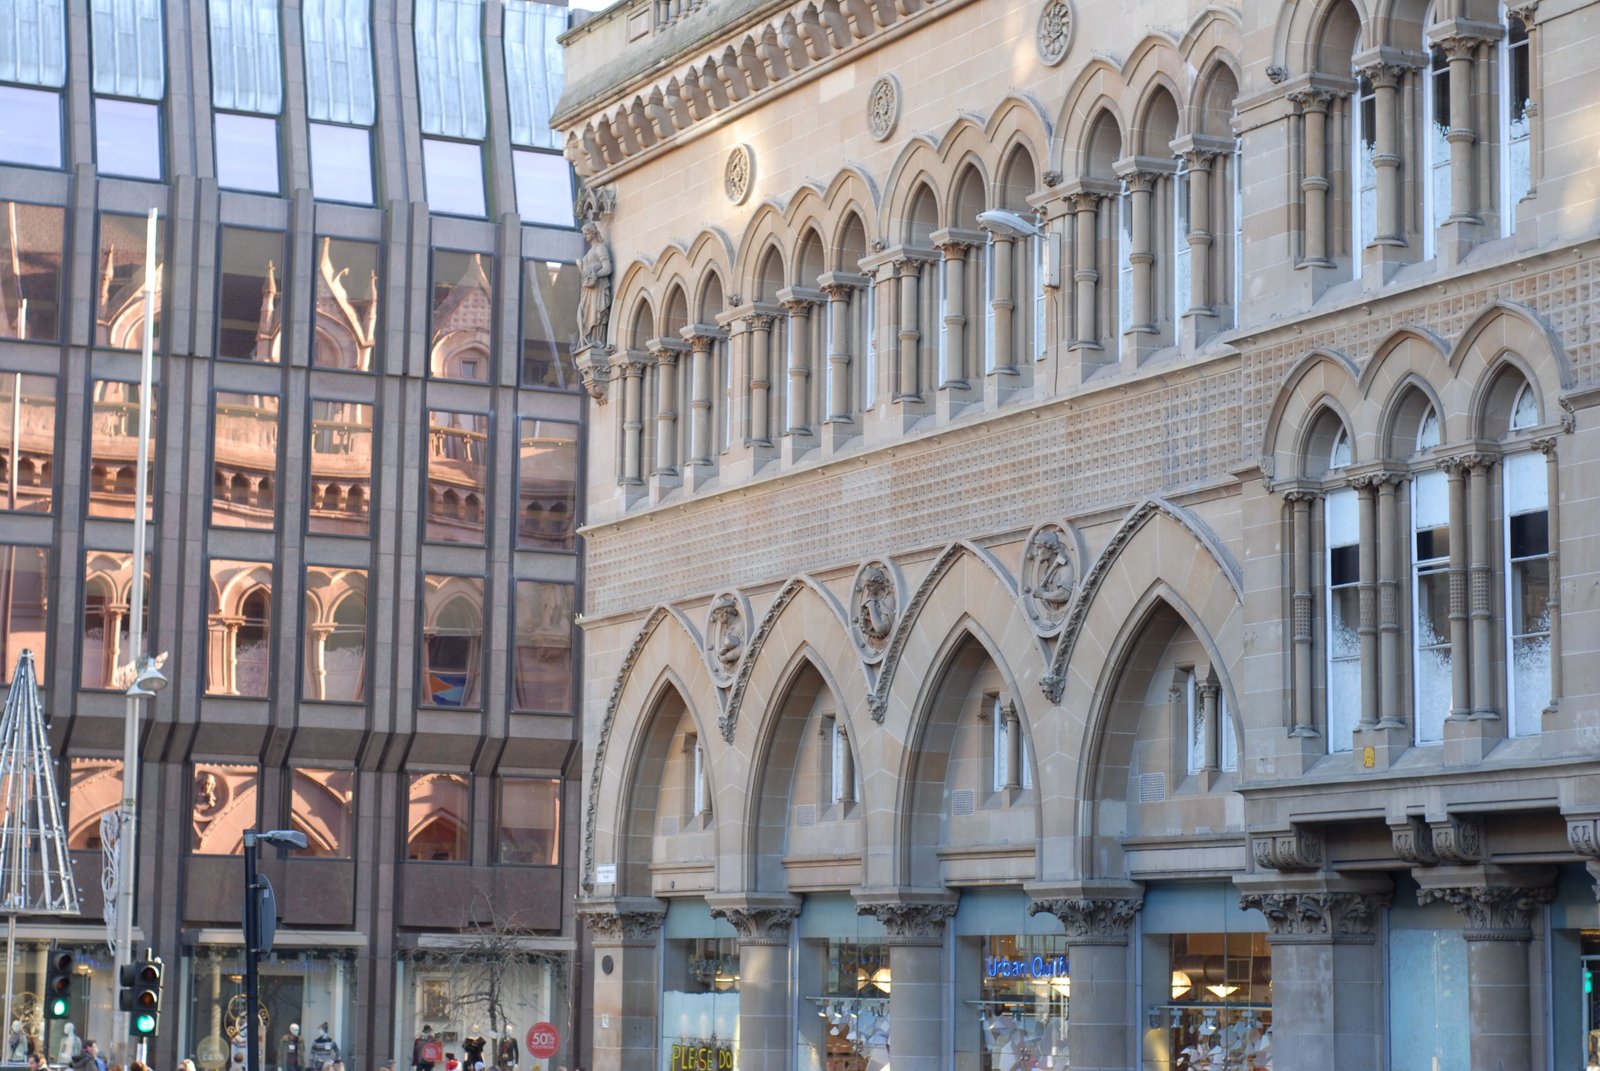
A commanding Venetian Gothic landmark at the heart of Glasgow’s financial district, this former exchange building stands as a testament to Scotland’s commercial ambitions in the industrial age.
At a glance
The Glasgow Stock Exchange occupies a prominent corner site where Nelson Mandela Place meets Buchanan Street. Designed by architect John Burnet, the building combines ornate Victorian Gothic detailing with the austere geometry of civic grandeur. Today it houses retail, government and office tenants.
History
The exchange was founded in 1844, anchoring Glasgow’s role in global trade during the nineteenth century. The current structure rose between 1875 and 1877, replacing earlier premises. An extension was added in 1906, followed by comprehensive remodelling from 1969 to 1971. In 1973, the institution merged with the London Stock Exchange, marking the end of Glasgow’s independent trading operations. The building received Category A listed status in recognition of its architectural and historical importance.
What you see
John Burnet drew inspiration from the Royal Courts of Justice in London when developing the design. Venetian Gothic styling appears throughout—in arched windows, decorative stonework, and the distinctive corner treatment that commands the intersection. The 1906 extension and 1969–71 remodelling altered interior spaces while preserving the exterior character.
Cultural significance
The building embodies Glasgow’s ambition as a Victorian commercial centre. It represents a moment when Scottish finance competed on an international stage, before consolidation shifted power southward. Today it remains an urban focal point, its facade a reminder of the city’s mercantile heritage.
Key facts
- Country: United Kingdom
- City: Glasgow
- Coordinates: 55.86177, −4.25391
- Designed by: John Burnet
- Construction: 1875–1877
- Listed status: Category A
- Founded: 1844
Practical information & getting there
The building sits at the junction of Nelson Mandela Place and Buchanan Street in Glasgow city centre, easily reached by public transport. The ground floor accommodates retail and office entrances. As of 2019, the building remains in active use; access may be limited to commercial tenants and visitors to shops and offices.
Sources & resources
Find it on the map
See this place and what’s around it →📷 Become a Cultural Heritage Online photographer
Share your photos of places: they stay published under your name as the author. The more they're seen, the more you get noticed — and soon a contest will reward the most appreciated photos.
Log in or sign up free to add a photoIs this page about you?
This page is read by travellers and heritage enthusiasts who find it on Google. Tell us how you are connected to this place and we will take it from there.