
A French surname was picked on purpose, for a cinema owned by two Milanese brothers who wanted an exotic, avant-garde ring to it. The auditorium is a car park now; the facade held on.
At a glance
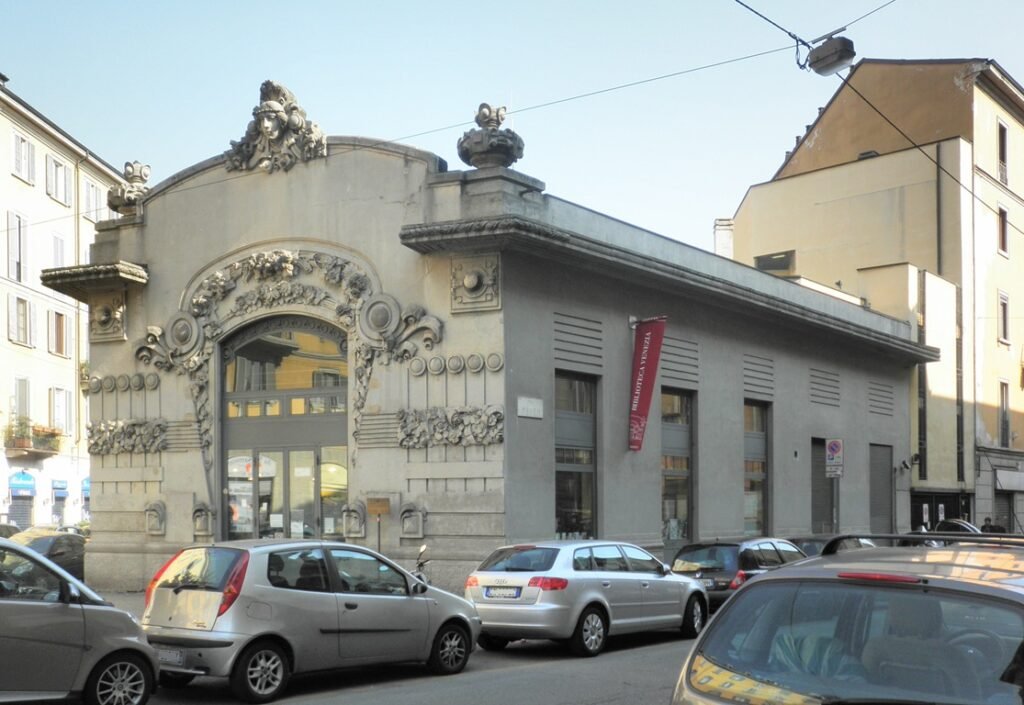
Ex Cinema Dumont stands at Via Frisi 2, on the corner with Via Melzo in the Porta Venezia quarter. It was built from 1908 to a design by the architects Ferdinando Tettamanzi and Giovanni Mainetti, whose studio was in Via Filodrammatici. The single-storey building was purpose-built for the brothers Giuseppe (1876–1930) and Alfredo Galli, and was among the first buildings in Italy designed specifically to be a cinema rather than adapted from another use.
History
The name was chosen deliberately: Dumont is an ordinary French surname, picked to lend the new venture an exotic, avant-garde air that the owners’ own name would not have carried. The cinema ran for decades until, in 1994, its auditorium was converted into a multi-storey private car park to a design by the architect Demetrio Costantino — against a long campaign by neighbourhood residents who wanted the hall preserved. The Liberty facade survived that conversion and today fronts a public library; the site next door, once the owners’ own house, is also given over to parking. In 2015 the city of Milan redesigned the street furniture in front of the building as part of a wider traffic-calming scheme for Via Melzo.
What you see
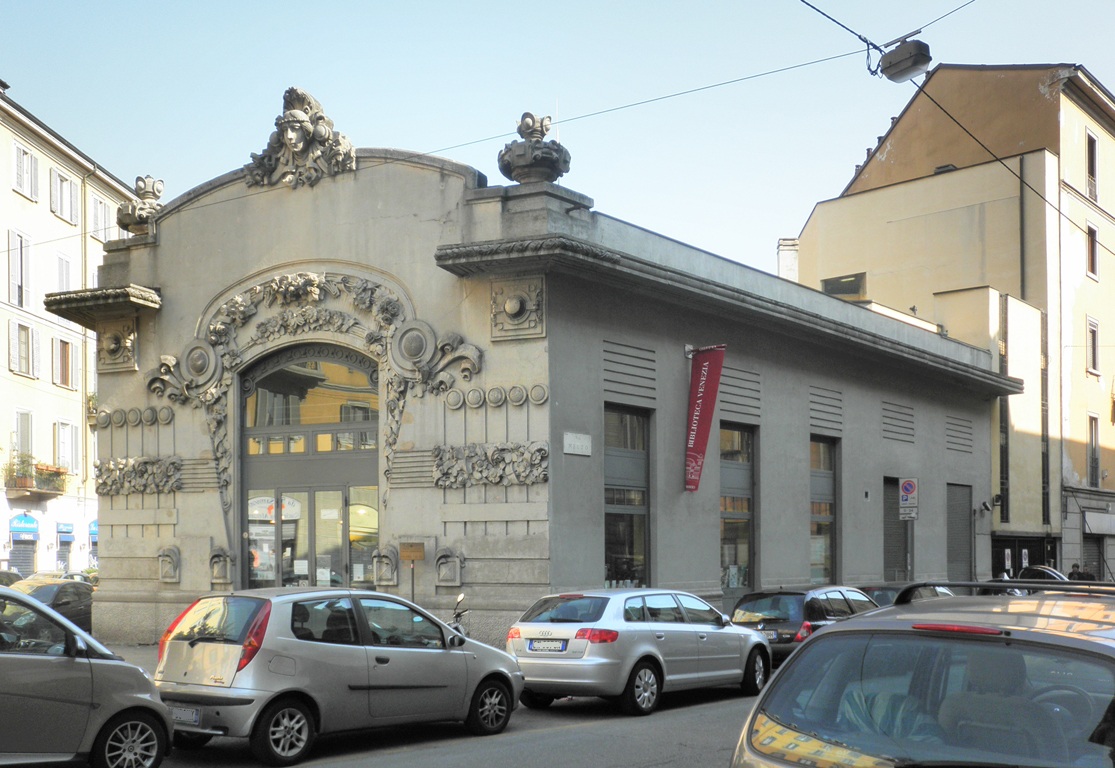
What remains is the original single-storey facade, Liberty in style with French floral influences, its decorative apparatus dense with floral relief. Inside, where the library now operates, the original slender columns of the cinema still stand. The building is listed for monumental protection specifically for this Liberty facade — the one part of the 1908 building the later conversions left alone.
Cultural significance
Purpose-built cinemas from before the First World War are rare survivals anywhere, and rarer still when only half the building makes it through. Ex Cinema Dumont keeps its public face and loses its interior, which makes it a fairly exact record of what a heritage protection built only around style, rather than use, actually saves.
Key facts
- Architects: Ferdinando Tettamanzi and Giovanni Mainetti
- Built: from 1908
- Commissioned by: Giuseppe (1876–1930) and Alfredo Galli
- Auditorium converted to a multi-storey car park in 1994 (architect Demetrio Costantino)
- Facade under monumental protection for its Liberty style
- Address: Via Frisi 2, Milan
- Coordinates: 45.4749 N, 9.2085 E
Practical information & getting there
Metro M1 Porta Venezia, a few minutes on foot. The building today houses a public library (check current opening hours before visiting); the Liberty facade is visible from the street at any time.
Sources & resources
Photo gallery
Gallery
Find it on the map
See this place and what’s around it →📷 Become a Cultural Heritage Online photographer
Share your photos of places: they stay published under your name as the author. The more they're seen, the more you get noticed — and soon a contest will reward the most appreciated photos.
Log in or sign up free to add a photoIs this page about you?
This page is read by travellers and heritage enthusiasts who find it on Google. Tell us how you are connected to this place and we will take it from there.