
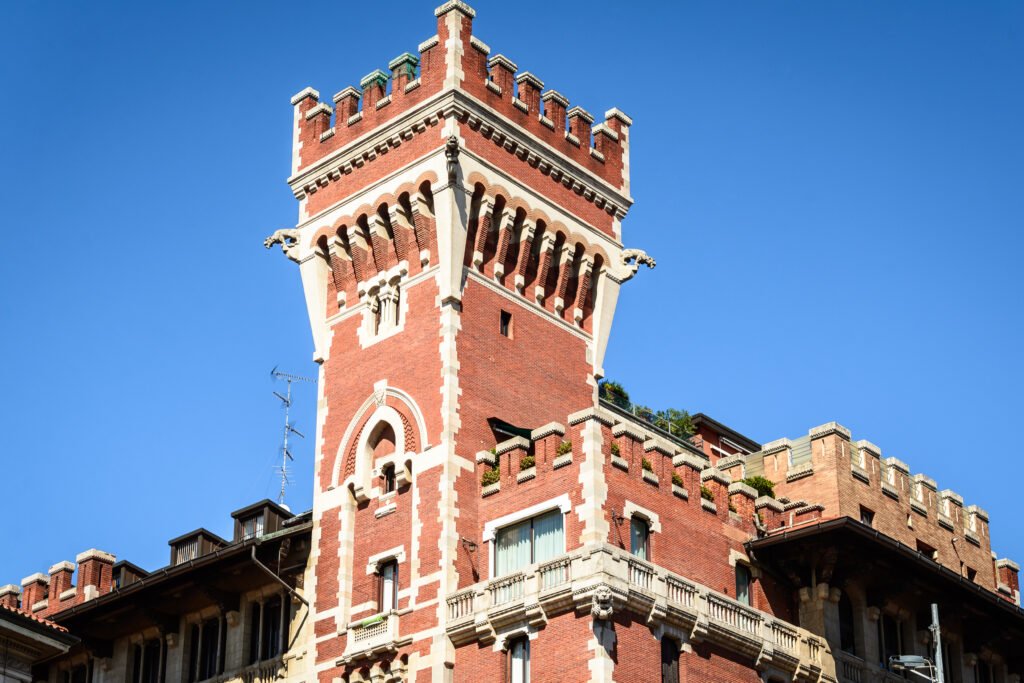
Not a Liberty building at all — a merloned tower built in the same years, for a client who wanted a castle instead. Milan kept it anyway, and later borrowed its silhouette for a skyscraper.
At a glance
Castello Cova, also recorded as Palazzo Cova or Palazzo Viviani Cova, stands at the corner of Via Giosuè Carducci and Via San Vittore, a hundred metres from the Basilica of Sant’Ambrogio. It was built between 1910 and 1915 to a design by the architect Adolfo Coppedè, brother of the better-known Gino Coppedè, for the widow of Leonardo Cova. The contractor was Luigi Arienti, who had already worked with Coppedè on other commissions.
History
The building went up on an L-shaped plan at the corner of two streets, in the years when Milanese architecture had largely moved past the Liberty of the previous decade into a wider eclecticism willing to borrow from any historical source. Coppedè chose the medieval castle. Between 2002 and 2003 the building underwent a restoration by the firm of the architect Fabio Carria, cleaning and consolidating the deteriorated stonework and brick. In 1939–40 the neighbouring Pusterla di Sant’Ambrogio, a medieval city gate, was rebuilt to match the same revival style — a second, smaller act of the same fiction.
What you see
Brick construction with light stone inserts rises through five floors, eight in the tower that occupies the first half of the south wing. The ground floor carries rustication in large overlapping stone blocks; the second floor opens in a projecting loggia on slender columns beneath a balustraded balcony. The top floor is crowned by Guelph battlements, and the whole corner is drawn together by a covered loggia. Mascherons, sculpture and floral decoration in a neo-Mannerist vein sit alongside the exposed brick, stonework and battlements of the neo-medieval repertoire — an eclectic combination by design.
Cultural significance
Castello Cova is not Art Nouveau: it belongs to the eclectic, neo-medieval current that ran alongside Liberty in early twentieth-century Milan and borrowed a castle’s vocabulary rather than a flower’s. It is catalogued here for the same reason local guides keep returning to it — the merloned tower is a recognised Milanese landmark, and it is the acknowledged model the architects of the Torre Velasca looked to when they raised that skyscraper in the city centre decades later.
Key facts
- Architect: Adolfo Coppedè
- Built: 1910–1915
- Style: eclectic neo-medieval / neo-Gothic revival (not Art Nouveau)
- Contractor: Luigi Arienti
- Restored: 2002–2003 (studio of Fabio Carria)
- Address: Via Giosuè Carducci 36, Milan
- Coordinates: 45.4626 N, 9.1736 E
Practical information & getting there
Metro M2 Sant’Ambrogio, a few minutes on foot. The building is in private and commercial use — shopfronts at street level, offices and apartments above — so the corner elevation and tower are what a visitor sees. The Basilica of Sant’Ambrogio and the rebuilt Pusterla gate are both within a few minutes’ walk.
Sources & resources
Find it on the map
See this place and what’s around it →📷 Become a Cultural Heritage Online photographer
Share your photos of places: they stay published under your name as the author. The more they're seen, the more you get noticed — and soon a contest will reward the most appreciated photos.
Log in or sign up free to add a photoIs this page about you?
This page is read by travellers and heritage enthusiasts who find it on Google. Tell us how you are connected to this place and we will take it from there.