
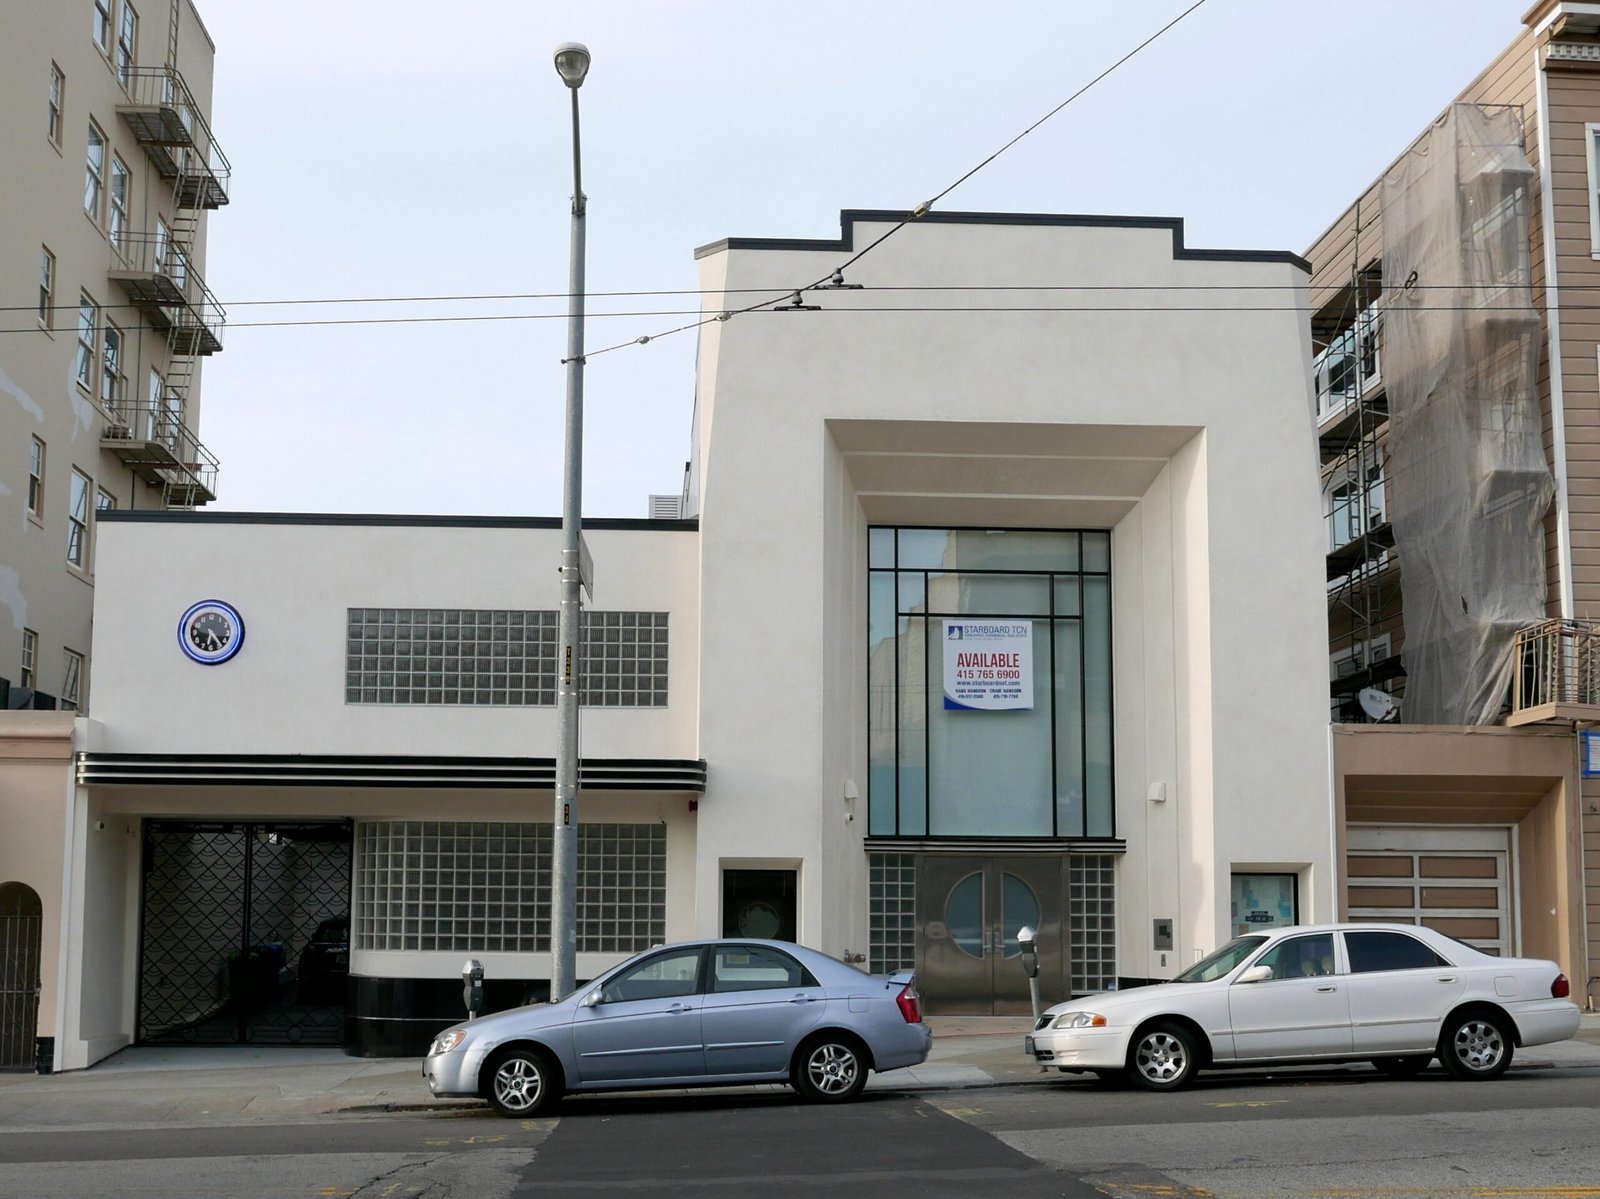
Doelger Building
A modest Art Deco office block in the Inner Sunset that once ran the paperwork behind thousands of San Francisco and Daly City houses.
At a glance
Designed by Charles Clausen and completed in 1932, the Doelger Building served as headquarters for developer Henry Doelger. Doelger’s low-cost housing tracts reshaped the city’s West Side and Daly City beyond it. The building itself is small. Its importance lies in what it organized, not its footprint.
History
Construction cost just $4,000 in 1932, a single story with a mezzanine tucked above. A garage echoing the building’s stepped vestibule went up on the east side later that year. Business grew, and so did the building. In 1936 the roof was raised to fit a second mezzanine level. A vertical blade sign once projected from the facade, its neon lettering spelling out “Henry Doelger Homes” over the street. By 1940 the operation needed more room still, and the building expanded west onto the neighboring lot. Streamline Moderne detailing was layered onto the original Art Deco exterior at that point, marking the last major change to the structure. The eastern garage later became part of the adjacent building and no longer counts as part of the landmark.
What you see
The exterior reads as compact and functional, an office front built to advertise a business rather than impress with scale. Art Deco lines from the 1932 build sit alongside the smoother, more horizontal Streamline Moderne additions from 1940. That contrast is legible if you look closely. The stepped vestibule form, first used on the garage, ties the composition together. No blade sign survives today, but its former presence explains the building’s slightly theatrical street presence.
Cultural significance
Henry Doelger was among the most prolific builders of postwar San Francisco and Daly City housing. This building was his base of operations during the years his tracts expanded across the Sunset and beyond. It is a rare surviving piece of that development machinery. The city recognized as much in April 2013, when the Doelger Building became a San Francisco Designated Landmark.
Key facts
- Location: Inner Sunset district, San Francisco, California
- Built: 1932; architect Charles Clausen
- Style: Art Deco, with 1940 Streamline Moderne additions
- Original cost: $4,000
- Designated San Francisco Landmark: April 2013
Practical information & getting there
The building sits within San Francisco’s Inner Sunset, on the city’s West Side. It functions as private commercial space, so admire it from the street. Muni bus and rail lines serve the surrounding Sunset District, making a stop here easy to combine with other Inner Sunset errands or a walk toward Golden Gate Park.
Sources & resources
Find it on the map
See this place and what’s around it →📷 Diventa un fotografo di Cultural Heritage Online
Condividi le tue foto dei luoghi: restano pubblicate con la tua firma come autore. Più vengono viste, più ti fai conoscere — e presto un concorso premierà le foto più apprezzate.
Accedi o registrati gratis per aggiungere una fotoDo you manage this place?
This page is read by travellers and heritage enthusiasts who find it on Google. Keep it accurate — and make it work for you. Free for non-profit heritage institutions.