
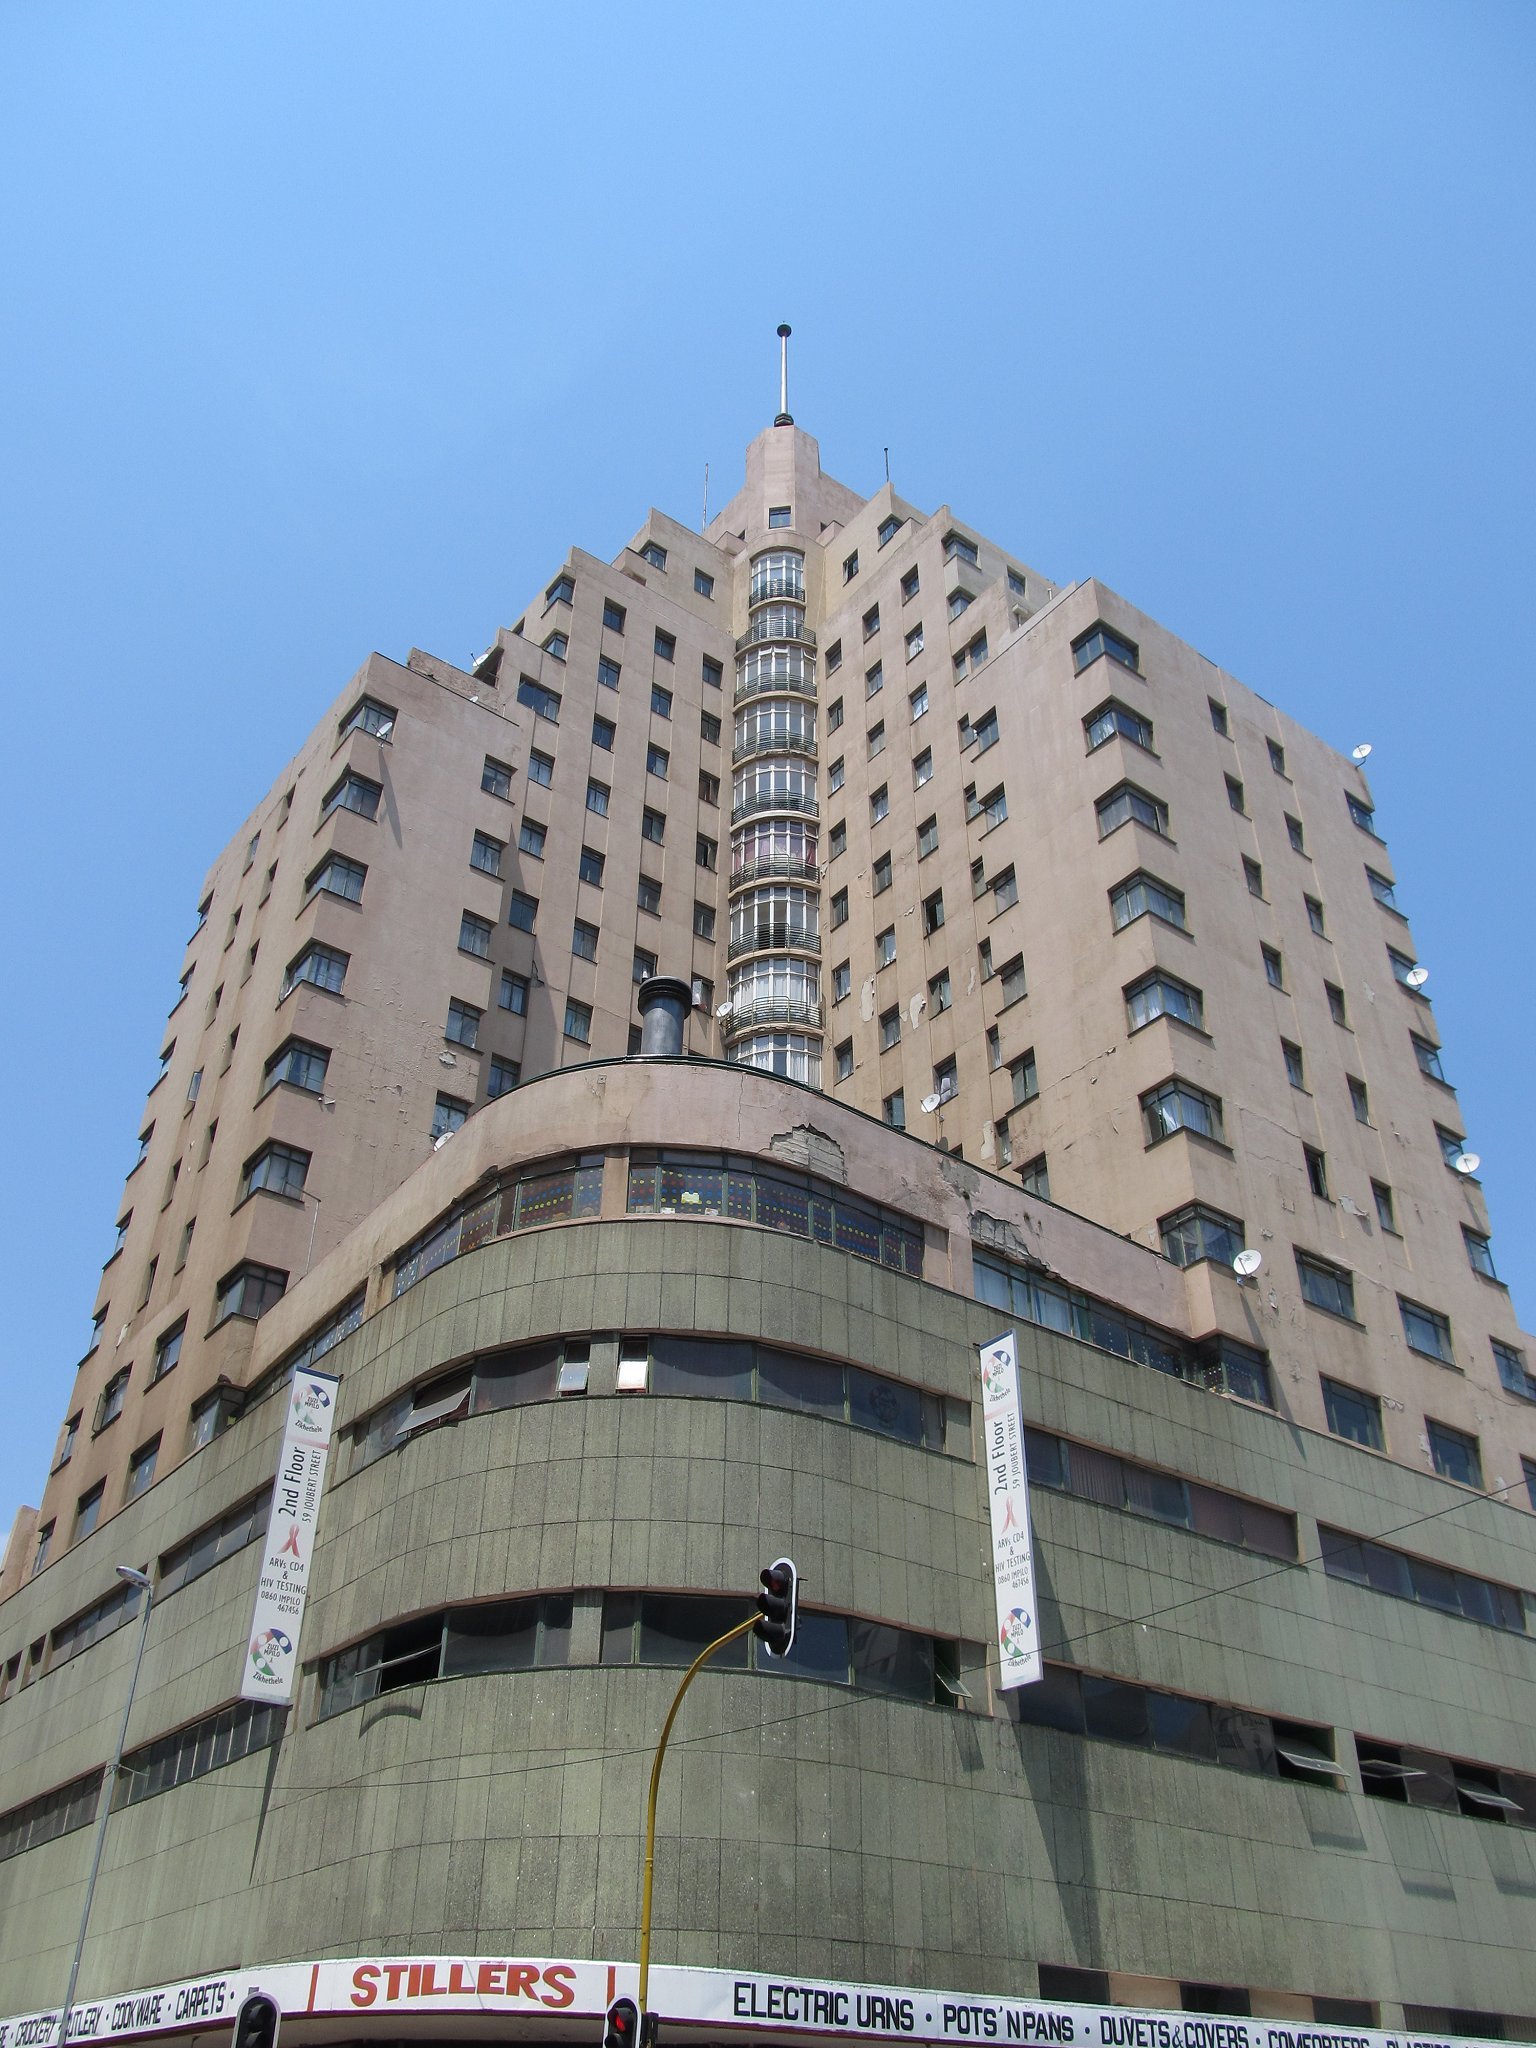
A twenty-storey Art Deco ziggurat on the corner of Joubert and Jeppe Streets, built for a department store and still home to hundreds of Johannesburg residents.
At a glance
Anstey’s Building rises above downtown Johannesburg in stepped, right-angled wings. Designed by Emley & Williamson, it was built in 1935 and completed in 1937. Its curved corner facade once announced the Norman Anstey and Company department store below.
History
This is the third building to carry the Anstey name. The first was demolished. The second still stands across the road, at Kerk and Joubert Streets. The present building took its name from Norman Anstey, founder of the department store housed in its four-storey podium and mayor of Johannesburg from 1913 to 1915. By the late 1980s the tower faced demolition. A developer’s architect refused to file the application, and a Preservation Trust was formed instead. The trust took ownership of the ground-floor podium, while the flats above were sold under sectional title. Refurbishment began in January 1994 under architect Denzil Hersch. A later restoration, guided by architect Brian Kent McKechnie, has focused on the public areas and the Art Deco lobby, with the exterior repainted grey by 2017.
What you see
The building steps back from the street in a dramatic ziggurat profile. Two stepped wings meet at right angles. Corner flats carry bay window balconies, a response to the city’s 59-degree bylaw that also produced Anstey’s famously generous terraces. Cylindrical glazed windows mark the re-entrant corners, an unusual detail for the period. Reinforced concrete forms the structure, fitted with Crittal-Hope steel windows and doors. Frederick Sage & Co made the decorative bronze and chrome grilles. Inside, the store was built with few structural pillars, giving shoppers clear sightlines across the floor. Parquet flooring, timber doors and picture rails added domestic warmth to a commercial interior.
Cultural significance
Anstey’s is counted among Johannesburg’s older high-rise landmarks. It stands as a strong example of the city’s Art Deco heritage. Its link to Emley & Williamson connects it to Manners Mansions opposite, designed by the same firm. Beyond its architecture, the building carries a social story. Refurbishment turned it into a mixed, middle-class residential address in the inner city, home now to a medical centre, a creche, and the Urban Arts Platform, which supports resident-led art projects.
Key facts
- Location: Corner of Joubert and Jeppe Streets, Johannesburg
- Architects: Emley & Williamson
- Built: 1935–1937
- Style: Art Deco
- Height: 20 storeys
- Heritage status: Provincial heritage site
- Restoration architects: Denzil Hersch (1994); Brian Kent McKechnie (later phase)
Practical information & getting there
The building sits in Johannesburg’s central business district, on the corner of Joubert and Jeppe Streets. It functions as a residential building with ground-floor commercial space, so access to living areas is restricted to residents and visitors with business there. You can view the Art Deco facade and corner detailing from the street, where the stepped massing is easiest to appreciate at a distance.
Sources & resources
Find it on the map
See this place and what’s around it →📷 Become a Cultural Heritage Online photographer
Share your photos of places: they stay published under your name as the author. The more they're seen, the more you get noticed — and soon a contest will reward the most appreciated photos.
Log in or sign up free to add a photoIs this page about you?
This page is read by travellers and heritage enthusiasts who find it on Google. Tell us how you are connected to this place and we will take it from there.