
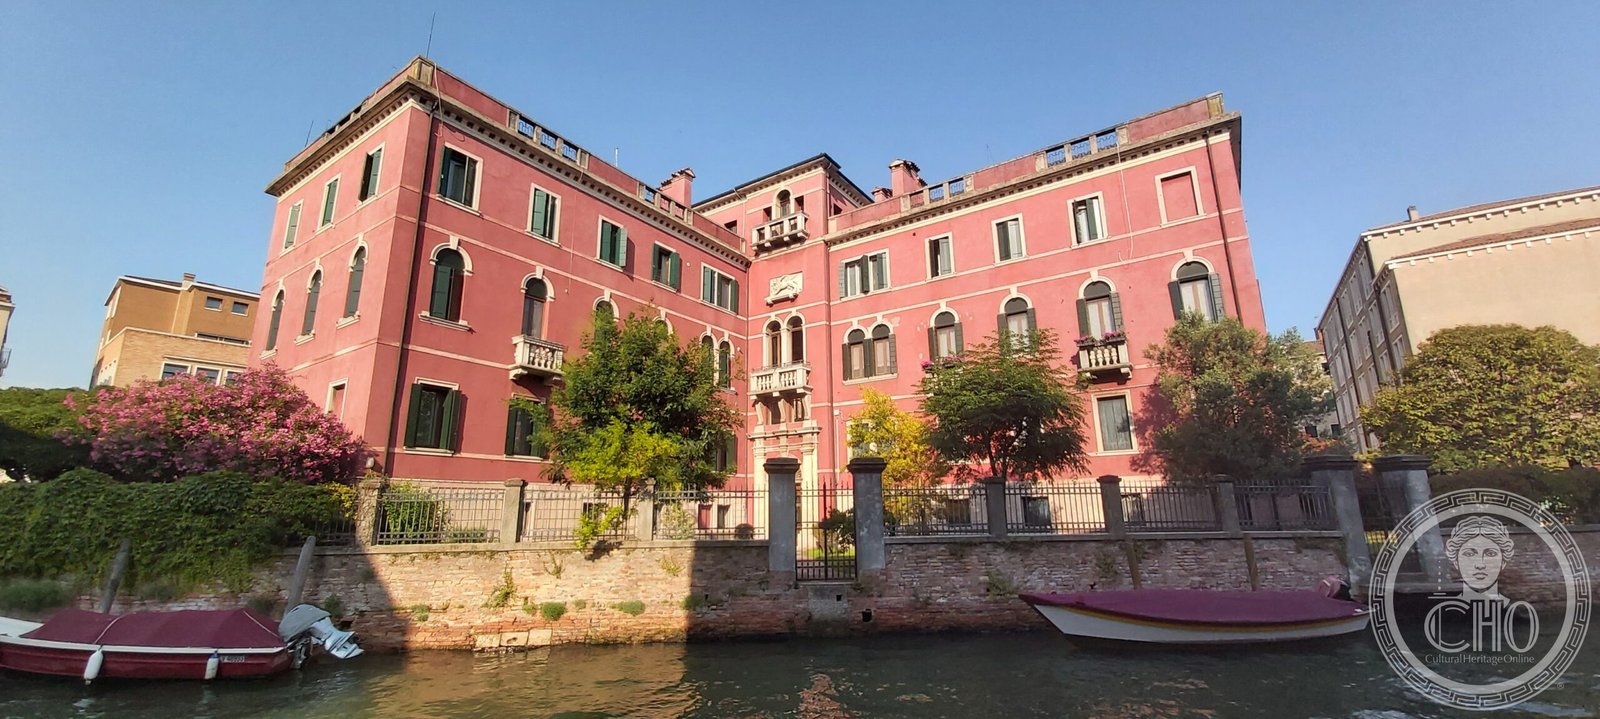
A crimson apartment palace at the bend of the Tolentini canal, its walled garden dropping straight into the water beneath a stone Lion of St Mark. Nobody has yet put an architect’s name to it.
- Address
- Fondamenta dei Tolentini, Santa Croce 239 (block 232–241), 30135 Venezia
- Period
- Late 19th – early 20th century; hotel-trade sources report 1887 (unverified in archives)
- Style
- Venetian eclecticism in a neo-Renaissance register — the “eclettismo programmatico” of the city’s 1891–1925 residential rebuild
- Architect
- Not documented; the facade follows the canon enforced by Venice’s Commissione all’Ornato on residential rebuilds of the period
- Current use
- Private apartments and two small hotels — Hotel Gardena (19 rooms, civic 239) and Hotel Walter (240–241)
- Coordinates
- 45.4390° N, 12.3212° E
- Notes
- Istrian-stone Lion of St Mark panel on the canal tower; walled water-gate garden with private moorings. Photographed from Fondamenta del Monastero
Gallery
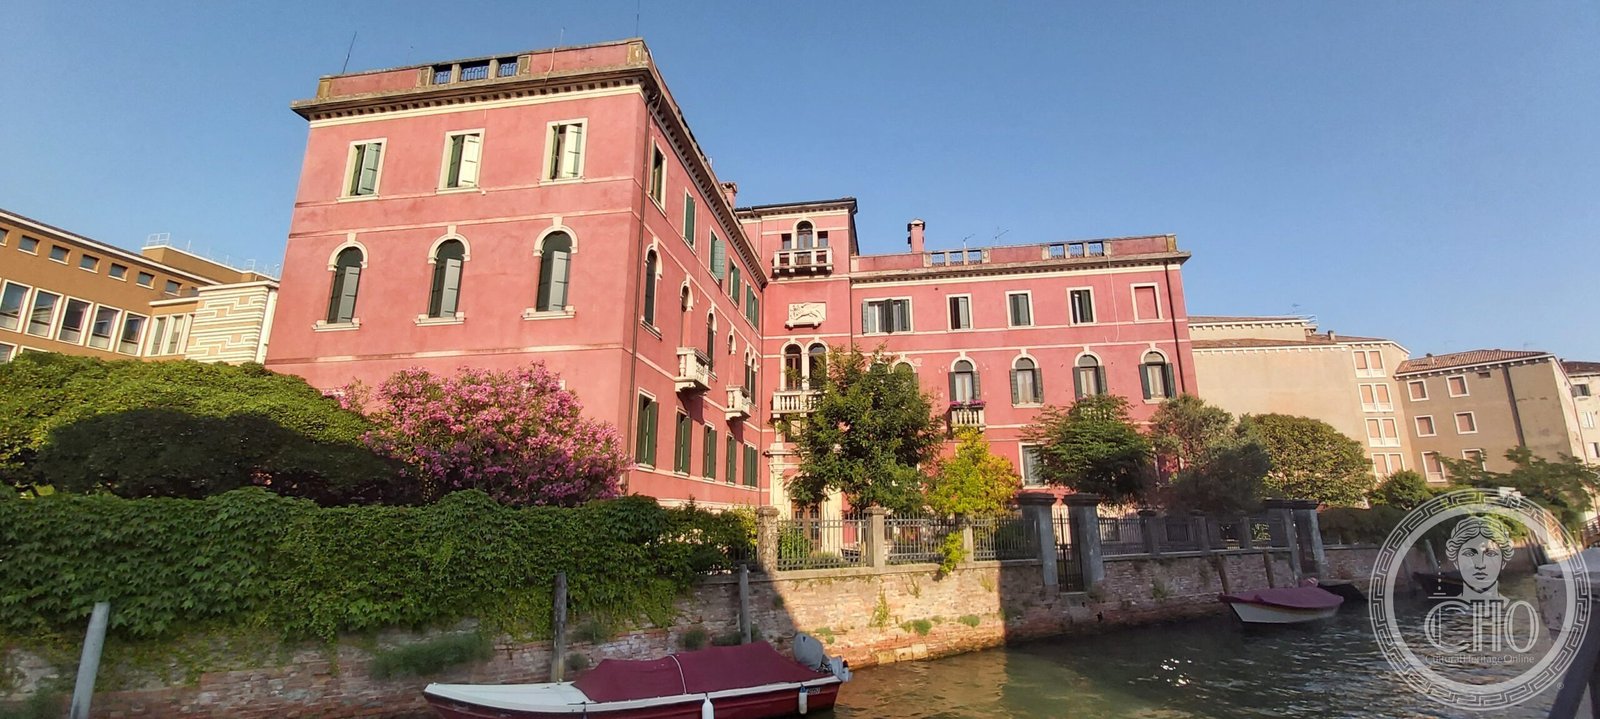
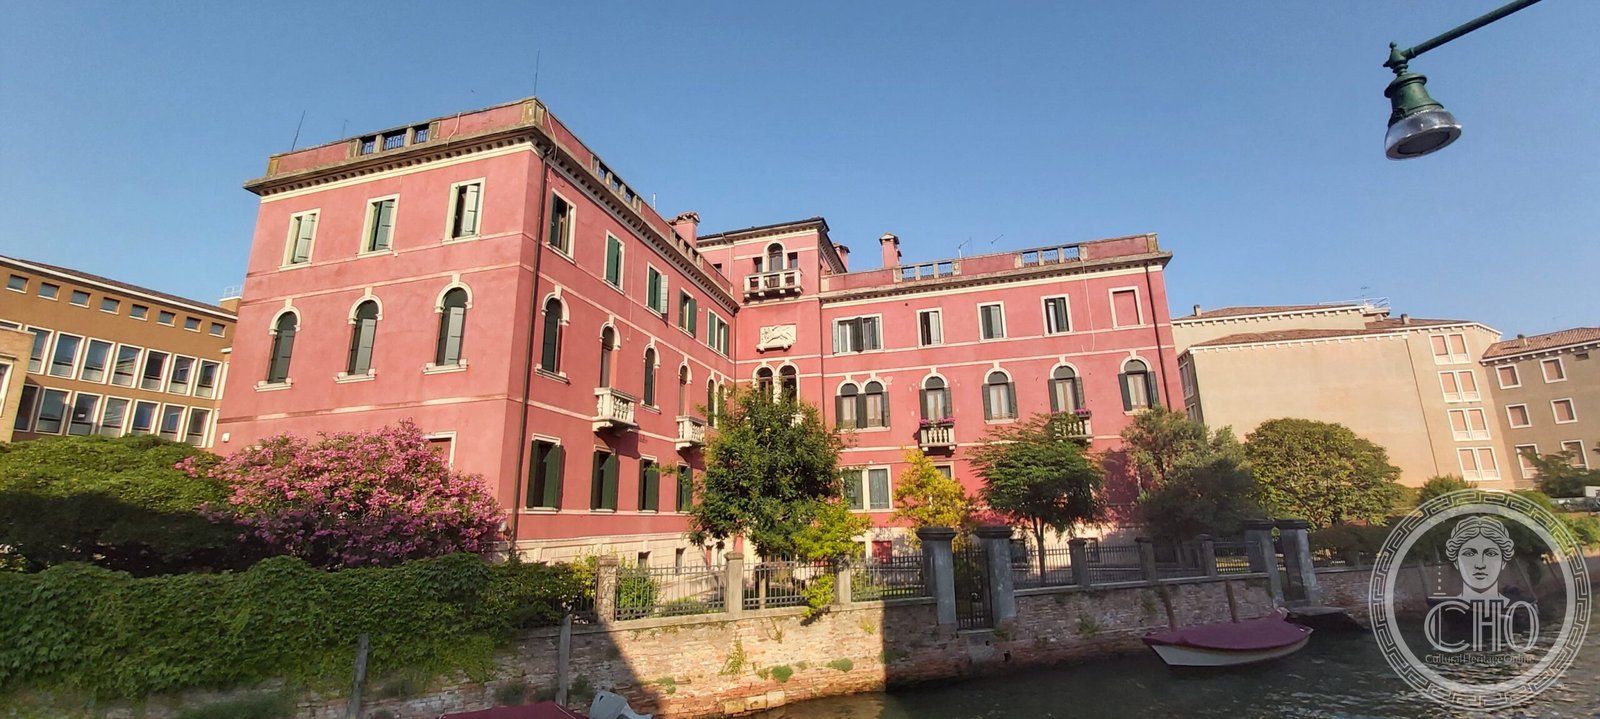
Two further views from the opposite bank: the garden front with its oleanders, and the full sweep of the canal toward the station quarter.
Visit on the map
Fondamenta dei Tolentini, Santa Croce 239 · 45.4390° N, 12.3212° E
Download for your navigator
A single waypoint, ready for GPS apps, navigators, and contacts.
The palace stands where the Rio de la Croce bends toward the Grand Canal, two crimson wings hinged on a slender four-storey tower. The tower carries the building’s whole ceremony: a voluted stone portal at garden level, a two-light arched window with a balustraded balcony above it, and near the top a white Istrian panel carved with the winged Lion of St Mark. Round-arched windows in white surrounds march along the piano nobile; rectangular ones close the top floor; balustraded roof terraces with wrought-iron screens reinterpret the Venetian altana in masonry. In front lies a rarity for this dense corner of Santa Croce — a private garden dropping straight into the canal behind a brick wall and iron railings, with a water gate and its own moorings. On a June evening the low sun still holds the upper floors while the garden wall has already slipped into shadow.
Who designed it is, for now, an open file. Hotel-trade listings date the building to 1887, a figure no archive has yet confirmed, and the palace appears in none of the standard literature under a name of its own. What the facade does document is a rulebook. Between 1891 and 1925, as Venice rebuilt whole stretches of its unhealthy housing, the municipal Commissione all’Ornato systematically rejected residential designs it judged too eclectic or too Viennese and pushed architects toward a neo-Renaissance standard — round-arched openings on the intermediate floors, rectangular ones at the top — that the historian Paolo Maretto later called “eclettismo programmatico”. The archives record exactly that battle a few doors inland: in 1912 Provino Valle (1887–1955) designed an apartment block at Calle dei Amai 197 for the building firm Pasqualin & Vienna, and the Commission forced him, revision after revision, to abandon his Viennese Secession language. Whoever drew the red palace on the water worked inside the same rulebook. The lion on its tower almost certainly postdates 1797, when most of the fallen Republic’s emblems were hammered from the city’s walls by decree; when the lion returned, in the decades after unification, it returned as a plain badge of Venetian identity.
The waterway itself remembers a vanished church. Santa Croce, suppressed in 1810 and demolished within decades, gave its name to the sestiere, to this stretch of canal and to the Papadopoli gardens laid out on its grounds in 1834–35 by the stage designer Francesco Bagnara — gardens the 1933 works for Piazzale Roma later cut in half. Across the bridge, Vincenzo Scamozzi’s church of the Tolentini (1591–1602) fronts the former convent that has housed the Iuav architecture university since the 1960s, its entrance rebuilt from a design by Carlo Scarpa. At the south end of the palace’s own bank, the osteria at civic 231 began as a sixteenth-century inn. Piazzale Roma and the railway station are five minutes away on foot, and the vaporetto hub at Piazzale Roma serves most of the city’s lines.
Resources & References
Editorial picks across toponymy, academic study, and photo archives.
All photographs by Stefano Vigolo, published by permission — © Stefano Vigolo. Editorial text Cultural Heritage Online, OASIS Tech LLC USA.
Find it on the map
See this place and what’s around it →Record researched and written by Oasis Tech for Cultural Heritage Online, 2026.
📷 Become a Cultural Heritage Online photographer
Share your photos of places: they stay published under your name as the author. The more they're seen, the more you get noticed — and soon a contest will reward the most appreciated photos.
Log in or sign up free to add a photoRequest to use these images
Each photograph is offered by the person who took it — the seller is the photographer named on the image; Cultural Heritage Online runs the payment and delivers the file on their behalf. Buying gives you the right to use the image in your own project — a website, an article, a presentation — with the file and a written licence. Read the Terms of Sale.
What you receive. The file as it is held in our archive: the photographer's own original, without the Cultural Heritage Online watermark, unretouched and not enlarged. This is a working archive built over many years by many people, so the files differ — some were taken recently, others years ago with the equipment of their time. Older pictures are usually smaller: a camera from fifteen or twenty years ago simply recorded fewer pixels than a phone does today, so the resolution is lower and the print comes out smaller. We say so rather than hide it. The size, weight, format and year of each one are printed below it, and the print size is given at 300 dpi. Nothing is upscaled to make a number look better. Where the picture on this page has been cropped for the layout, the file you receive is the full frame, which may be wider or taller than what you see here.
Red palazzo ai Tolentini, Venice — wide view from Fondamenta del Monastero
Sold by Stefano Vigolo
€3.00
3264 × 1468 px · JPG · 1.4 MB
prints 28 × 12 cm at 300 dpi · taken 2026
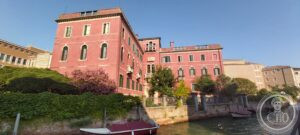
Red palazzo ai Tolentini, Venice — south view with oleanders
Sold by Stefano Vigolo
€3.00
3264 × 1468 px · JPG · 1.4 MB
prints 28 × 12 cm at 300 dpi · taken 2026
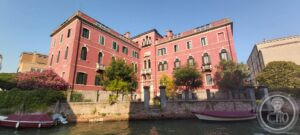
Red palazzo on Rio dei Tolentini, Venice — canal front
Sold by Stefano Vigolo
€3.00
3264 × 1468 px · JPG · 1.4 MB
prints 28 × 12 cm at 300 dpi · taken 2026
Is this page about you?
This page is read by travellers and heritage enthusiasts who find it on Google. Tell us how you are connected to this place and we will take it from there.