
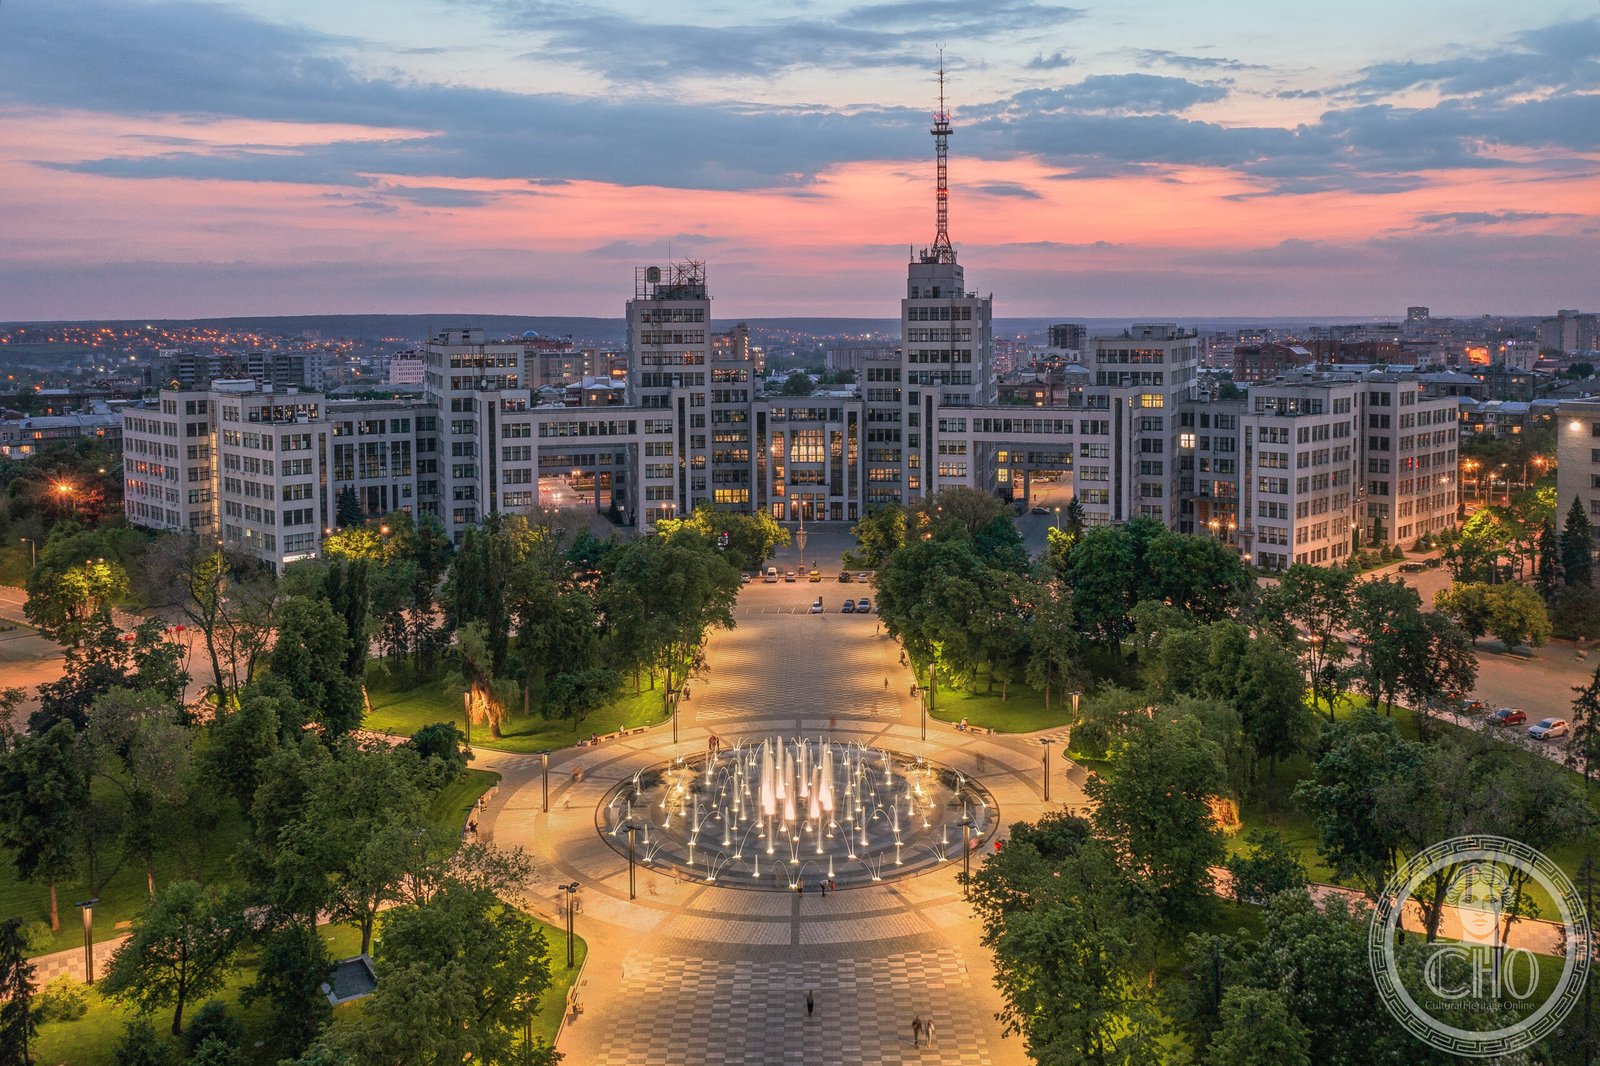
Rising in monumental concrete above Freedom Square in Kharkiv, Derzhprom — the State Industry Building — stands as the Soviet Union’s first true skyscraper and one of the most daring works of Soviet Constructivism ever realised. Completed in 1928 after just three years of construction, its interlocking towers, bold horizontal bands and pioneering use of reinforced concrete announced a new architectural epoch. The building’s sheer scale and geometric rigour made it an instant symbol of socialist industrial ambition, and it remains a landmark of world modernism — a Ukrainian monument that shaped the global language of twentieth-century architecture.
At a glance
- Location
- Freedom Square (Maidan Svobody), Kharkiv, Ukraine
- Style
- Soviet Constructivism
- Completed
- 1928
- Architects
- Serafym Kravets, Serhii Serafimov, Mark Felger
- Height
- 63 m (207 ft), 13 floors
- Function
- Government office complex
- Designation
- National Monument of Ukraine; UNESCO Tentative List
- Coordinates
- 50.0064° N, 36.2272° E
Overview
Derzhprom occupies the northern end of Freedom Square, one of the largest city squares in Europe. Its name compresses the Ukrainian words for “State Industry,” reflecting its original role as headquarters for the economic administration of the Ukrainian Soviet Socialist Republic. Three interconnected towers — linked by glazed walkways at upper levels — create a compound that reads simultaneously as one colossal mass and a series of interlocking volumes. The building pioneered large-scale reinforced-concrete framing in the USSR and demonstrated that Soviet architects could match, and in some respects exceed, the modernist ambitions being pursued in Western Europe and North America at the same moment.
History
Construction began in 1925 when Kharkiv was still the capital of Soviet Ukraine. The city’s leadership commissioned a complex capable of housing all central government industry ministries under one roof — a programmatic statement of planned-economy efficiency. The design team, led by Serhii Serafimov with Kravets and Felger, won a competitive selection in 1924. Workers laboured in three shifts through Ukrainian winters to meet the 1928 deadline, using innovative slip-form concrete techniques. The building survived heavy bombardment during the Second World War — German forces deliberately targeted it as a symbol of Soviet power during the 1941–1943 occupation of Kharkiv — and was restored to full use by 1947. It remained a functioning administrative complex throughout the Soviet era and into Ukrainian independence.
Architecture & Design
Soviet Constructivism shares Modernism’s rejection of historicist ornament and its embrace of industrial materials, yet it carries a distinct ideological charge: form is explicitly shaped by social programme rather than aesthetic preference alone. At Derzhprom, this manifests as a composition of three towers (6, 8 and 13 storeys) connected by bridges at the fourth and seventh floors, generating a dynamic skyline silhouette. Horizontal ribbon windows — a motif also central to Western Art Déco and the International Style — wrap the facades continuously, emphasising the layered floor plates. Unlike Art Déco’s decorative geometry and stepped massing oriented toward commercial glamour, Constructivism here strips every element to structural logic: the bridges are load-bearing connectors, not ornamental arches. The building’s footprint covers approximately 7,800 m², and its concrete frame was among the largest poured in Europe at the time of completion.
Cultural significance
Derzhprom is widely regarded as the masterpiece of Ukrainian Constructivism and a touchstone of Soviet modernist heritage globally. It featured on Soviet-era postage stamps and became the de facto emblem of Kharkiv’s identity as a city of science and industry. Scholars place it alongside the Bauhaus buildings in Dessau and Le Corbusier’s Villa Savoye as a defining monument of 1920s modernism. In 2003 Ukraine submitted it to UNESCO’s Tentative List for World Heritage inscription, recognising its outstanding universal value. Preservation campaigns by Ukrainian and international architectural bodies have kept the building in international consciousness as an irreplaceable piece of world heritage.
Visiting today
Derzhprom continues to function as a government office building; public access to the interior is limited to the ground-floor lobby. The exterior and the vast Freedom Square around it are freely accessible. The square provides the ideal vantage point for appreciating the building’s full scale and the Constructivist skyline it creates. Kharkiv’s central metro station, Maidan Svobody, deposits visitors directly at the building’s steps. Check current travel advisories for Ukraine before planning a visit.
Getting there
Derzhprom stands at the northern edge of Freedom Square (Maidan Svobody) in central Kharkiv. The nearest metro station is Maidan Svobody on Kharkiv Metro Line 1 (Red Line), a short walk from the main facade. From Kharkiv Pasazhyrskyi railway station, take Line 1 one stop toward the city centre. By car or taxi, the address is Maidan Svobody 5, Kharkiv. Street parking is available around the square perimeter. From Kharkiv International Airport, allow approximately 30 minutes by metro or taxi.
Sources & resources
Find it on the map
See this place and what’s around it →Record researched and written by Luigi De Marchi for Cultural Heritage Online, 2026.
📷 Become a Cultural Heritage Online photographer
Share your photos of places: they stay published under your name as the author. The more they're seen, the more you get noticed — and soon a contest will reward the most appreciated photos.
Log in or sign up free to add a photoIs this page about you?
This page is read by travellers and heritage enthusiasts who find it on Google. Tell us how you are connected to this place and we will take it from there.