
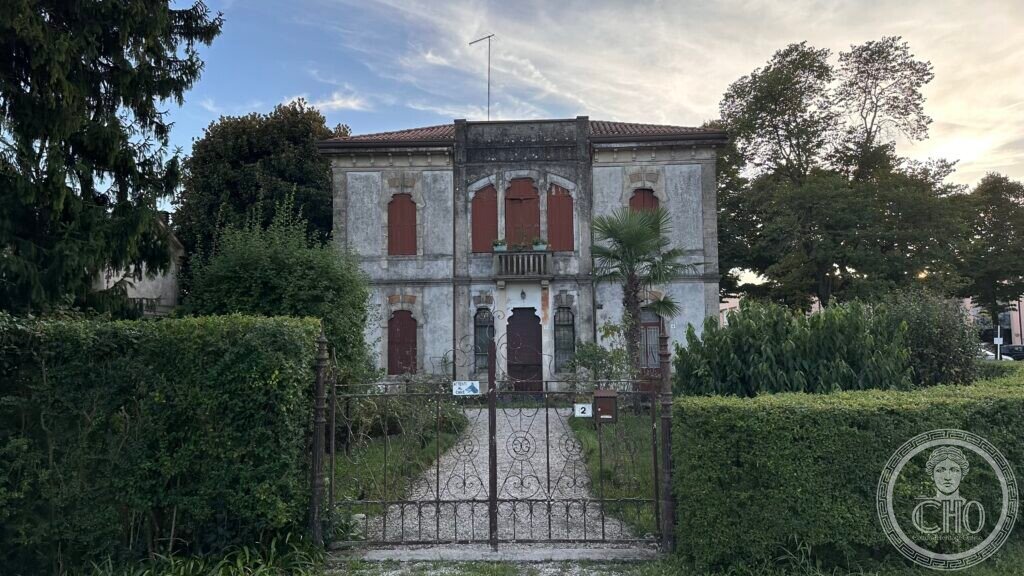
A rendered two-storey villa on the avenue that carries Villa Contarini’s name, its eclectic Liberty details still legible under decades of neglect — and, so far, undocumented.
At a glance
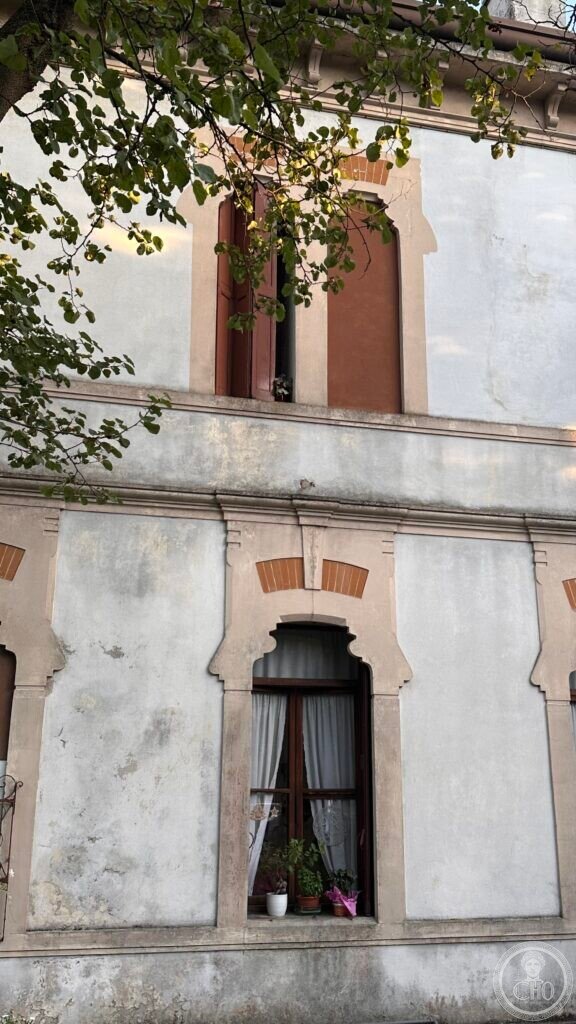
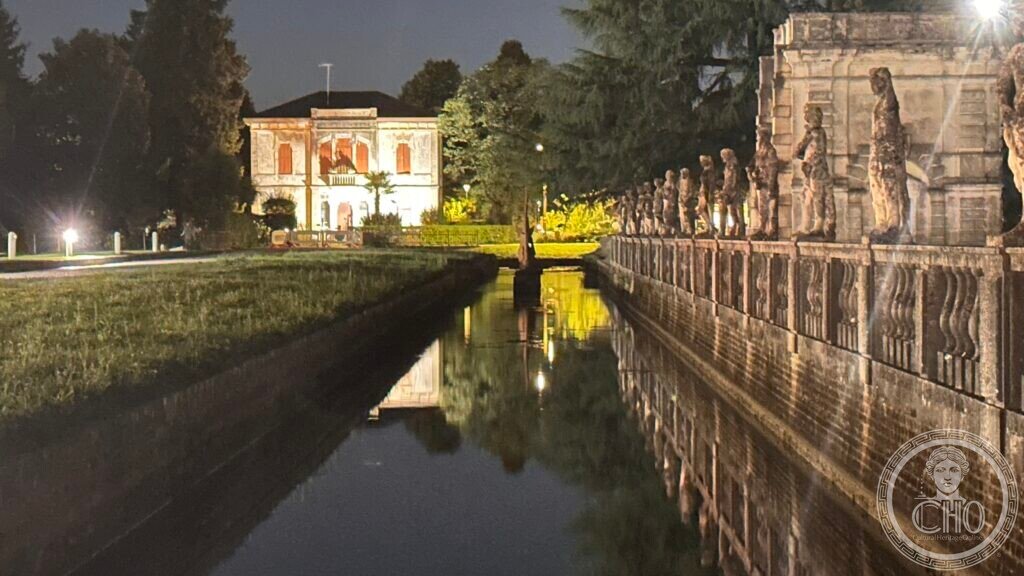
The house stands at number 2, Via Luigi Camerini, on the avenue that runs from Piazzola sul Brenta’s town centre to the entrance of Villa Contarini, the great villa after which the street is named. Seen at night from across the villa’s moat, the building sits directly opposite the balustraded terrace and statue-lined perimeter wall of Villa Contarini’s water garden — close enough to be within its sightlines, though it is a separate, private property. The facade carries two street numbers, 2 and 4, suggesting the building now holds two dwellings. It appears unoccupied or little used: the render is peeling and the shutters are faded, though the structure itself looks sound.
History
Via Luigi Camerini takes its name from the family that transformed Piazzola sul Brenta between the late nineteenth and early twentieth century. Paolo Camerini (1868–1937) took over the family estate in 1889 and turned the town from a small agricultural centre into an industrial one, building power plants, a brickworks, chemical-fertiliser and sulphuric-acid factories, workers’ housing and public infrastructure; the local population grew from around 1,900 to more than 4,000 under his direction, and he was made a Cavaliere del Lavoro in 1902 (Treccani, Dizionario Biografico degli Italiani). Alongside housing for his workers, contemporary accounts of the estate mention “a series of villini for the factory managers, placed closer to the plants” — a category of building this house, by its scale and position just off the avenue, would fit.
We have not found a published source that names this specific building, gives its construction date, or identifies an architect. It is included here as part of the visible fabric of the Camerini estate, on the strength of its position and its style; readers with documentary evidence are invited to write in, see below.
What you see
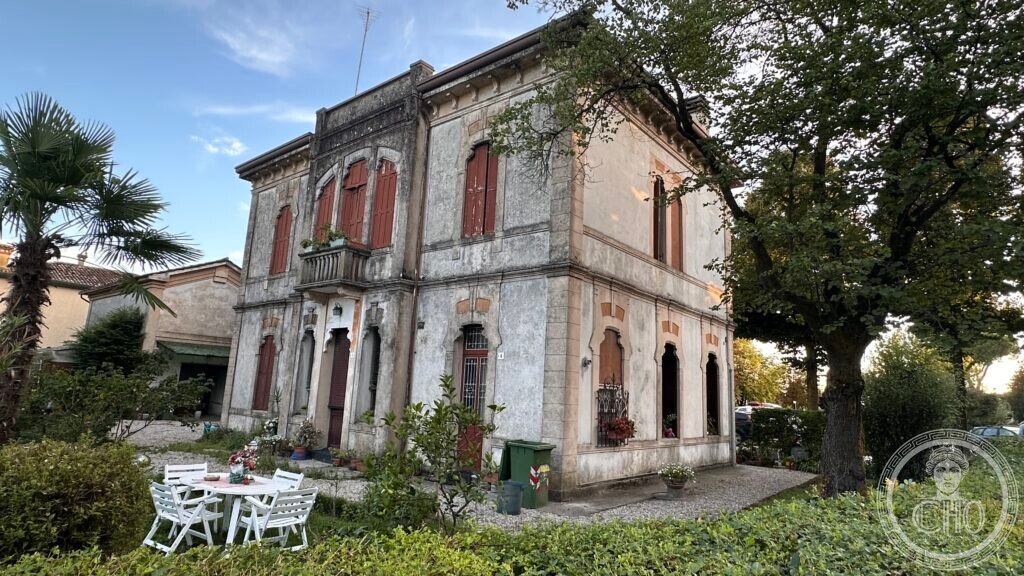
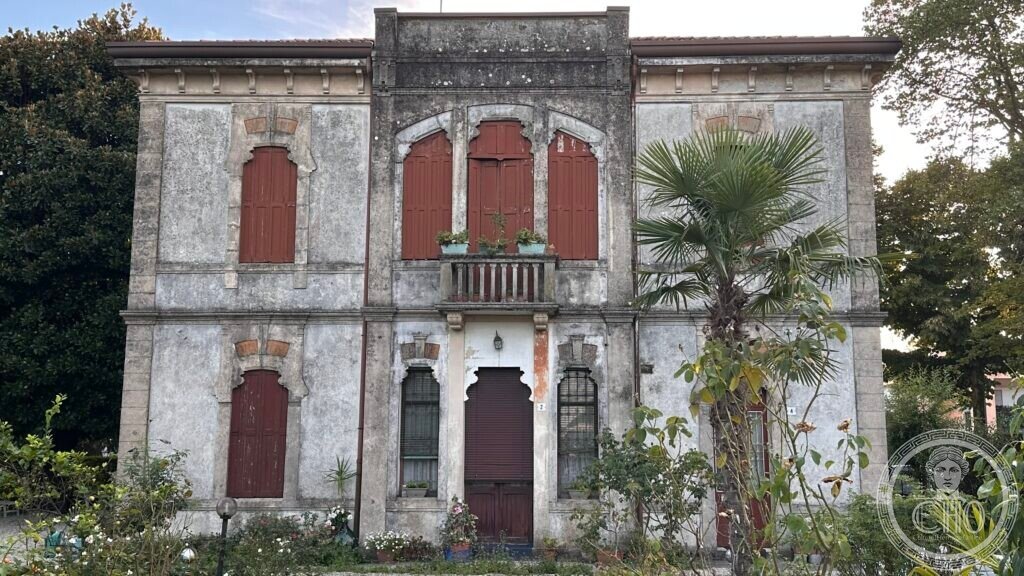
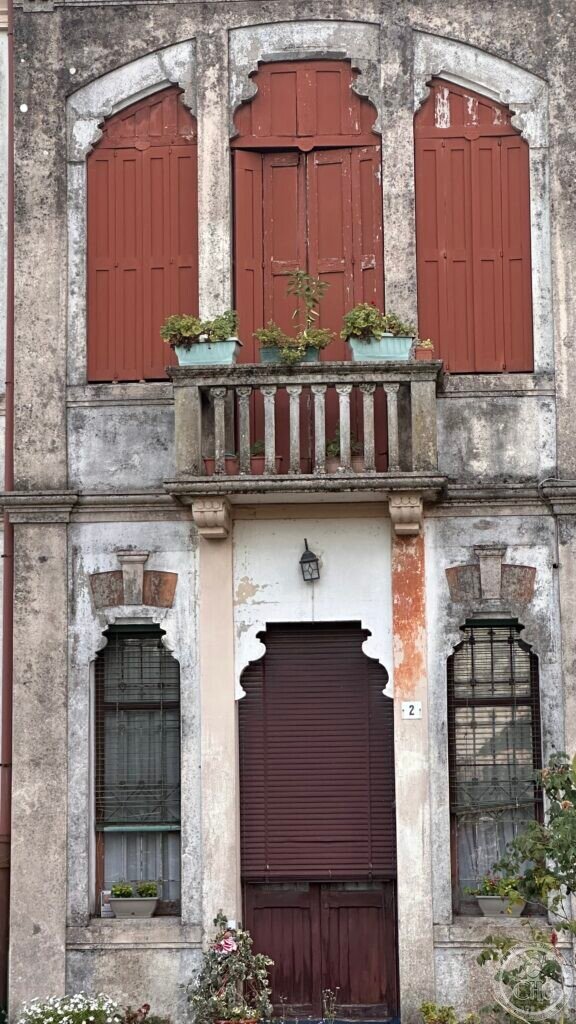
A compact, rendered two-storey villa under a hipped tile roof, with a raised central avant-corps crowned by a projecting cornice. At first-floor level, the avant-corps holds a triple window with mistilinear (broken-curve) arches in ochre stone dressing, opening onto a small stone balustraded balcony; matching round-arched single windows flank it on either wing. The ground floor repeats the same arched openings around a central doorway, with faux-ashlar quoining picked out in a warm ochre against the grey-white render of the wall surfaces. A wrought-iron entrance gate, its uprights finished in scrollwork volutes, opens onto a gravel path through a garden closed by a clipped hedge, with a mature palm and other planting around the house. The paintwork on the shutters and doors, originally a terracotta red, has faded and peeled in patches, and the render shows damp staining — the ordinary wear of a building that is standing but not, at present, being kept up.
Cultural significance
On its own, the house is a modest, anonymous witness. In context, it is a small piece of one of Italy’s more ambitious company-town projects: the estate Paolo Camerini built around Villa Contarini in the years either side of 1900, which combined a Palladian villa, factories, workers’ and managers’ housing, schools and recreational buildings into a single planned settlement. Buildings like this one, built for the estate’s own staff rather than as public architecture, rarely have the documentation that survives for the villa itself or the factories — which is part of why so many of them, in Piazzola and elsewhere, go unrecorded.
Key facts
- Address: Via Luigi Camerini 2, Piazzola sul Brenta (PD)
- Style: eclectic, with Liberty-era decorative details
- Name, architect, construction date: not established from published sources
- Context: on the avenue leading to Villa Contarini, within the historic Camerini industrial estate
- Access: private property; visible from the street and from across the Villa Contarini moat
- Location: approx. 45.5427 N, 11.7840 E
A note on what is not settled
This page does not have a documented name, architect, or construction date for the building, and none is invented here: the description above is drawn from the photographs and from what is independently verifiable about Via Luigi Camerini and the Camerini estate. The stylistic reading — eclectic architecture with Liberty-era details — is our own observation, not a sourced fact. If you have documentary evidence — a deed, a cadastral record, a local history reference — we would welcome it and will update the page.
Practical information & getting there
The house is a short walk from the main gate of Villa Contarini, along the avenue that connects the villa to Piazzola’s town centre. It is a private residence and is not open to visitors; it can be seen from the street, and, at night, from the illuminated moat-side path inside the grounds of Villa Contarini.
Sources & resources
Find it on the map
See this place and what’s around it →Record researched and written by Carla Szathvary for Cultural Heritage Online, 2026.
📷 Become a Cultural Heritage Online photographer
Share your photos of places: they stay published under your name as the author. The more they're seen, the more you get noticed — and soon a contest will reward the most appreciated photos.
Log in or sign up free to add a photoIs this page about you?
This page is read by travellers and heritage enthusiasts who find it on Google. Tell us how you are connected to this place and we will take it from there.