
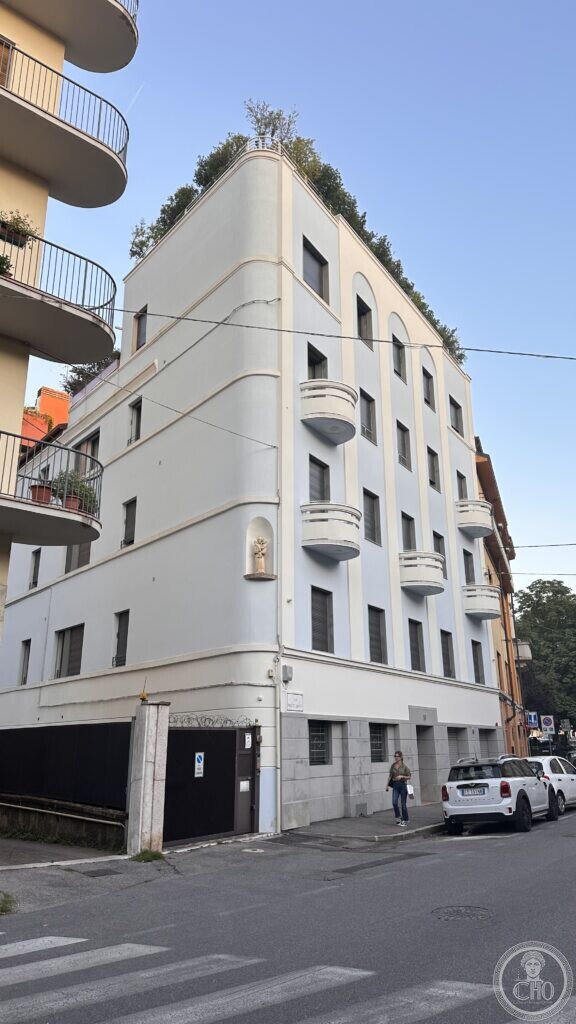
A white apartment building on a street corner in Borgo Trento, with rounded balconies stacked up its curved edge and a small shrine set into the wall — one of many buildings that filled in this Verona district during its 1920s and 30s expansion.
At a glance
Via Prato Santo runs through Borgo Trento, a district on the right bank of the Adige north of Verona’s old centre. The building on the corner at number 19 is faced in plain white render and turned toward the street with a rounded corner rather than a sharp angle, its balconies curving out to match. It is a modest residential block, one of many built as Borgo Trento filled in during the early twentieth century, and we have not found it individually documented in any published source: this page records what the building itself shows.
Key facts
- Where: Via Prato Santo 19, Borgo Trento, Verona
- Style: Italian Rationalism / Art Deco, consistent with the 1930s expansion of the district
- What you see: a rounded corner with stacked curved balconies, a rooftop terrace planted with trees, a small niche shrine at street level
- Architect and exact date: not established — see below
Borgo Trento’s building years
Borgo Trento began to take its present shape in the 1900s and 1910s, when the architect Ettore Fagiuoli designed some of its first villas for Verona’s rising middle class, in an eclectic style with neo-medieval and neo-Renaissance touches rather than true Liberty. The district’s layout as it stands today — Via IV Novembre, Piazzale Vittorio Veneto, Via XXIV Maggio — came from the municipal expansion plans of the 1920s, and building continued through the 1930s, a period in which the architect Italo Mutinelli was also active in the area. The opening of the Ponte della Vittoria and Ponte Catena in 1929 gave the district faster access to the centre and accelerated its growth. Via Prato Santo’s residential blocks, including this one, belong to that phase of infill construction, in the plain, curved Rationalist idiom that was common across northern Italy in the 1930s — but no source we have found names an architect, a client, or an exact year for this specific building.
What you see
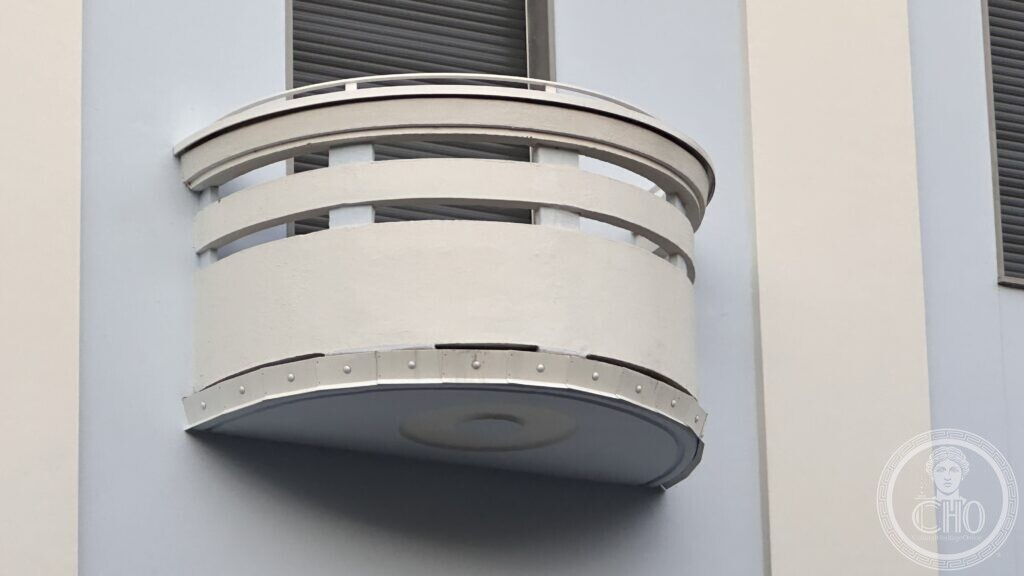
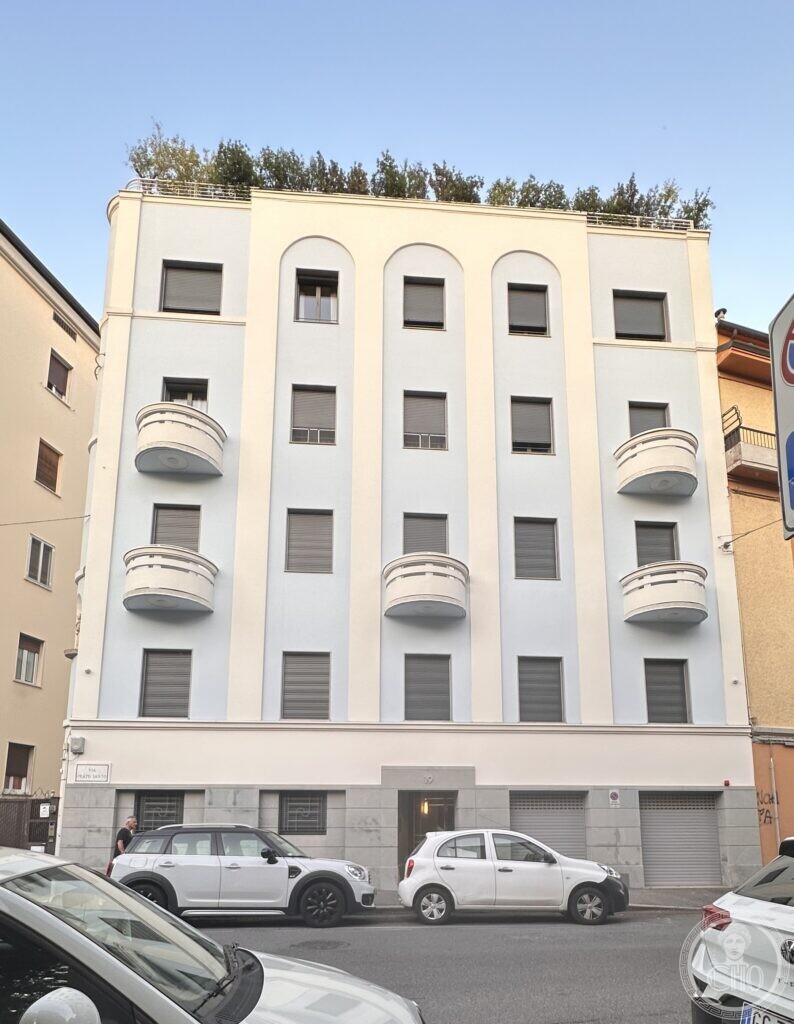
The building turns its street corner with a curved, rather than angled, elevation, and the balconies follow the same curve, projecting on rounded slabs with plain horizontal rails, repeated on three floors. Vertical bands of render mark the bays between the windows. At street level, set into a shallow arched niche on the corner itself, is a small statue of the Madonna and Child — a common feature on Veronese street corners, meant to be seen by passers-by rather than by residents. The roofline carries a planted terrace, its trees now taller than the building’s own top floor.
Do you know more?
We have not found the architect, the client, or the exact year this building went up — only that it belongs to Borgo Trento’s building years of the 1920s and 30s. If you know any of this, or have an old photograph of the street, write to Sofia, who looks after these pages.
Write to Sofiaor send a message on WhatsApp
Please start your message with the title of this page, so it reaches the right file. Every contribution is checked against independent sources before it goes on the page, and we always say where a piece of information came from.
Getting there
The building is a private residence on Via Prato Santo, in the Borgo Trento district, a short walk or bus ride north of Verona’s historic centre across the Adige.
Sources
- Wikipedia (Italian), “Borgo Trento (Verona)” — on the district’s development and layout.
- italiani.it, “Il quartiere Trento e l’equivoco del Liberty” — on Ettore Fagiuoli’s early villas and the district’s eclectic, not Liberty, style.
- Daily Verona Network, “Il quartiere di Borgo Trento: dall’agricoltura alle ville Liberty” — on the 1920s expansion plans and the 1929 bridges.
- L’Adige, “1920-1930: i due decenni che costruirono la grande Verona in stile razionalista” — on Verona’s Rationalist building programme of the period, general context.
- Luigi De Marchi, who photographed the building.
Gallery
Photographs by Luigi De Marchi.
Find it on the map
See this place and what’s around it →Record researched and written by Luigi De Marchi for Cultural Heritage Online, 2026.
📷 Become a Cultural Heritage Online photographer
Share your photos of places: they stay published under your name as the author. The more they're seen, the more you get noticed — and soon a contest will reward the most appreciated photos.
Log in or sign up free to add a photo