
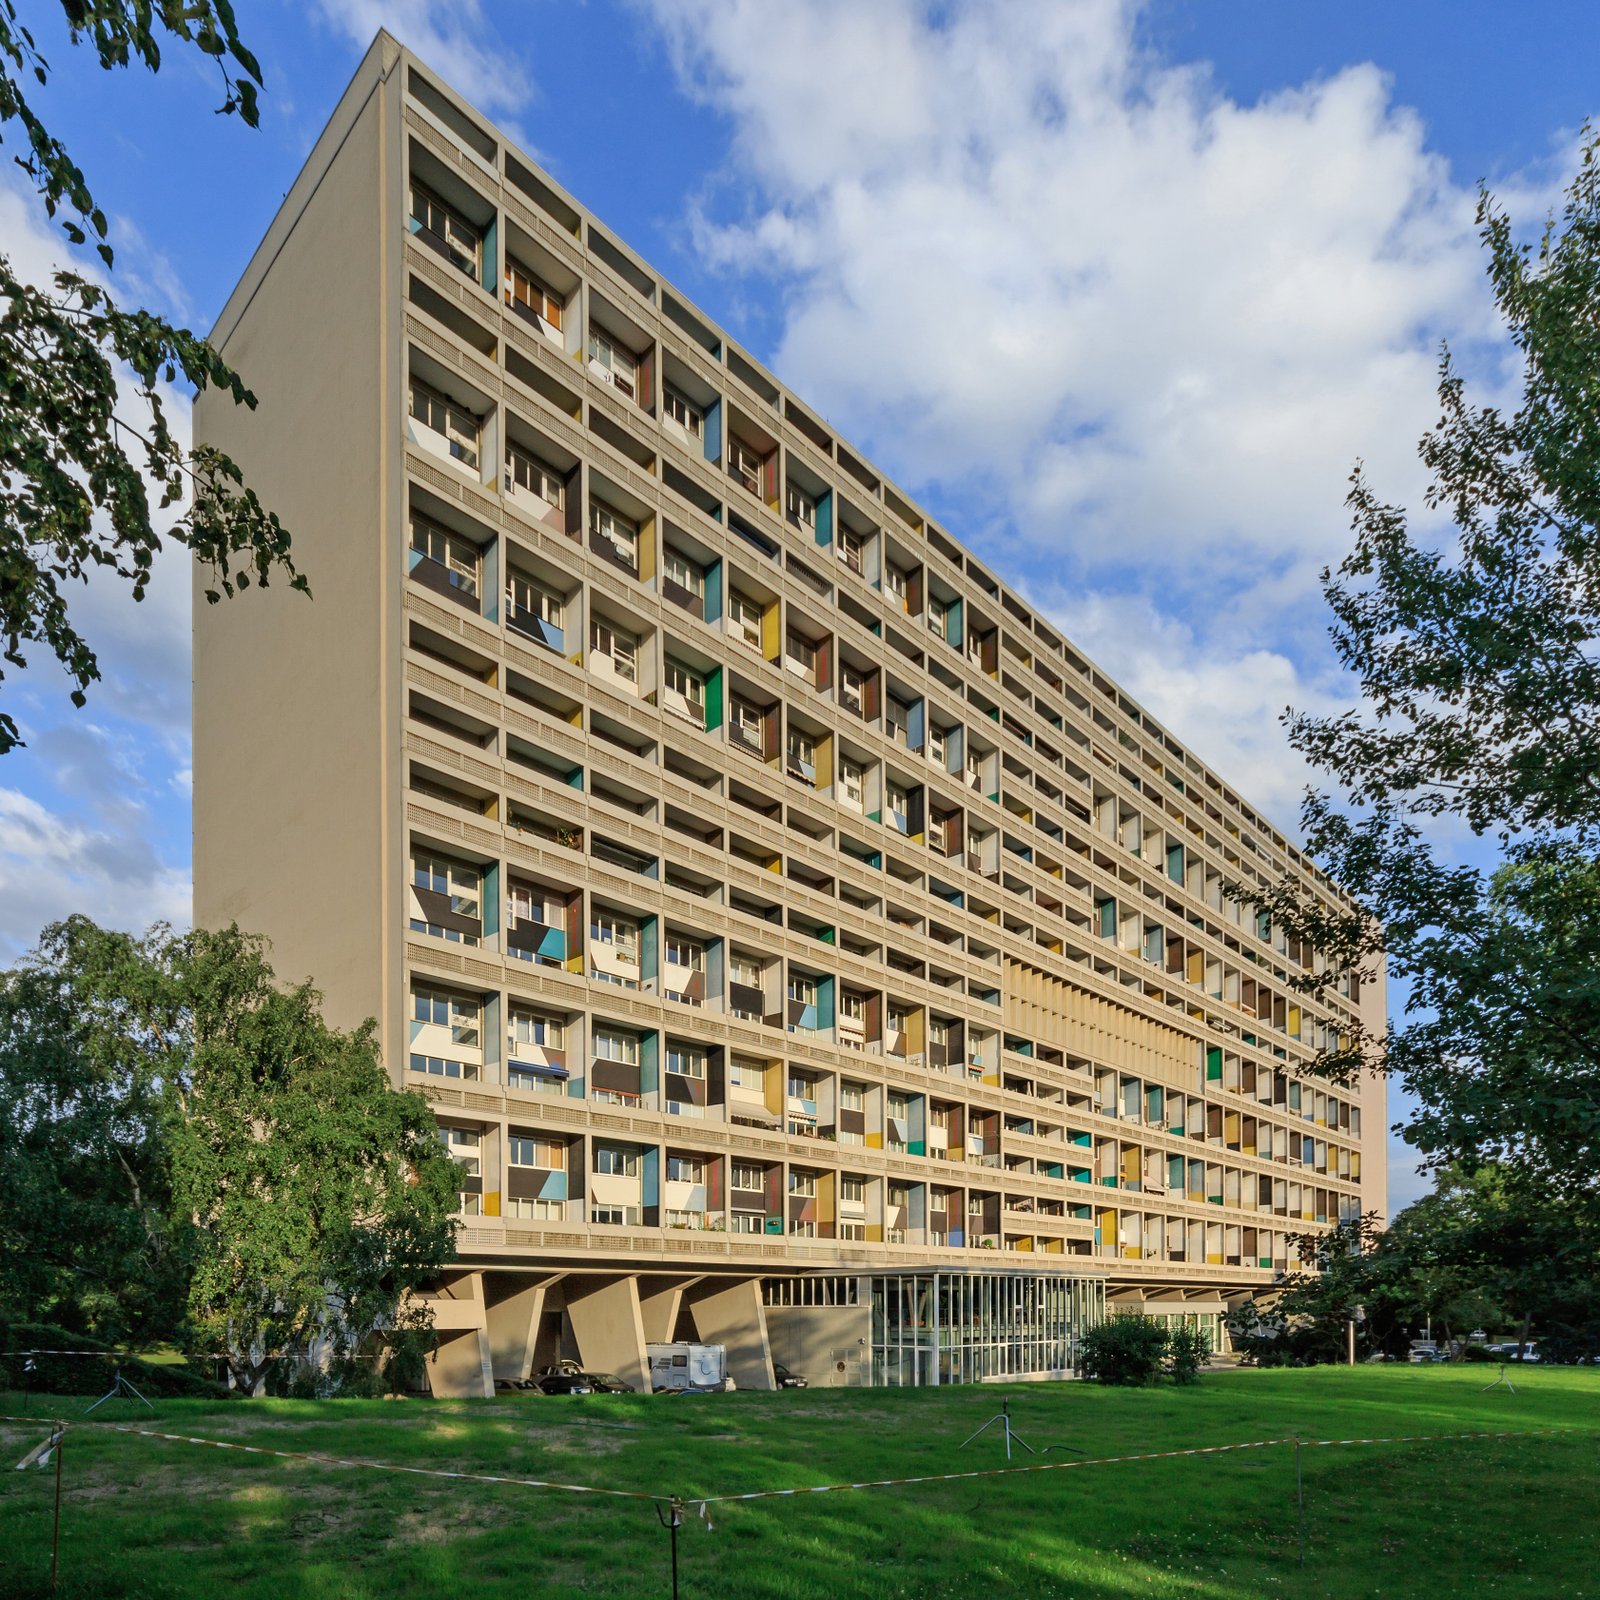
Le Corbusier’s bold experiment in modular living: a béton brut apartment block that defined early brutalism, even as the architect himself disowned it.
At a glance
A striking modernist residential tower in Berlin-Westend, built according to Le Corbusier’s Unité d’Habitation concept—a system for rational, prefabricated mass housing. The building stands as a prime example of brutalist architecture, constructed entirely from rough-cast concrete panels and poured slabs.
History
Completed in 1958, the Unité d’Habitation of Berlin was one of five buildings realizing Le Corbusier’s visionary housing concept; four similar structures were built in France. The Berlin project applied the architect’s Modulor system—a proportional measure based on human dimensions—to generate the building’s entire structural form using just 15 distinct Modulor units.
Remarkably, Le Corbusier repudiated the building before his death in 1965, removing it from his official oeuvre. This rejection was confirmed posthumously in 1967 with the publication of his authorized architectural catalogue.
What you see
The structure expresses raw materialism through béton brut (rough-cast concrete), the signature material of emerging brutalism. On-site prefabrication allowed for precision and efficiency: concrete panels and ceiling slabs were cast and assembled to create a modular, rational form.
The building’s design derives entirely from the Modulor system, ensuring every dimension—from wall thickness to room proportions—relates to human scale and functional need. This mathematical rigor defines its stark, honest aesthetic.
Cultural significance
Despite Le Corbusier’s own disavowal, the Berlin Unité stands as a pivotal work in brutalist architecture and mid-century housing theory. It embodies the utopian ideals of rational, prefabricated modernism—the belief that standardized design could democratize quality living.
The building’s contested legacy—embraced by architectural historians while rejected by its creator—makes it a fascinating case study in how buildings outlive their makers’ intentions.
Key facts
- Location: Berlin-Westend, Charlottenburg-Wilmersdorf borough
- Coordinates: 52.51027778, 13.24388889
- Country: Germany
- Completed: 1958
- Material: Béton brut (rough-cast concrete)
- Architect: Le Corbusier
- Nearest transit: Olympiastadion S-Bahn station (southeast)
Practical information & getting there
The building is located in the Berlin-Westend district, southeast of Olympiastadion S-Bahn station. Public transport connections link the area to central Berlin. The structure remains a private residential building; exterior viewing is recommended.
Sources & resources
Find it on the map
See this place and what’s around it →📷 Become a Cultural Heritage Online photographer
Share your photos of places: they stay published under your name as the author. The more they're seen, the more you get noticed — and soon a contest will reward the most appreciated photos.
Log in or sign up free to add a photoIs this page about you?
This page is read by travellers and heritage enthusiasts who find it on Google. Tell us how you are connected to this place and we will take it from there.