

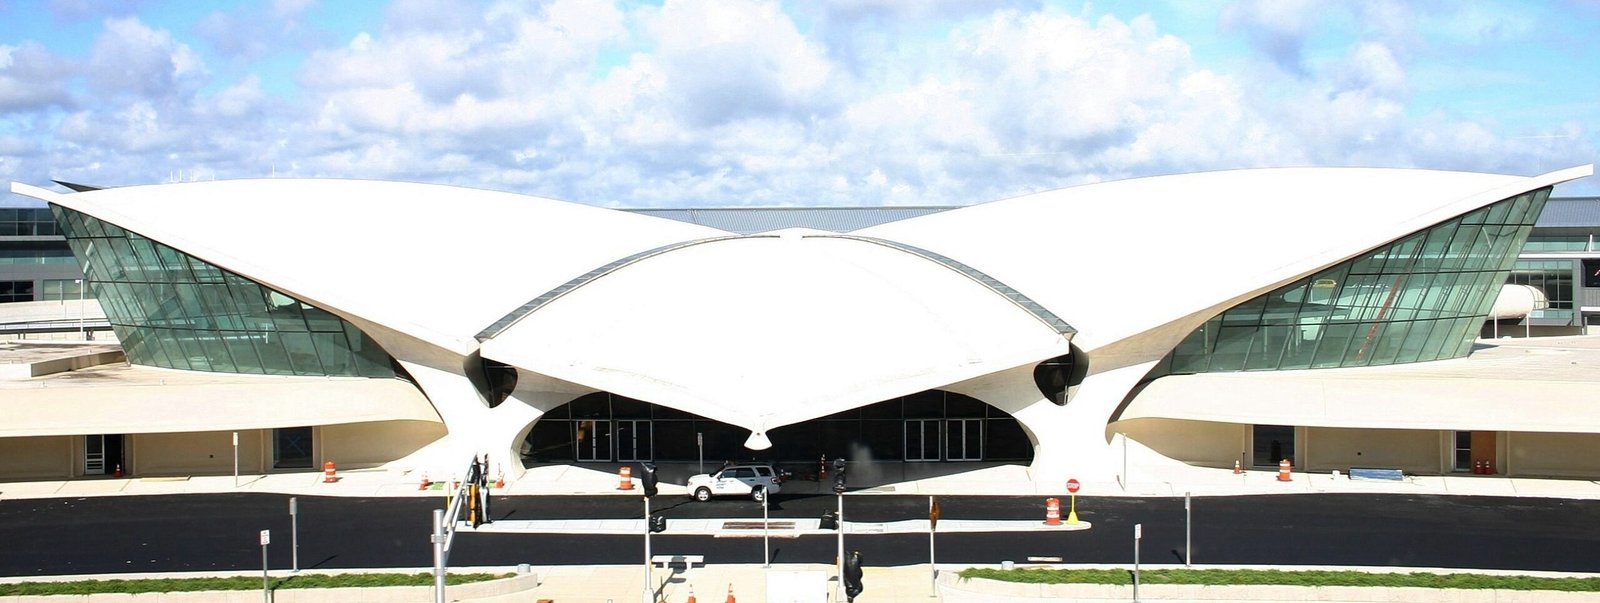
A modernist masterpiece at JFK Airport, Eero Saarinen’s TWA Flight Center channels aircraft design into architecture. Its iconic shell-concrete roof, shaped like spread wings, has defined the terminal landscape since 1962.
At a glance
The TWA Flight Center is a striking airport terminal building completed in 1962 and designed by Eero Saarinen and Associates. The main structure, called the headhouse, features a thin shell concrete roof supported by four Y-shaped piers and an expansive three-level interior with commanding views. Originally the centerpiece of TWA’s operations for four decades, it was repurposed as the entrance and focal point of the TWA Hotel in 2019.
History
Saarinen’s firm received the commission as part of a 1955 master plan for Idlewild Airport, later renamed John F. Kennedy International Airport. After extensive design and modeling, construction began in June 1959. The terminal was dedicated on May 28, 1962, with one flight wing; a second wing, designed by Roche-Dinkeloo (Saarinen’s successor firm), opened in 1970.
For decades the building served TWA’s growing operations until the airline sold its assets to American Airlines in 2001, forcing terminal closure. The original flight wings were demolished in the 2000s during development of Terminal 5. The headhouse underwent comprehensive renovation as part of the TWA Hotel project, reopening in 2019 with new hotel towers flanking the historic structure.
What you see
The headhouse’s defining feature is its thin shell concrete roof, sculptural in form and resembling a bird’s wings in flight. Four Y-shaped piers support this ambitious span, creating an unobstructed interior volume across three levels. Expansive glazing once opened onto the tarmac, framing aircraft operations as living theater.
Two tube-shaped corridors, lined in red carpeting, extend from the headhouse outward—reminders of the building’s original connection to detached flight wings. Though these wings no longer stand, their geometric abstraction remains embedded in the terminal’s spatial logic.
Cultural significance
The TWA Flight Center represents a pivotal moment when modern architecture embraced transportation aesthetics as metaphor. Saarinen’s design translates the dynamism of flight into static form, making the building itself a kind of aircraft at rest. The structure has influenced airport design globally and stands as one of the most celebrated examples of modernist public architecture in America.
Both the interior and exterior of the headhouse are designated New York City landmarks, and the building appears on the National Register of Historic Places, cementing its status as an irreplaceable cultural artifact.
Key facts
- Location: John F. Kennedy International Airport, Queens, New York, United States
- Coordinates: 40.6458, −73.7775
- Completed: May 28, 1962
- Architect: Eero Saarinen and Associates
- Designation: New York City landmark; National Register of Historic Places
Practical information & getting there
The TWA Flight Center is located within John F. Kennedy International Airport’s Terminal 5. You can access the historic headhouse as the lobby and entrance to the TWA Hotel, which offers accommodations and dining within the restored structure. The hotel’s architecture tour provides detailed views of Saarinen’s original design elements and the 2019 renovation.
Sources & resources
Find it on the map
See this place and what’s around it →📷 Become a Cultural Heritage Online photographer
Share your photos of places: they stay published under your name as the author. The more they're seen, the more you get noticed — and soon a contest will reward the most appreciated photos.
Log in or sign up free to add a photoIs this page about you?
This page is read by travellers and heritage enthusiasts who find it on Google. Tell us how you are connected to this place and we will take it from there.