
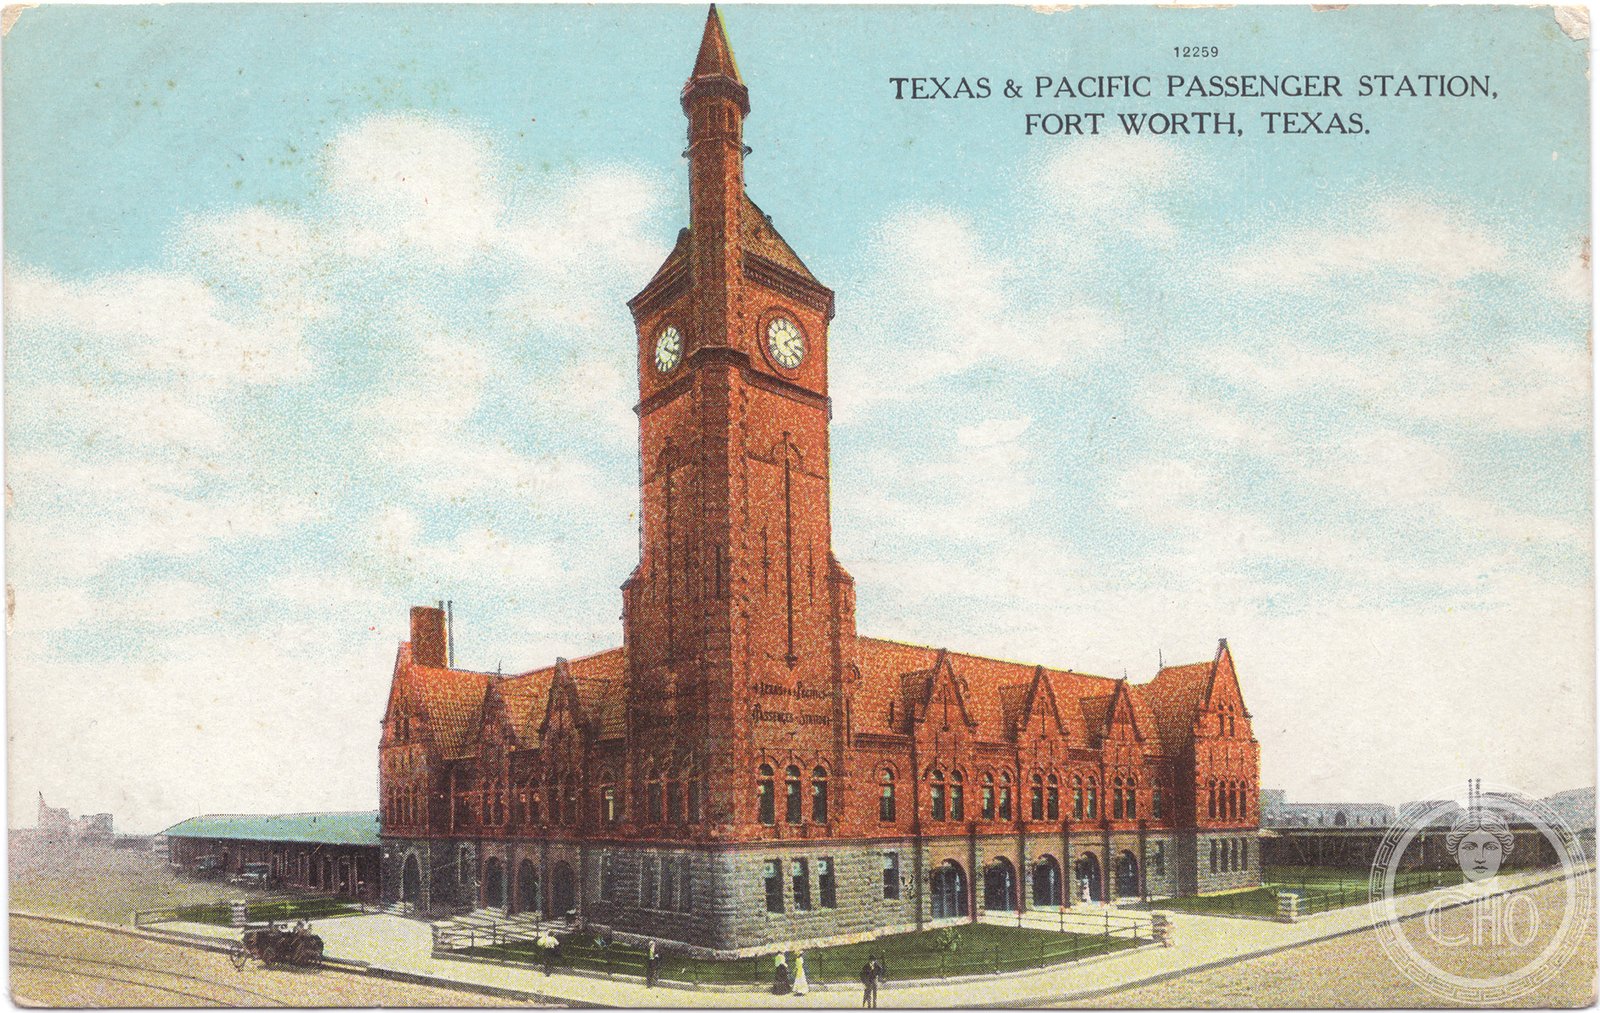
The Texas & Pacific Station brought the idiom of New York’s Art Deco skyscrapers to Fort Worth’s Lancaster Avenue in 1931, its stepped stone towers rising over the rail yards as a declaration that the Texas & Pacific Railway had arrived at the level of the great transcontinental lines.
At a glance
Designed by Wyatt C. Hedrick and completed in 1931, the Texas & Pacific Station occupies a commanding position on West Lancaster Avenue, the station’s paired towers visible from the downtown Fort Worth skyline. The terminal served the Texas & Pacific Railway, which connected Fort Worth to the transcontinental routes via connections to southern California and the Gulf Coast, and the building’s scale reflected the ambition of a railroad at its peak of commercial confidence — built just as the Depression would begin to cut deeply into the passenger traffic the station was designed to handle. The complex is now listed on the National Register of Historic Places and has been converted for commercial and event use.
Key facts
- Completed: 1931
- Architect: Wyatt C. Hedrick
- Address: 221 West Lancaster Avenue, Fort Worth, TX 76102
- Original use: Railway passenger terminal, Texas & Pacific Railway
- Style: Art Deco
- Status: National Register of Historic Places; commercial/event use
- GPS: 32.7522°N, 97.3266°W
History
The Texas & Pacific Railway was incorporated in 1871 with a Congressional mandate to build a transcontinental route along the 32nd parallel. The ambition exceeded the railway’s reach — the company never built beyond El Paso — but T&P nonetheless became a significant regional carrier, connecting Fort Worth, Dallas, and Shreveport to the Gulf of Mexico and the west Texas oil towns that would become major traffic generators in the early twentieth century.
By the late 1920s, the Fort Worth terminal was outdated. The railroad commissioned Wyatt C. Hedrick to design a station that would match the city’s aspirations as a center of the oil industry and as a livestock trading hub. Hedrick’s design drew on the stepped-massing language of the Manhattan skyscraper: the terminal’s towers read as a compressed version of the New York office buildings that were reshaping city skylines across the country, their setbacks giving the composition a sculptural quality unusual for a building of its size in the region.
The station’s glory years were short. Rail passenger traffic peaked in the mid-twentieth century and declined sharply after 1950 as automobiles and jet travel drew travelers away. T&P was absorbed into the Missouri Pacific Railroad in the 1970s; the Fort Worth station closed to passengers and sat vacant for years before preservation advocates secured its listing on the National Register of Historic Places. The building now functions as a commercial and event venue, its main hall serving as a rental space for weddings and corporate events in a city that has invested substantially in its historic downtown.
What you see
The station’s Lancaster Avenue facade is organized around twin flanking towers — each stepping in a series of setbacks that recall the profile of the Manhattan ziggurat buildings that defined American commercial architecture in the 1920s. The stone cladding is buff-colored limestone, its surface relatively smooth compared to the elaborately carved facades of the East Coast Deco buildings that provided the stylistic precedent. The entrance bay is marked by a projecting canopy at ground level and by the terminal’s most concentrated ornament: geometric relief panels in a compressed Deco vocabulary that frames the entrance without overloading the composition.
The main hall interior retains much of its original character: high vaulted ceilings, Art Deco lighting fixtures, and the generous spatial volume that made pre-war railway terminals among the most impressive rooms in American public life. The waiting room’s proportions — designed to accommodate hundreds of travelers at once — now frame private events in a space whose scale registers differently when empty than when the crowds the architects imagined are replaced by a wedding reception or a corporate banquet.
Practical information
- Exterior: The Lancaster Avenue facade is always freely viewable
- Interior access: The building operates as a private event venue; interior access is limited to event attendees or scheduled tours
- Photography: Best photographed from Lancaster Avenue; the tower profile is readable from a block away
- Context: The station sits within walking distance of Sundance Square, Fort Worth’s preserved historic commercial district
Getting there
The Texas & Pacific Station is at 221 West Lancaster Avenue, approximately 0.5 miles southwest of Fort Worth’s Sundance Square. The Fort Worth T (city bus) serves the immediate area; the Amtrak station (currently at a different location) is nearby on the same corridor. From the Dallas-Fort Worth metroplex, take I-30 west to downtown Fort Worth exits. Parking is available in the adjacent blocks and in the Sundance Square garages 0.5 miles north.
Nearby
- Sundance Square (0.5 miles north — Fort Worth’s preserved historic commercial district)
- Tarrant County Courthouse (1895, 1 mile north)
- Fort Worth Water Gardens (0.4 miles southeast)
- Kimbell Art Museum (2 miles west in the Cultural District)
Sources
- National Register of Historic Places nomination, Texas & Pacific Terminal Building and Warehouse
- Fort Worth Historic Preservation Commission documentation
- Texas State Historical Association, “Texas and Pacific Railway” historical entry
Find it on the map
See this place and what’s around it →Record researched and written by Luigi De Marchi for Cultural Heritage Online, 2026.
📷 Become a Cultural Heritage Online photographer
Share your photos of places: they stay published under your name as the author. The more they're seen, the more you get noticed — and soon a contest will reward the most appreciated photos.
Log in or sign up free to add a photoIs this page about you?
This page is read by travellers and heritage enthusiasts who find it on Google. Tell us how you are connected to this place and we will take it from there.