
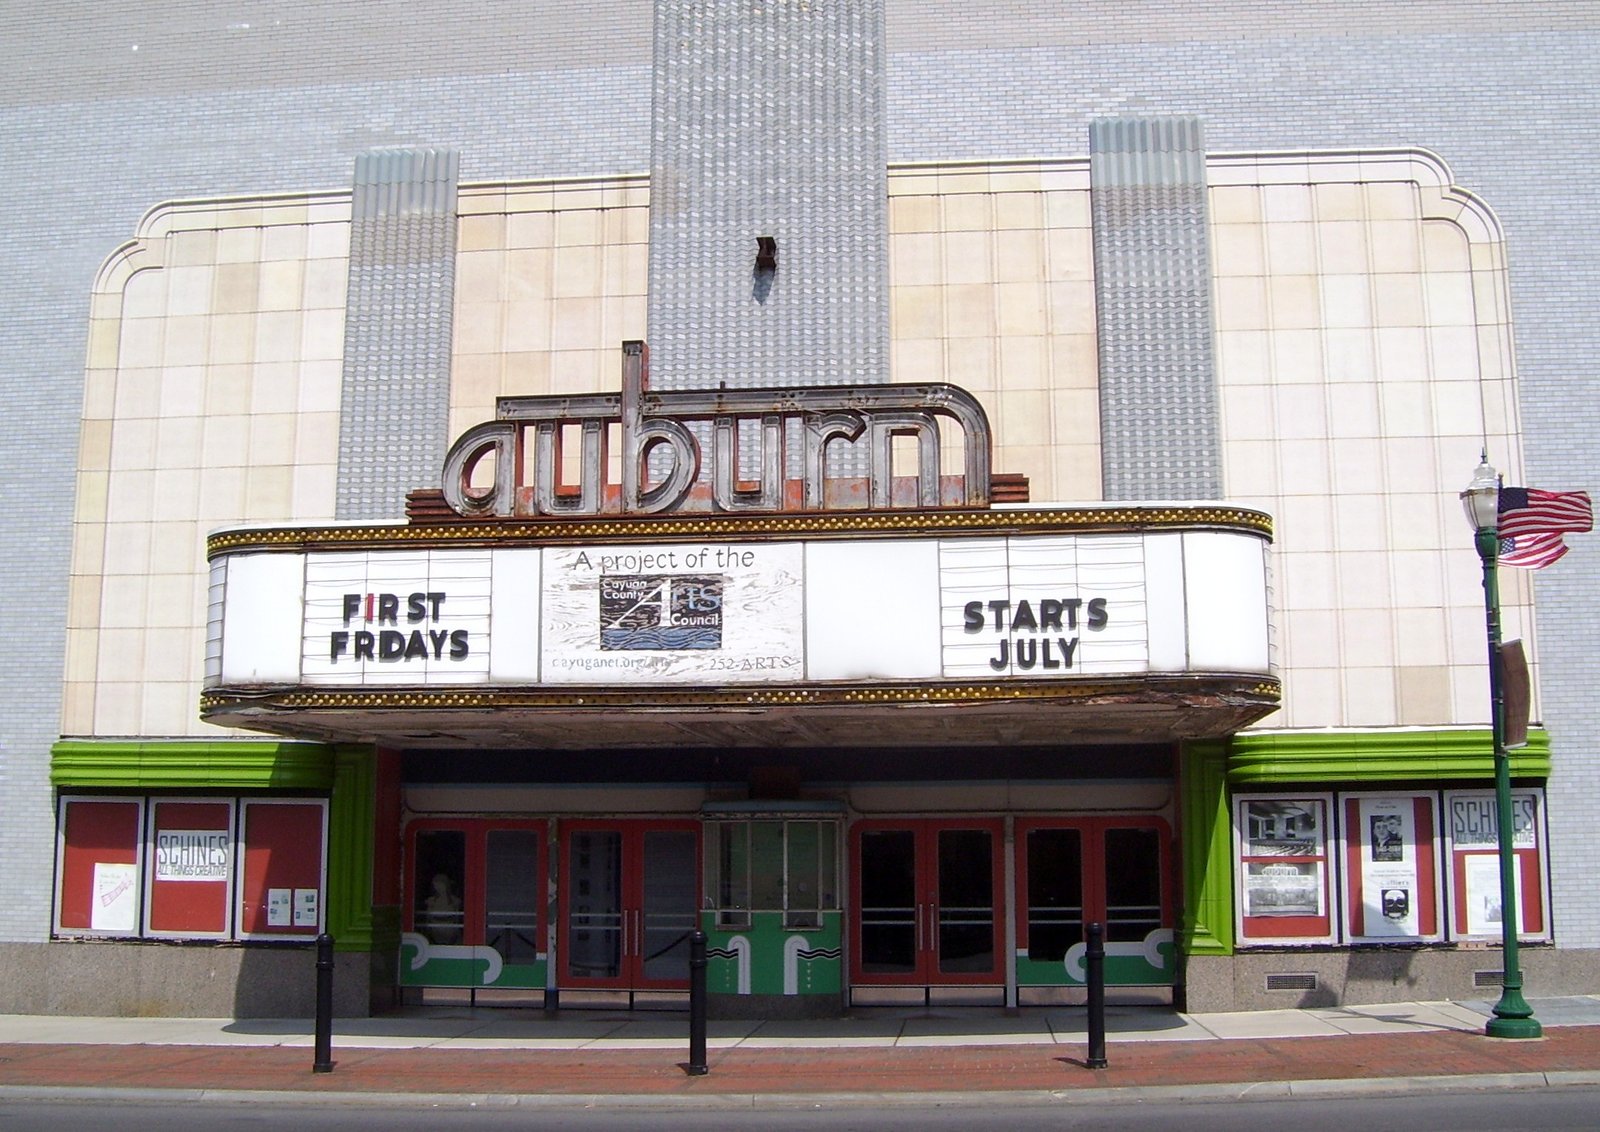
A masterpiece of Streamline Moderne cinema design, this Art Deco theatre opened in 1938 as Auburn’s flagship entertainment venue. Architect John Eberson’s last great theatre commission, it remains a testament to the glamour and technical innovation of the Golden Age of cinema.
At a glance
Schines Auburn Theatre is a 1938 Art Deco cinema designed by renowned theatre architect John Eberson. Located at 12–14 South Street in downtown Auburn, it features a striking ceramic brick and terra cotta façade, a stylized marquee, and a 2,000-seat auditorium. The venue exemplifies the Streamline Moderne aesthetic at its most refined, with elaborate interior surfaces and decorative motifs reflecting the era’s optimism and technological progress.
History
The theatre was commissioned as part of the Schine’s Theatre chain operation, which operated two other cinemas in Auburn—the Jefferson and the Palace—but the Auburn Theatre was the only one constructed specifically for the chain’s needs. Built in 1938, it debuted as a state-of-the-art entertainment palace. The theatre was the last major commission for John Eberson, one of America’s most prolific theatre architects.
Designed for modern audiences, it featured air conditioning using the latest available equipment and provided special headphones for hard-of-hearing patrons to hear films better. The building was added to the National Register of Historic Places in 2000. Renovation work began in 2003 and remained ongoing as of 2024, with the City of Auburn now serving as owner.
What you see
The theatre’s exterior showcases a ceramic brick and terra cotta façade typical of Streamline Moderne design. Its stylized marquee signals the excitement within. The auditorium’s interior is particularly ambitious—a complex arrangement of flat and curvilinear surfaces creates visual interest at every angle, with a distinctive shooting star motif adorning the walls and ceiling. These decorative elements reference speed, modernity, and celestial themes central to Art Deco aesthetics.
Cultural significance
Schines Auburn Theatre represents the final flourish of theatre-specific architecture in America, designed by Eberson when the cinema house was evolving from a novelty into a cultural institution. It stands as a rare surviving example of a purpose-built venue for a major regional chain. The theatre’s technical innovations—air conditioning, accessible audio—document the cinema industry’s commitment to audience comfort during this pivotal era.
Key facts
- Country: United States
- City: Auburn, New York
- Completed: 1938
- Architect: John Eberson
- Seating capacity: 2,000
- Coordinates: 42.931°N, 76.566°W
- National Register status: Listed 2000
Practical information & getting there
The theatre is located at 12–14 South Street in downtown Auburn, between Genesee and Lincoln Streets. It is currently owned by the City of Auburn. As of 2024, restoration work continues; check locally for current access or tour availability before visiting. Auburn is served by regional highways and is approximately 20 miles north of Syracuse.
Sources & resources
Find it on the map
See this place and what’s around it →📷 Become a Cultural Heritage Online photographer
Share your photos of places: they stay published under your name as the author. The more they're seen, the more you get noticed — and soon a contest will reward the most appreciated photos.
Log in or sign up free to add a photoDo you manage this place?
This page is read by travellers and heritage enthusiasts who find it on Google. Keep it accurate — and make it work for you. Free for non-profit heritage institutions.