
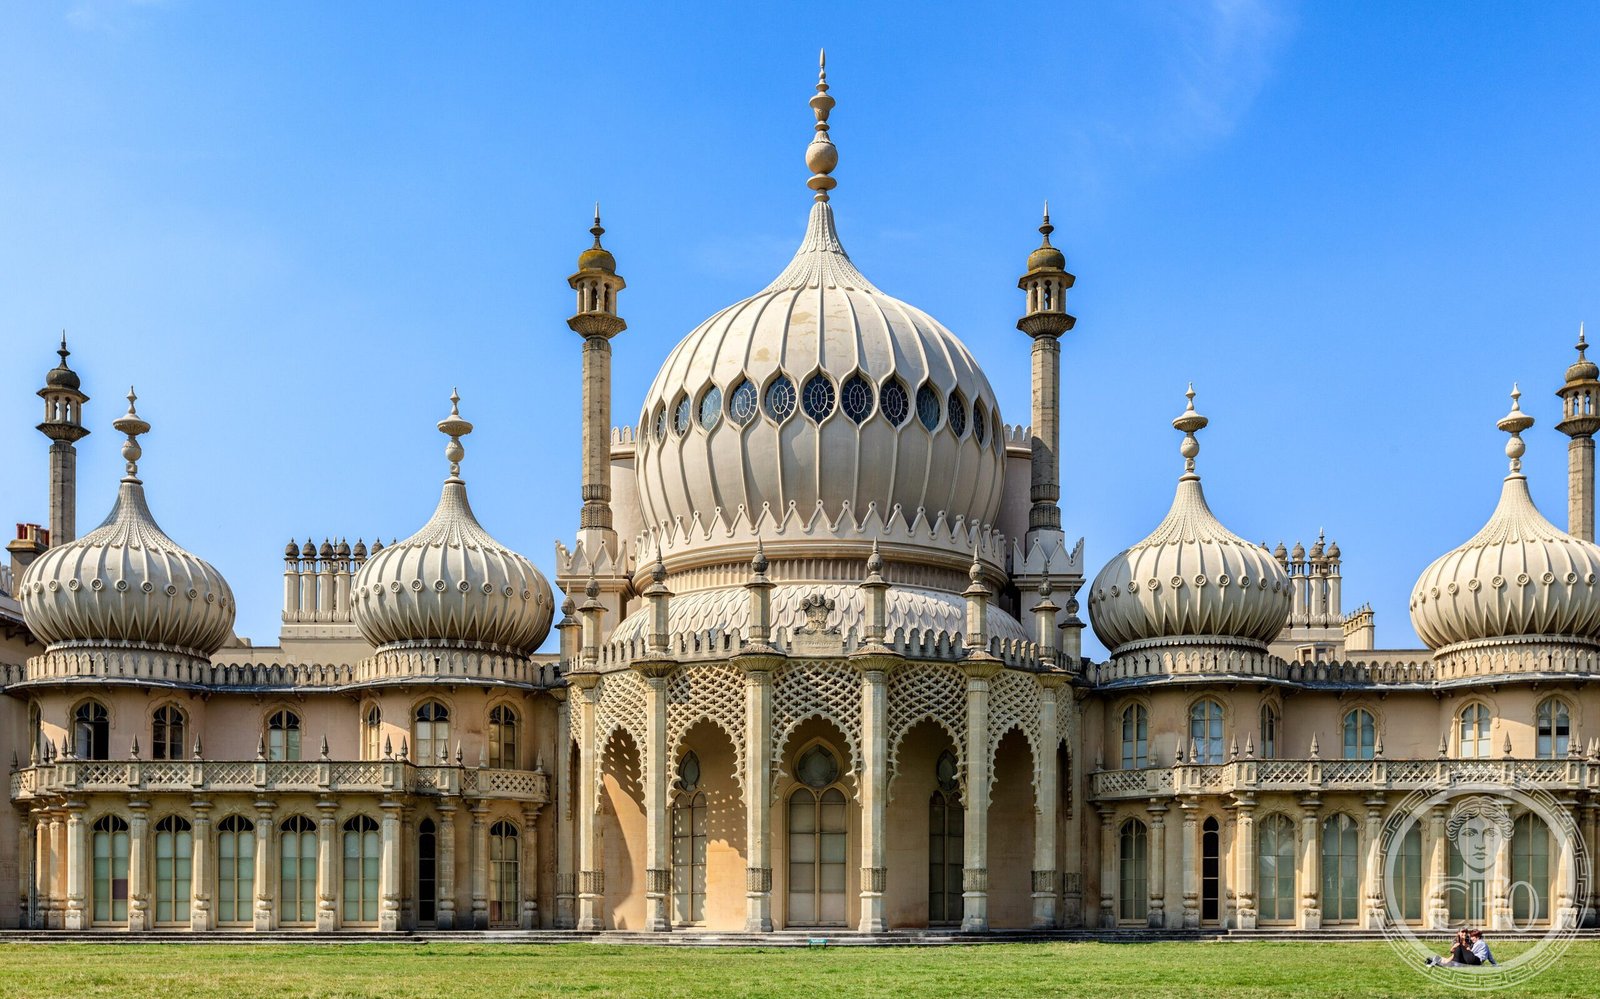
A masterpiece of Indo-Saracenic design, this former royal seaside retreat showcases Mughal-inspired architecture and remains one of Britain’s most distinctive historic buildings.
At a glance
The Royal Pavilion is a Grade I listed building that evolved from a modest farmhouse into an extravagant palace over 35 years. Built for George, Prince of Wales—later King George IV—it combines Indian and Islamic architectural elements with English craftsmanship in an unprecedented way.
History
Construction began in 1787 as a simple retreat for the Prince of Wales. The building underwent three major phases of expansion, with architect John Nash undertaking the most dramatic transformation starting in 1815. Nash remodeled the structure with its signature Mughal features, completing the work by 1822.
After George IV’s death, his successors William IV and Victoria occasionally used the Pavilion. However, Queen Victoria preferred Osborne House on the Isle of Wight as the royal seaside residence. In 1850, the Crown sold the building to Brighton, ending its role as a royal property.
What you see
The Pavilion’s exterior displays an extraordinary synthesis of styles: onion-shaped bulbous domes crown the roofline, while slender minarets topped with chhatris (pavilion-like structures) pierce the skyline. Cusped arches, intricate stonework, and ornamental detailing throughout reflect the Indo-Saracenic style prevalent in 19th-century India.
Nash’s design transformed the building’s interior and exterior into a theatrical fantasy of the Orient—a reflection of Regency-era fascination with Eastern aesthetics and imperial ambition.
Cultural significance
The Royal Pavilion stands as a unique expression of Regency taste and Britain’s relationship with its Indian empire. It influenced subsequent British architectural practice and remains a bold statement of royal patronage during the height of the Napoleonic Wars.
Today, it represents both architectural innovation and the complex legacy of Anglo-Indian cultural exchange during the colonial period.
Key facts
- Location: Brighton and Hove, United Kingdom
- Coordinates: 50.8231, −0.1375
- Construction: 1787–1822 (three stages)
- Architect: John Nash (1815–1822 extensions)
- Architectural style: Indo-Saracenic
- Grade I listed building
- Purchased by Brighton in 1850
Practical information & getting there
The Royal Pavilion is located in central Brighton, easily accessible by train or bus. It is open to visitors seasonally; consult the official website for current hours and admission details. The surrounding gardens offer pleasant grounds for exploration.
Sources & resources
Find it on the map
See this place and what’s around it →📷 Become a Cultural Heritage Online photographer
Share your photos of places: they stay published under your name as the author. The more they're seen, the more you get noticed — and soon a contest will reward the most appreciated photos.
Log in or sign up free to add a photoIs this page about you?
This page is read by travellers and heritage enthusiasts who find it on Google. Tell us how you are connected to this place and we will take it from there.