

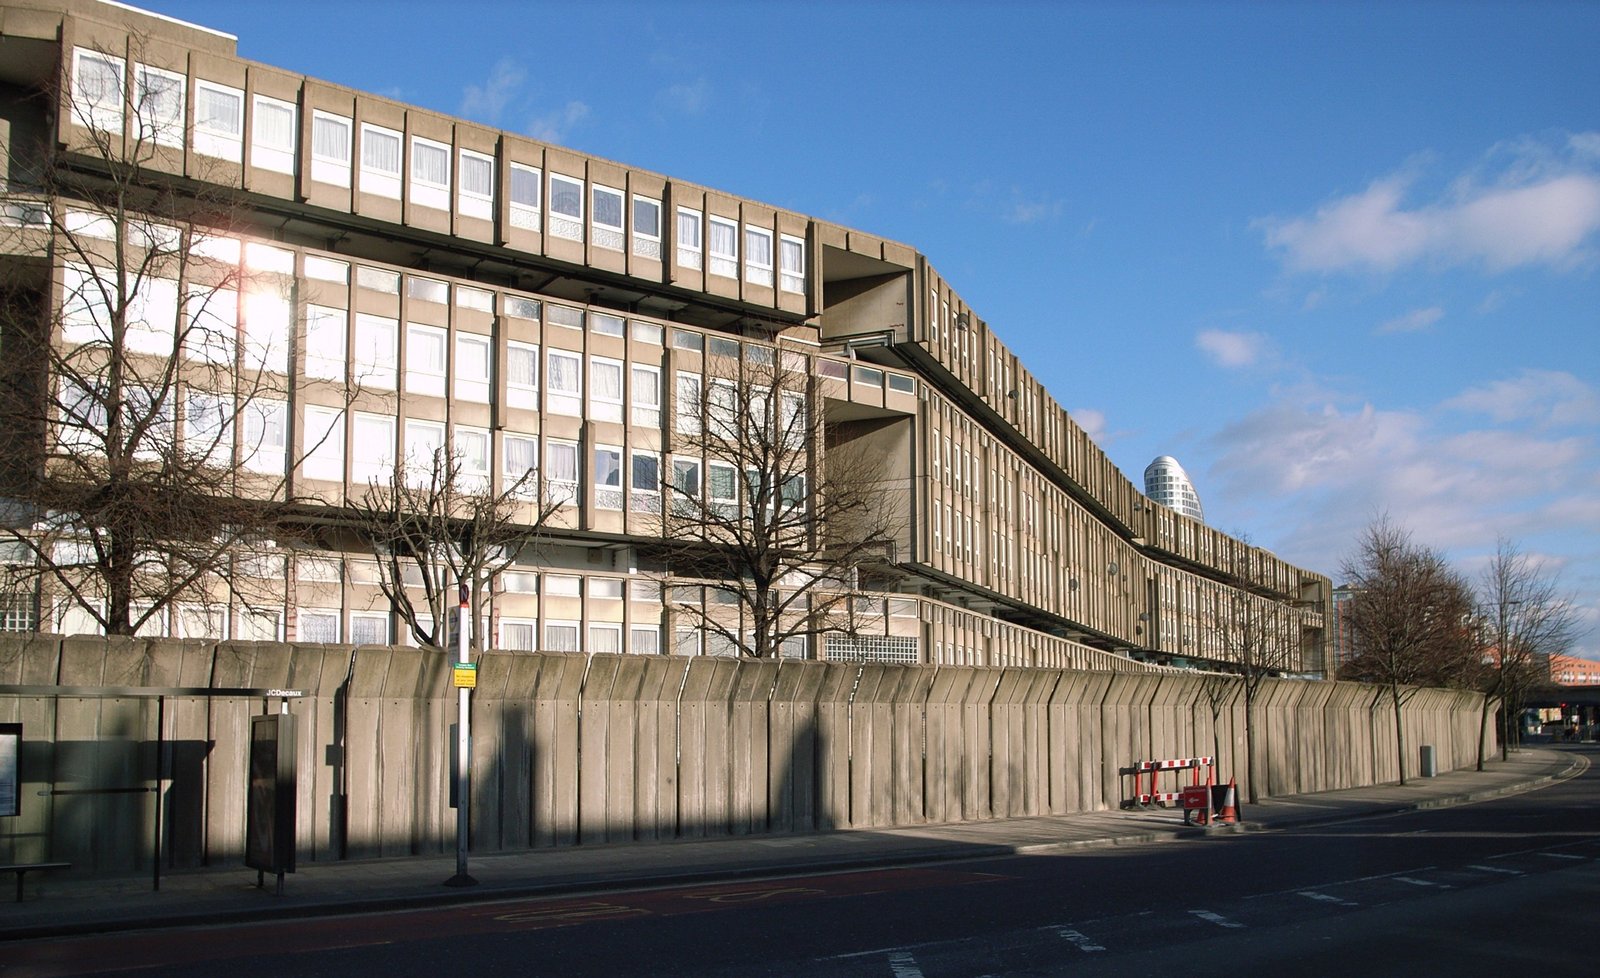
A pioneering social housing estate in Poplar designed by Alison and Peter Smithson, Robin Hood Gardens embodied the radical ideals of post-war modernism through its innovative ‘streets in the sky’—broad aerial walkways connecting two concrete residential towers above a shared green space.
At a glance
Completed in 1972, Robin Hood Gardens was the Smithsons’ first major housing commission: a council estate of two blocks—one ten storeys, one seven—built by the Greater London Council and managed subsequently by the London Borough of Tower Hamlets. The scheme drew inspiration from and critiqued Le Corbusier’s Unité d’Habitation, translating earlier design theories into a working residential community.
History
Designed in the late 1960s, Robin Hood Gardens emerged from ideas first tested in the Smithsons’ unsuccessful 1952 proposal for the Golden Lane Estate in the City of London. The estate was built during the post-war period of ambitious public housing investment, when ‘streets in the sky’ represented a modernist answer to urban density and community living.
From its completion until 2012, the estate functioned as residential social housing. A redevelopment proposal called Blackwall Reach—approved in 2012 as part of wider local regeneration—initiated the estate’s demolition. Despite efforts by prominent architects to secure listed-building status in 2009, the government rejected protection. Demolition of the western block occurred from December 2017 to 2018; the eastern block followed from mid-2024 to March 2025.
What you see
Two concrete residential blocks of differing heights define the composition, their bold geometries typical of 1960s British brutalism. The signature feature was the elevated ‘streets in the sky’—broad aerial walkways linking the blocks and replacing conventional ground-level streets. This arrangement freed the ground plane as a large communal green space, a principle informed by, yet distinct from, Le Corbusier’s megastructural housing philosophy and comparable to contemporaneous schemes like Sheffield’s Park Hill estate.
Cultural significance
Robin Hood Gardens represents a critical moment in postwar British architecture when modernist utopian ideals directly shaped social housing policy. The Smithsons’ design synthesized functionalism with communal aspiration, creating a prototype for aerial street-level living in dense urban contexts.
The estate’s preservation efforts and subsequent demolition sparked international debate about the conservation of postwar heritage. In 2018, the Victoria and Albert Museum acquired and exhibited part of the structure at the Venice Architecture Biennale, ensuring its design legacy survives its physical loss.
Key facts
- Location: London Borough of Tower Hamlets, London, United Kingdom
- Coordinates: 51.50944, −0.00843
- Designed: Late 1960s; completed 1972
- Architects: Alison and Peter Smithson
- Built by: Greater London Council
- Demolished: Western block (2017–2018); eastern block (2024–2025)
Practical information & getting there
Robin Hood Gardens no longer stands; the site is undergoing redevelopment as Blackwall Reach. To study the estate’s design, consult the Victoria and Albert Museum’s preserved section and archival materials. The estate’s architectural significance is documented extensively in modernist architecture histories and at the Wikipedia entry linked below.
Sources & resources
Find it on the map
See this place and what’s around it →📷 Become a Cultural Heritage Online photographer
Share your photos of places: they stay published under your name as the author. The more they're seen, the more you get noticed — and soon a contest will reward the most appreciated photos.
Log in or sign up free to add a photoIs this page about you?
This page is read by travellers and heritage enthusiasts who find it on Google. Tell us how you are connected to this place and we will take it from there.