
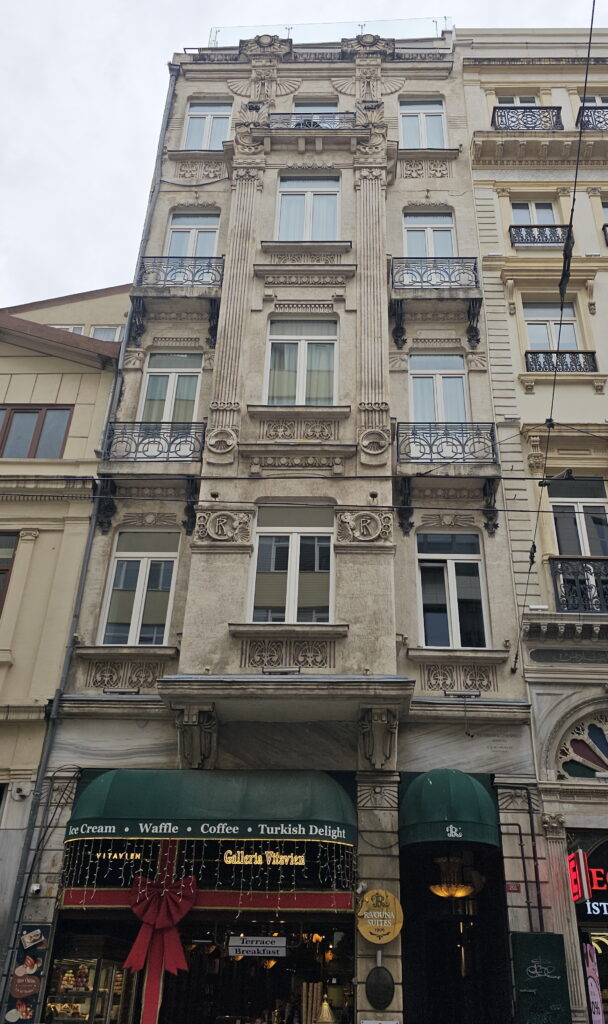

A slim stone front on the Grande Rue de Péra, built for an Italian merchant family at the turn of the twentieth century. Its architects and builders carved their names into the facade, and the family put its initials on it twice.
At a glance
İstiklal Avenue, the old Grande Rue de Péra, was the main street of Istanbul’s Levantine and European quarter, lined with shops, embassies and apartment buildings. The Ravouna Building, at number 201 near the Tünel end of the avenue, was built between 1901 and 1906 as an antique shop and residence for the Ravouna family, Italian merchants. It was designed by the Istanbul architects C. P. Kyriakides and A. D. Neocosmos Yenidunia and built by the Italian contractors G. & Rfl. Michelini, whose names are cut into a marble panel on the front. Its stone facade is decorated with the plant and fan motifs of Art Nouveau. The building now houses a small hotel and a café.
Key facts
- Where: İstiklal Caddesi 201, Asmalı Mescit, Beyoğlu, Istanbul
- Architects: C. P. Kyriakides and A. D. Neocosmos Yenidunia, named on the facade as Architectes
- Builders: G. & Rfl. Michelini, named on the facade as Entrepreneurs
- Dates: first designed in 1894, built 1901–1906, according to the owners and a local architecture blog
- Built for: the Ravouna family, Italian merchants, as shop and residence; the letters RF appear on the front
- Status: described as a second-degree listed building; restored for its current use
- Coordinates: 41.030778, 28.975826 · open in Google Maps
History
Around 1900 Pera was the European quarter of the Ottoman capital, and its main street was lined with new stone apartment and commercial buildings. C. P. Kyriakides and Alexandre D. Neocosmos Yenidunia were both born and trained in the city, at the Sanayi-i Nefise Mektebi, the fine-arts school that is today Mimar Sinan University, according to the architecture blog Istanbul, Extended on Two Continents.
The same account, and the owners’ history, give the sequence: Kyriakides designed the building in 1894 as an antique shop and home for the Italian Ravouna family; it was built between 1901 and 1906 together with Yenidunia, who designed the wooden interiors and fittings of the shop. The Italian firm of G. & Rfl. Michelini carried out the construction. After the Ravouna family left, the ground floor was a bookshop and later a jewellery shop, and the building changed hands several times. Its owner today, the Turkish investment company Şeker GYO, had it restored and converted into suites, a café and a roof terrace; the restoration was designed by Öney Mimarlık and carried out by Halil Onur. The owners describe it as one of the two best-preserved Art Nouveau buildings in Beyoğlu.
What you see
The front is narrow, three bays wide and six storeys high, faced in greyish stone. The central bay is framed by two tall fluted pilasters that rise through three storeys and end, near the top, in fan-shaped ornaments with spread “wings”, a motif repeated on the cornice. The side bays carry wrought-iron balconies with curling, flowing railings on the second and third floors, supported on iron brackets.
Below the windows run carved panels of stylised plants. On the first floor, two round medallions frame the intertwined letters RF, for the Ravouna family, surrounded by leaves. Above the ground floor, on a smooth marble band at the right, the inscription reads A. D. Yenidunia & C. P. Kyriakides, Architectes and G. & Rfl. Michelini, Entrepreneurs. At street level, green awnings mark the shop and the hotel entrance, which carries the RF monogram again.
Practical information
- The building houses a small hotel and a café; the facade can be seen from İstiklal Avenue at any time.
- Look up: the monograms and the fan ornaments are above the shop signs, and the inscription is on the marble band just over the awnings.
- İstiklal is pedestrianised and crowded, especially in the evening; the historic tram runs along it.
Getting there
The building is a few minutes’ walk from Tünel, the upper station of the 1875 underground funicular from Karaköy, and about fifteen minutes on foot from Taksim Square along İstiklal Avenue. The nostalgic tram between Taksim and Tünel passes in front.
Nearby
- Mısır Apartment, another early twentieth-century building on İstiklal.
- Pera Museum and the Pera Palace Hotel, a short walk to the west.
- The Museum of Innocence, down the hill in Çukurcuma.
Sources
- The building itself: the architects’ and builders’ inscription and the RF monograms, as photographed by PLAKLE on Wikimedia Commons (ΡΑΒΟΥΝΑ 1–3).
- Istanbul, Extended on Two Continents (blog), “Ravouna Apartment”: dates, the architects’ training, later uses, the second-degree listing.
- Şeker GYO, “Ravouna 1906”: the owner’s account of the dates, the Michelini inscription and the restoration team.
- Ravouna 1906, about page: the hotel’s history of the building.
- OpenStreetMap / Nominatim: position returned as Ravouna Suites, 201, İstiklal caddesi, Asmalı Mescit, Beyoğlu.
- Apart from the inscription on the building, our sources are the owners and one blog; we have not found an entry in an official inventory.
Find it on the map
See this place and what’s around it →📷 Become a Cultural Heritage Online photographer
Share your photos of places: they stay published under your name as the author. The more they're seen, the more you get noticed — and soon a contest will reward the most appreciated photos.
Log in or sign up free to add a photoIs this page about you?
This page is read by travellers and heritage enthusiasts who find it on Google. Tell us how you are connected to this place and we will take it from there.