
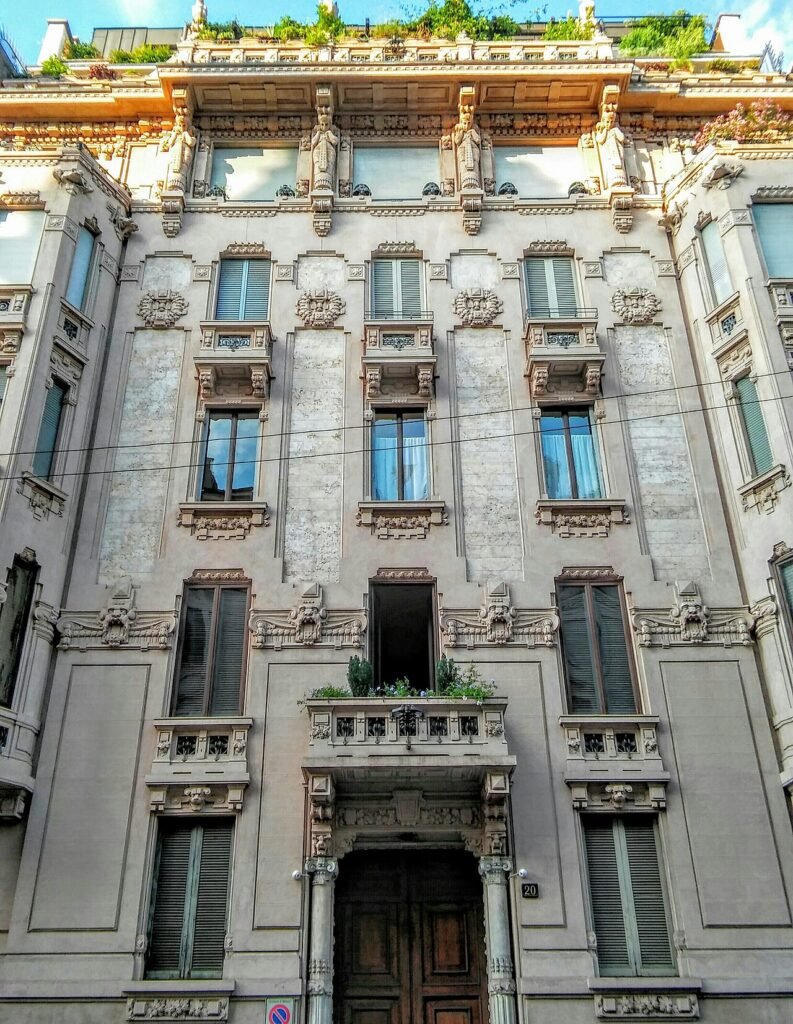
Assyrian caryatids hold up the top floor of a Milanese apartment block, and the rainwater runs out through concrete frogs.
At a glance
Palazzo Tenca stands at Via Mascheroni 20, in the Porta Magenta quarter. It was built from 1914, in an eclectic manner with Liberty influence, and its decoration is drawn from Assyrian architecture — an unusual source even by the standards of Milanese eclecticism. Guides to the quarter name Cesare Tenca as the designer, with the engineer Angelo Chiappa; the building is not covered by the regional heritage survey and no primary documentation for the attribution is available online.
History
The quarter had been laid out in the second half of the nineteenth century, so this is not a building on new ground but a replacement or a renewal within an existing street. Milan produced a great many of these in the Liberty years: the style arrived after the plan, and worked by substitution. By 1914 it was also nearly over, and what went up in its last season tends to be mixed, as this front is.
What you see
At street level the door is set between two columns carrying a sculpted architrave with floral motifs and a balcony on heavy brackets whose lines are already Art Déco. The upper floors repeat the arrangement and add a string course of mascherons in Assyrian form; at the top, an attic storey is carried on caryatids drawn from the same source. Bay windows close the front at either side. Floral Liberty motifs are present but used sparingly, distributed across the surfaces rather than concentrated. Local guides describe waterspouts in the form of concrete frogs, and attribute the wrought iron of the gate and balconies to Alessandro Mazzucotelli, though without documentary support.
Cultural significance
The building is worth recording precisely because it is not a good example of anything. It belongs to the moment when Liberty had been absorbed into the general eclectic repertoire and could be combined with whatever else a client fancied — here, Assyria. The same dissolution can be watched, a few streets away, in Giulio Ulisse Arata’s Berri-Meregalli houses of exactly these years.
Key facts
- Built: from 1914
- Attribution: Cesare Tenca, with engineer Angelo Chiappa, according to local architectural guides; not confirmed by the regional heritage record
- Style: eclectic with Assyrian-derived decoration and sparing Liberty motifs
- Features: mascherons in Assyrian form, attic carried on caryatids, lateral bay windows
- Address: Via Mascheroni 20, Milan
- Coordinates: 45.4703 N, 9.1629 E
Practical information & getting there
Metro M1 Pagano or Conciliazione, about five minutes on foot. A private apartment building; the facade is the visit, and the caryatids at the top need distance to be read properly. Casa Donzelli in Via Tasso and the Villino Maria Luisa are both within a fifteen-minute walk.
Sources & resources
Find it on the map
See this place and what’s around it →
📷 Become a Cultural Heritage Online photographer
Share your photos of places: they stay published under your name as the author. The more they're seen, the more you get noticed — and soon a contest will reward the most appreciated photos.
Log in or sign up free to add a photoIs this page about you?
This page is read by travellers and heritage enthusiasts who find it on Google. Tell us how you are connected to this place and we will take it from there.