
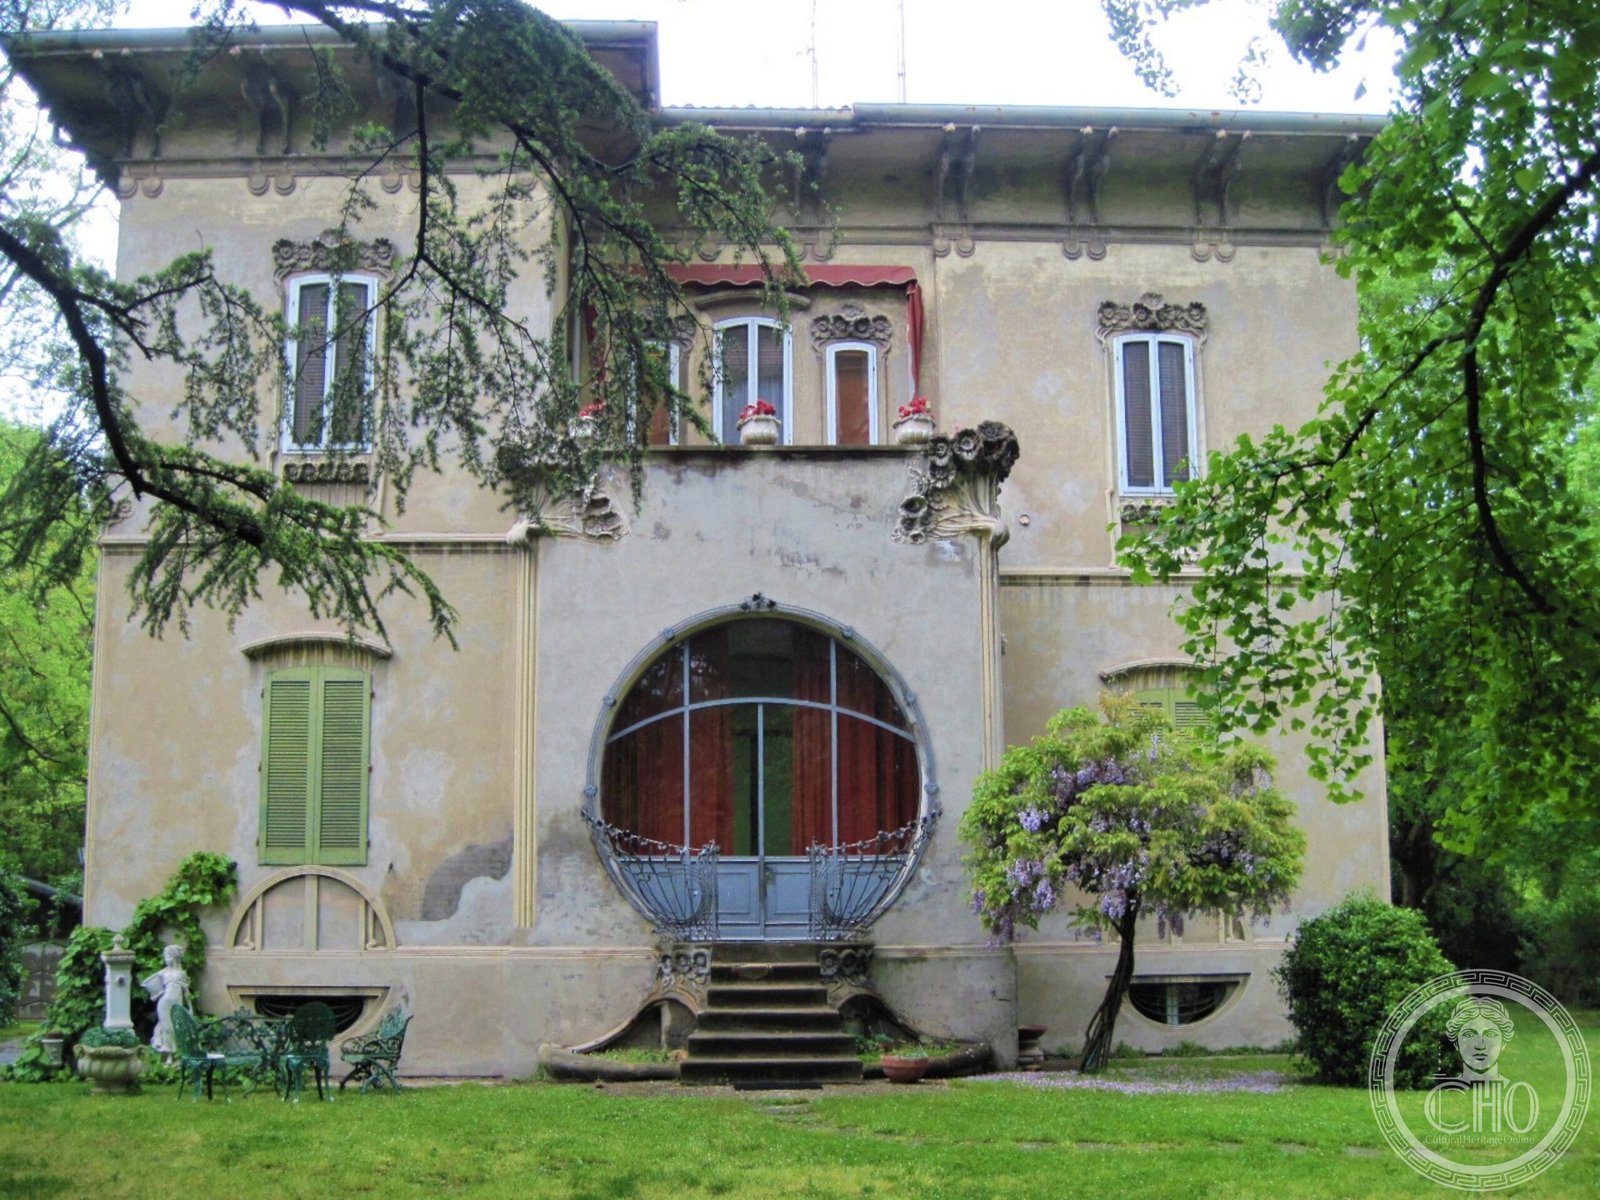
A masterpiece of Ferrara’s Art Nouveau movement, this private residence exemplifies the Liberty style elegance of the city’s belle époque transformation.
At a glance
Designed by engineer Ciro Contini and completed in the early 1900s, the Melchiorri Villa represents a defining moment in Ferrara’s urban modernization. Commissioned by floriculturist Fernando Melchiori and his wife Giuseppina Marchi, the residence stands as a refined example of the Art Nouveau aesthetic that graced Ferrara during the Belle Époque.
History
Engineer Ciro Contini (1873–1952) emerged as the principal advocate and architect of the Art Nouveau movement in Ferrara. He designed the Melchiorri Villa during the city’s significant urban transformation in the early twentieth century. The villa’s construction aligned with Ferrara’s modernization strategy, which included the burial of the Panfilio canal and the creation of new thoroughfares connecting the city center to the recently built railway station.
The current Viale Cavour, where the villa stands, resulted directly from this ambitious urban planning initiative.
What you see
The villa embodies the hallmarks of Liberty style—the Italian interpretation of Art Nouveau. Characteristic decorative elements, flowing lines, and attention to ornamental detail reflect the sophisticated aesthetic preferences of Ferrara’s emerging middle class during this prosperous period.
Cultural significance
The Melchiorri Villa remains a testament to Ferrara’s architectural heritage and urban evolution. As a private residence, it documents how modernist design principles penetrated domestic architecture in provincial Italy, transforming the urban landscape through both infrastructure and individual building projects. The villa illustrates the symbiosis between urban planning and architectural innovation during the Belle Époque.
Key facts
- Address: Viale Cavour, 184, 44121 Ferrara
- Architect: Ciro Contini
- Date: Early 1900s
- Coordinates: 44.842496798677665, 11.611615419387817
- Official website: https://www.beniculturalionline.it
Practical information
This is a private residence and not open to the public. Hours and access details are unavailable; contact the cultural heritage authority or visit the official website for current information.
Getting there
The villa is located on Viale Cavour in central Ferrara, easily accessible from the city center. Public transport connections to the railway station and bus networks serve the area effectively.
Sources & resources
Find it on the map
See this place and what’s around it →📷 Become a Cultural Heritage Online photographer
Share your photos of places: they stay published under your name as the author. The more they're seen, the more you get noticed — and soon a contest will reward the most appreciated photos.
Log in or sign up free to add a photoIs this page about you?
This page is read by travellers and heritage enthusiasts who find it on Google. Tell us how you are connected to this place and we will take it from there.